
2223 HOPF LANE, De Pere, WI 54115
Local realty services provided by:ERA MyPro Realty
Listed by: jeffrey zepnick
Office: zepnick realty group, llc.
MLS#:50328646
Source:Metro MLS
2223 HOPF LANE,De Pere, WI 54115
$289,900
- 3 Beds
- 3 Baths
- 1,413 sq. ft.
- Condominium
- Pending
Price summary
- Price:$289,900
- Price per sq. ft.:$205.17
About this home
Beautiful 3 bedroom, 2 1/2 bath twindo in a quiet West De Pere neighborhood, just off the Fox River. Featuring a gorgeous and bright kitchen with an island and gas stove. Spacious dinette with patio doors that lead to your favorite new coffee spot on the patio. Primary bedroom has an on suite full bath w/double vanity and W.I.C. Central Heat and Air Conditioning, NEW FURNACE, NEW WASHING MACHINE, beautiful landscaping, 2 1/2 car garage. Water Filtration system for drinking water. Unfinished basement ready for you to customize your new rec room. No HOA fees. Come on out and see this beautiful, spacious twindo today!
Contact an agent
Home facts
- Year built:2007
- Listing ID #:50328646
- Added:85 day(s) ago
- Updated:September 23, 2026 at 03:58 PM
Rooms and interior
- Bedrooms:3
- Total bathrooms:3
- Full bathrooms:2
- Kitchen Description:Dishwasher, Freezer, Microwave, On Main Level, Refrigerator
- Bedroom Description:Master Bedroom On Upper Level
- Basement Description:8'+ Ceiling, Full, Sump Pump
- Living area:1,413 sq. ft.
Heating and cooling
- Cooling:Forced Air
- Heating:Forced Air, Natural Gas
Structure and exterior
- Year built:2007
- Building area:1,413 sq. ft.
- Construction Materials:Brick, Brick/Stone, Vinyl
- Exterior Features:Patio, Private Entry
- Foundation Description:Poured Concrete
Utilities
- Water:Municipal Water
- Sewer:Municipal Sewer
Finances and disclosures
- Price:$289,900
- Price per sq. ft.:$205.17
- Tax amount:$3,091
Features and amenities
- Appliances:Dishwasher, Microwave, Refrigerator, Washer
- Laundry features:Dryer, Dryer-Electric, Dryer-Gas, Washer
- Amenities:Cable/Satellite Available, High Speed Internet
Parking
- Parking description:2 Car Garage, Garage - Attached, Garage Opener Included
New listings near 2223 HOPF LANE
- New
 $84,900Active0.18 Acres
2855 LAWRENCE GROVE AVENUE, De Pere, WI 54115
MLS# 50333485Listed by: BEST BUILT, INC. - New
 $84,900Active0.18 Acres
2851 LAWRENCE GROVE AVENUE, De Pere, WI 54115
MLS# 50333486Listed by: BEST BUILT, INC. - New
 $84,900Active0.18 Acres
2847 LAWRENCE GROVE AVENUE, De Pere, WI 54115
MLS# 50333487Listed by: BEST BUILT, INC. - New
 $139,900Active0.34 Acres
202 SAVOY STREET, De Pere, WI 54115
MLS# 50333489Listed by: BEST BUILT, INC. - New
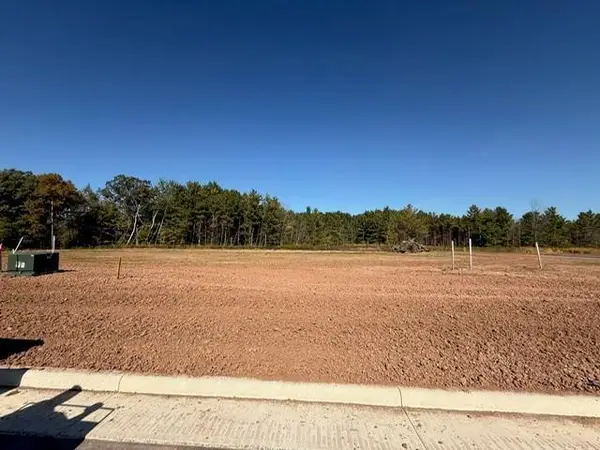 $149,900Active0.28 Acres
206 SAVOY STREET, De Pere, WI 54115
MLS# 50333490Listed by: BEST BUILT, INC. - New
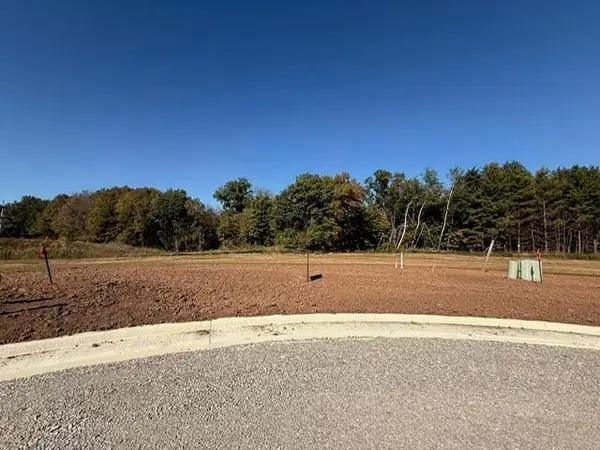 $149,900Active0.3 Acres
210 SAVOY STREET, De Pere, WI 54115
MLS# 50333491Listed by: BEST BUILT, INC. - New
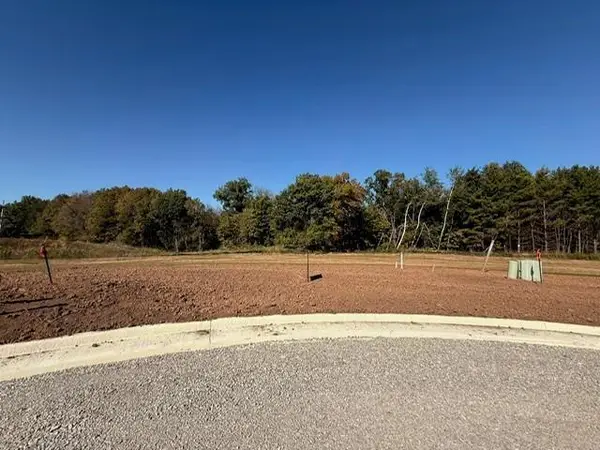 $149,900Active0.28 Acres
213 SAVOY STREET, De Pere, WI 54115
MLS# 50333492Listed by: BEST BUILT, INC. - New
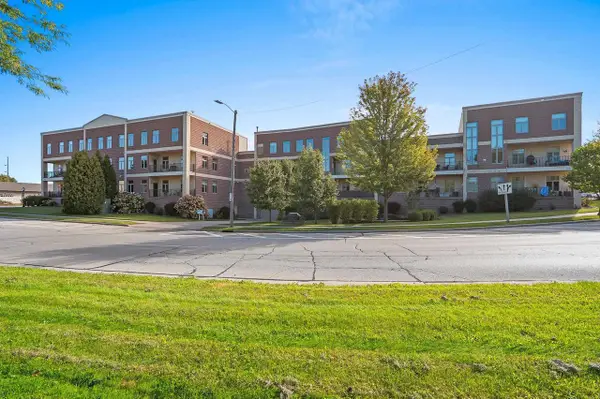 $329,900Active3 beds 2 baths1,715 sq. ft.
555 MAIN AVENUE #208, De Pere, WI 54115
MLS# 50333493Listed by: KELLER WILLIAMS GREEN BAY - New
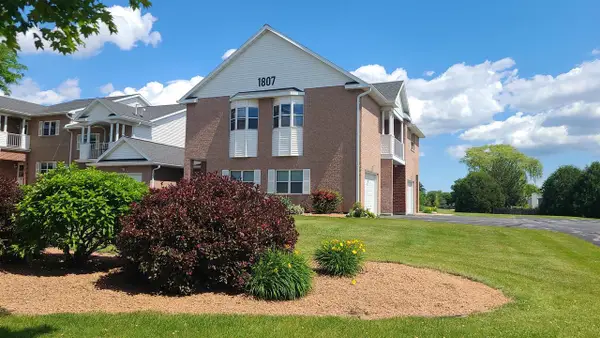 $245,900Active2 beds 2 baths1,284 sq. ft.
1807 RIDGEWAY DRIVE #38, De Pere, WI 54115
MLS# 50333507Listed by: RESOURCE ONE REALTY, LLC - New
 $84,900Active0.18 Acres
2863 LAWRENCE GROVE AVENUE, De Pere, WI 54115
MLS# 50333525Listed by: BECKMAN PROPERTIES


Protect your home and budget from life's surprises with an Assurant Home Warranty, backed by a partner that supports you through every step of homeownership. Explore Plans.
© 2023 - 2026 ERA Franchise Systems LLC. All rights reserved. ERA Franchise Systems LLC fully supports the principles of the Fair Housing Act and the Equal Opportunity Act. ERA, ERA Real Estate powered, and their respective logos are registered service marks of ERA Franchise Systems LLC. Each office is independently owned and operated.