
2288 GLEN MEADOWS CIRCLE, De Pere, WI 54115
Local realty services provided by:ERA MyPro Realty
Listed by: levi foss
Office: century 21 in good company
MLS#:50326181
Source:Metro MLS
2288 GLEN MEADOWS CIRCLE,De Pere, WI 54115
$459,900
- 4 Beds
- 3 Baths
- 2,665 sq. ft.
- Single family
- Pending
Price summary
- Price:$459,900
- Price per sq. ft.:$172.57
About this home
Located in the desirable West De Pere School District, this beautiful 4-bedroom, 3-bath ranch features an open-concept design with quality finishes throughout. The spacious primary suite offers a tray ceiling, ensuite bath, walk-in closet. The great room showcases a gas fireplace while the kitchen includes stainless steel appliances, center island, and walk-in pantry. An open staircase leads to the finished lower level which includes a rec room, wet bar, bedroom and bathroom, providing additional space for entertaining or relaxing. Thoughtfully designed with comfort and style in mind, this home is a must-see!
Contact an agent
Home facts
- Year built:2011
- Subdivision & Development:Glen Medows
- Listing ID #:50326181
- Added:126 day(s) ago
- Updated:June 22, 2026 at 03:18 PM
Rooms and interior
- Bedrooms:4
- Total bathrooms:3
- Full bathrooms:3
- Bathrooms Description:At least 1 Tub
- Kitchen Description:Dishwasher, On Main Level, Range/Oven, Refrigerator
- Bedroom Description:Master Bedroom On Main Level, Walk-In Closet(s)
- Basement Description:Full, Partially Finished
- Living area:2,665 sq. ft.
Heating and cooling
- Cooling:Central Air, Forced Air
- Heating:Forced Air, Natural Gas
Structure and exterior
- Year built:2011
- Building area:2,665 sq. ft.
- Lot area:0.27 Acres
- Architectural Style:Ranch
- Construction Materials:Brick, Brick/Stone, Vinyl
- Exterior Features:Patio
- Foundation Description:Poured Concrete
- Levels:1 Story
Utilities
- Water:Municipal Water
- Sewer:Municipal Sewer
Finances and disclosures
- Price:$459,900
- Price per sq. ft.:$172.57
- Tax amount:$5,963
Features and amenities
- Appliances:Dishwasher, Refrigerator, Washer
- Laundry features:Dryer, Washer
- Amenities:Cathedral/Vaulted Ceiling, Pantry
Parking
- Parking description:2 Car Garage, Garage - Attached, Garage Opener Included
- Garage spaces:2
New listings near 2288 GLEN MEADOWS CIRCLE
- New
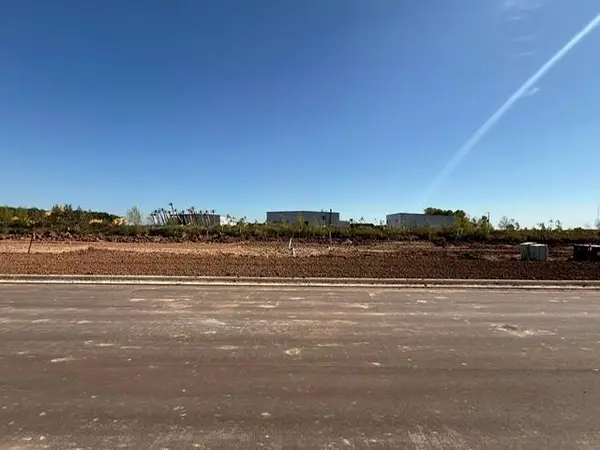 $84,900Active0.18 Acres
2855 LAWRENCE GROVE AVENUE, De Pere, WI 54115
MLS# 50333485Listed by: BEST BUILT, INC. - New
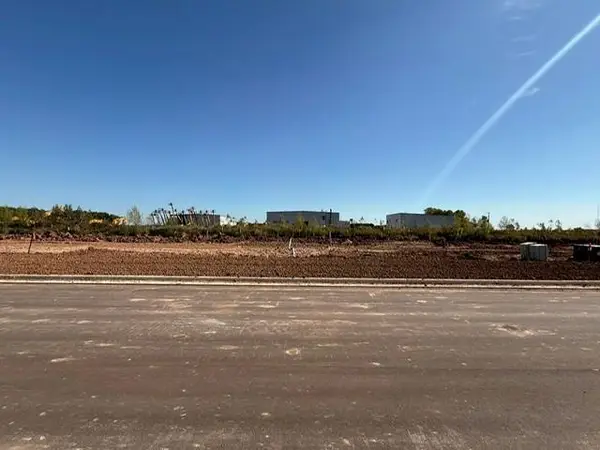 $84,900Active0.18 Acres
2851 LAWRENCE GROVE AVENUE, De Pere, WI 54115
MLS# 50333486Listed by: BEST BUILT, INC. - New
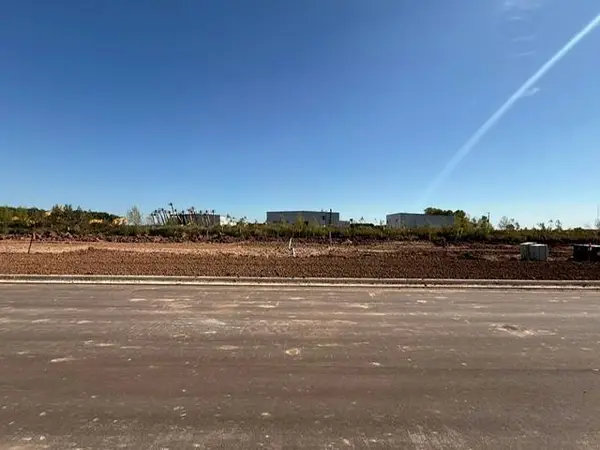 $84,900Active0.18 Acres
2847 LAWRENCE GROVE AVENUE, De Pere, WI 54115
MLS# 50333487Listed by: BEST BUILT, INC. - New
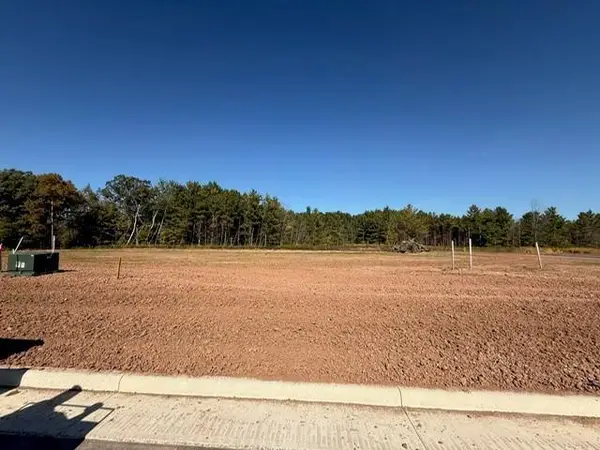 $139,900Active0.34 Acres
202 SAVOY STREET, De Pere, WI 54115
MLS# 50333489Listed by: BEST BUILT, INC. - New
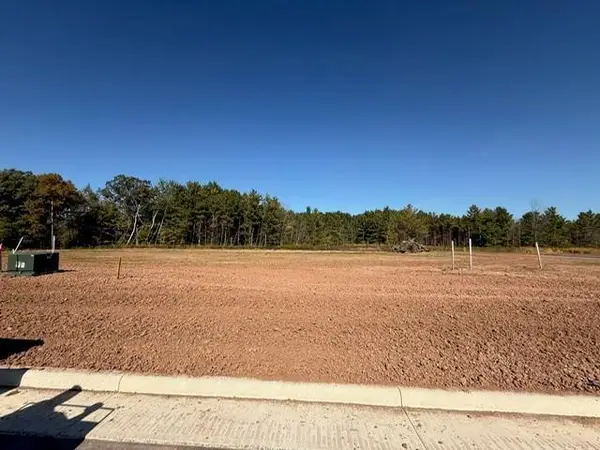 $149,900Active0.28 Acres
206 SAVOY STREET, De Pere, WI 54115
MLS# 50333490Listed by: BEST BUILT, INC. - New
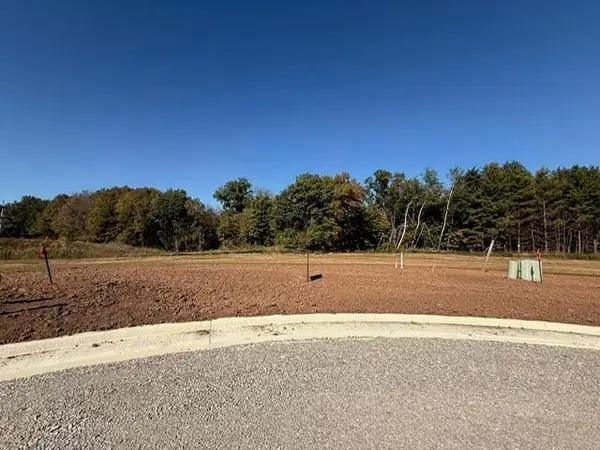 $149,900Active0.3 Acres
210 SAVOY STREET, De Pere, WI 54115
MLS# 50333491Listed by: BEST BUILT, INC. - New
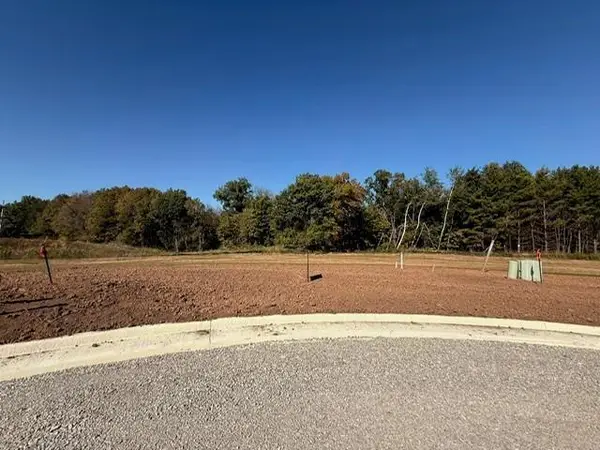 $149,900Active0.28 Acres
213 SAVOY STREET, De Pere, WI 54115
MLS# 50333492Listed by: BEST BUILT, INC. - New
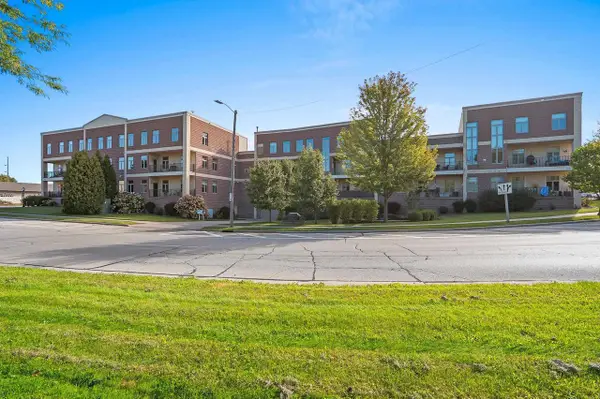 $329,900Active3 beds 2 baths1,715 sq. ft.
555 MAIN AVENUE #208, De Pere, WI 54115
MLS# 50333493Listed by: KELLER WILLIAMS GREEN BAY - New
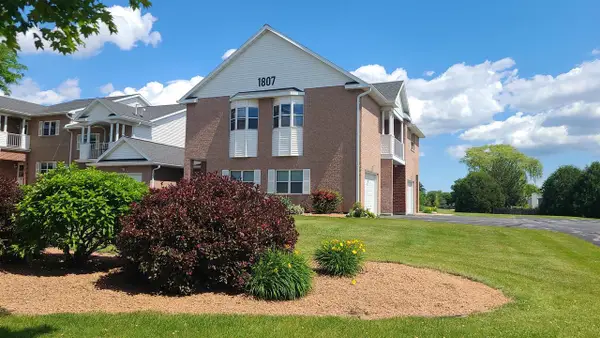 $245,900Active2 beds 2 baths1,284 sq. ft.
1807 RIDGEWAY DRIVE #38, De Pere, WI 54115
MLS# 50333507Listed by: RESOURCE ONE REALTY, LLC - New
 $84,900Active0.18 Acres
2863 LAWRENCE GROVE AVENUE, De Pere, WI 54115
MLS# 50333525Listed by: BECKMAN PROPERTIES


Protect your home and budget from life's surprises with an Assurant Home Warranty, backed by a partner that supports you through every step of homeownership. Explore Plans.
© 2023 - 2026 ERA Franchise Systems LLC. All rights reserved. ERA Franchise Systems LLC fully supports the principles of the Fair Housing Act and the Equal Opportunity Act. ERA, ERA Real Estate powered, and their respective logos are registered service marks of ERA Franchise Systems LLC. Each office is independently owned and operated.