
2559 MEYER WAY, De Pere, WI 54115
Local realty services provided by:ERA MyPro Realty
Listed by: ashley kassner-smith
Office: keller williams green bay
MLS#:50331015
Source:Metro MLS
2559 MEYER WAY,De Pere, WI 54115
$474,900
- 3 Beds
- 2 Baths
- 1,603 sq. ft.
- Single family
- Pending
Price summary
- Price:$474,900
- Price per sq. ft.:$296.26
About this home
Meticulously maintained. 3 bedroom, 2 full bath ranch in West De Pere School district! Move right in to this bright and airy home. Open concept split bedroom floor plan. First floor laundry. Painted cabinets with stainless steel kitchen appliances., large quartz island, walk-in pantry. Cathedral ceiling in great room with three sided electric fireplace Dual sinks in master bath and walk-in closet. Egress window in lower level and roughed-in for plumbing and ready to be finished! 3 stall garage!
Contact an agent
Home facts
- Year built:2024
- Listing ID #:50331015
- Added:50 day(s) ago
- Updated:September 10, 2026 at 02:32 PM
Rooms and interior
- Bedrooms:3
- Total bathrooms:2
- Full bathrooms:2
- Bathrooms Description:Stubbed For Bathroom on Lower
- Kitchen Description:On Main Level
- Bedroom Description:Master Bedroom On Main Level
- Basement Description:Full, Sump Pump
- Living area:1,603 sq. ft.
Heating and cooling
- Cooling:Central Air, Forced Air
- Heating:Forced Air, Natural Gas
Structure and exterior
- Year built:2024
- Building area:1,603 sq. ft.
- Lot area:0.25 Acres
- Construction Materials:Brick/Stone, Stone, Vinyl
- Exterior Features:Fenced Yard, Patio
- Foundation Description:Poured Concrete
- Levels:1 Story
Utilities
- Water:Municipal Water
- Sewer:Municipal Sewer
Finances and disclosures
- Price:$474,900
- Price per sq. ft.:$296.26
- Tax amount:$6,129
Parking
- Parking description:3 Car Garage, Garage - Attached
- Garage spaces:3
New listings near 2559 MEYER WAY
- New
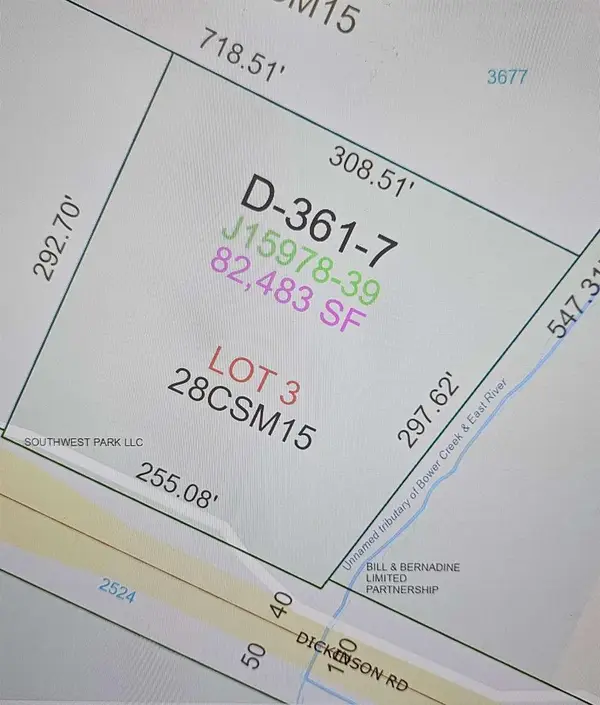 $299,900Active1.89 Acres
DICKINSON ROAD, De Pere, WI 54115
MLS# 50333614Listed by: RIVER CITY REALTORS - New
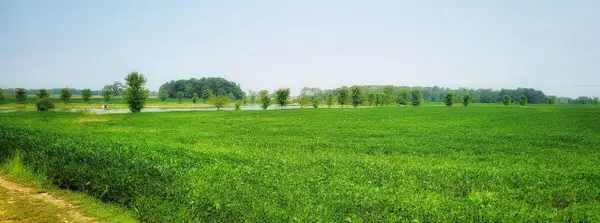 $99,900Active2 Acres
1457 ROCKLAND HEIGHTS ROAD, De Pere, WI 54115
MLS# 50333658Listed by: COLDWELL BANKER REAL ESTATE GROUP - New
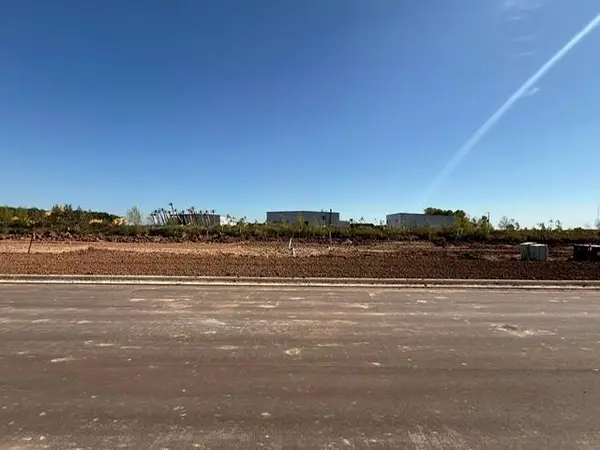 $84,900Active0.18 Acres
2855 LAWRENCE GROVE AVENUE, De Pere, WI 54115
MLS# 50333485Listed by: BEST BUILT, INC. - New
 $84,900Active0.18 Acres
2851 LAWRENCE GROVE AVENUE, De Pere, WI 54115
MLS# 50333486Listed by: BEST BUILT, INC. - New
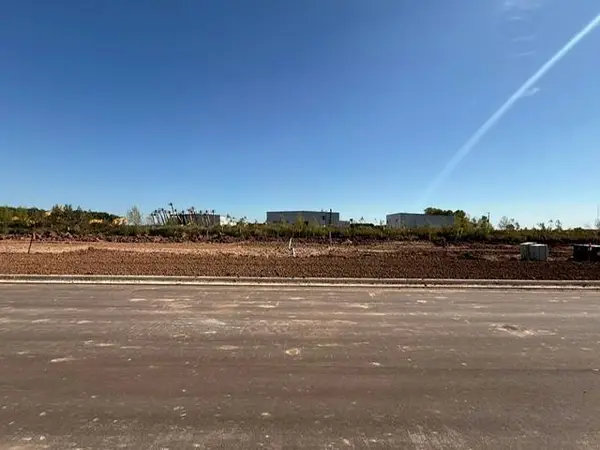 $84,900Active0.18 Acres
2847 LAWRENCE GROVE AVENUE, De Pere, WI 54115
MLS# 50333487Listed by: BEST BUILT, INC. - New
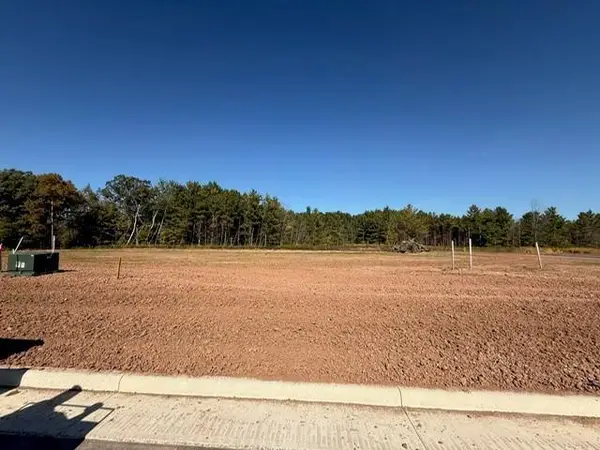 $139,900Active0.34 Acres
202 SAVOY STREET, De Pere, WI 54115
MLS# 50333489Listed by: BEST BUILT, INC. - New
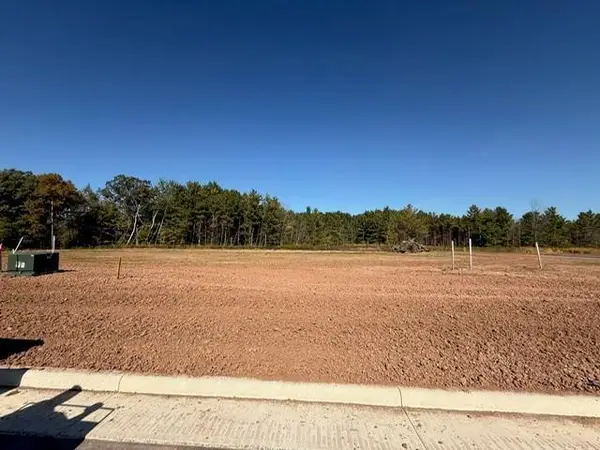 $149,900Active0.28 Acres
206 SAVOY STREET, De Pere, WI 54115
MLS# 50333490Listed by: BEST BUILT, INC. - New
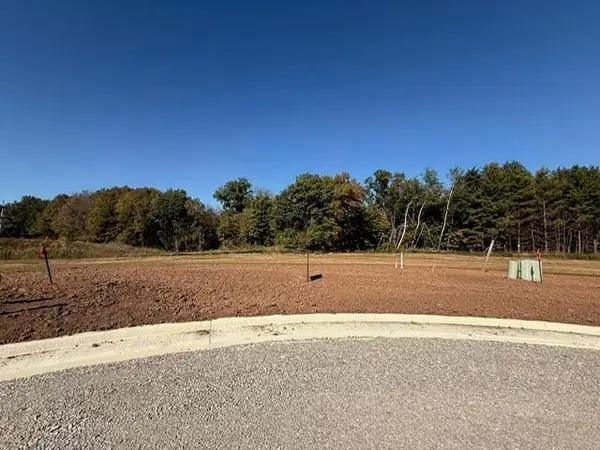 $149,900Active0.3 Acres
210 SAVOY STREET, De Pere, WI 54115
MLS# 50333491Listed by: BEST BUILT, INC. - New
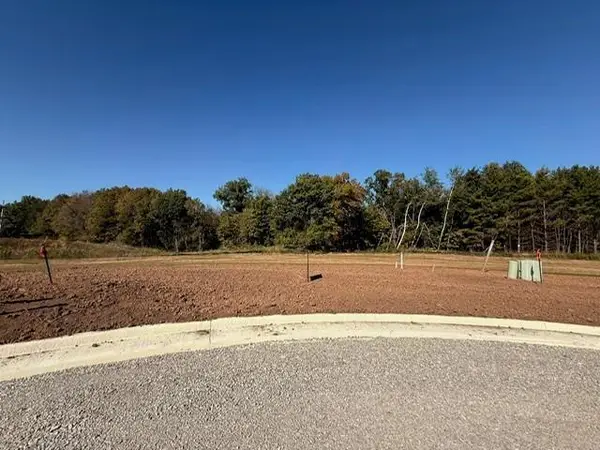 $149,900Active0.28 Acres
213 SAVOY STREET, De Pere, WI 54115
MLS# 50333492Listed by: BEST BUILT, INC. - New
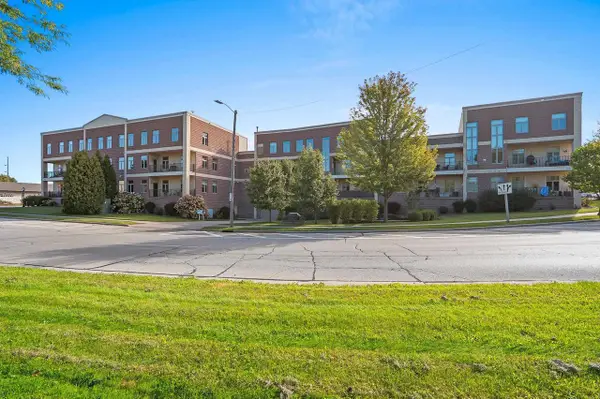 $329,900Active3 beds 2 baths1,715 sq. ft.
555 MAIN AVENUE #208, De Pere, WI 54115
MLS# 50333493Listed by: KELLER WILLIAMS GREEN BAY


Protect your home and budget from life's surprises with an Assurant Home Warranty, backed by a partner that supports you through every step of homeownership. Explore Plans.
© 2023 - 2026 ERA Franchise Systems LLC. All rights reserved. ERA Franchise Systems LLC fully supports the principles of the Fair Housing Act and the Equal Opportunity Act. ERA, ERA Real Estate powered, and their respective logos are registered service marks of ERA Franchise Systems LLC. Each office is independently owned and operated.