
3551 HICKORY RIDGE DRIVE, De Pere, WI 54115
Local realty services provided by:ERA MyPro Realty
Listed by: samantha carter-acosta
Office: coldwell banker real estate group
MLS#:50333359
Source:Metro MLS
3551 HICKORY RIDGE DRIVE,De Pere, WI 54115
$685,000
- 4 Beds
- 4 Baths
- 2,870 sq. ft.
- Single family
- Pending
Price summary
- Price:$685,000
- Price per sq. ft.:$238.68
About this home
Beautiful former showcase home built in 2015 and situated on over 2.5 acres, offering an impressive combination of space, quality, and privacy. This 4-bedroom, 3.5-bath home features beautiful wood flooring, granite surfaces, and thoughtfully designed living spaces throughout. The spacious primary suite offers a walk-in closet and private bath featuring a tiled walk-in shower. A 3-car attached garage provides convenient direct access to the basement. Additional features include a reverse osmosis system and radon mitigation system. With its quality finishes, generous layout, and expansive setting, this former showcase home has so much to offer. Sellers requesting 48 hours post occupancy. 48 hours binding acceptance. Buyer to verify measurements.
Contact an agent
Home facts
- Year built:2015
- Listing ID #:50333359
- Added:1 day(s) ago
- Updated:October 06, 2026 at 03:55 PM
Rooms and interior
- Bedrooms:4
- Total bathrooms:4
- Full bathrooms:3
- Flooring:Wood Floors
- Kitchen Description:On Main Level
- Bedroom Description:Master Bedroom On Main Level, Walk-In Closet(s)
- Basement Description:Full, Partially Finished, Radon Mitigation System, Sump Pump
- Living area:2,870 sq. ft.
Heating and cooling
- Cooling:Central Air, Forced Air
- Heating:Forced Air, Natural Gas
Structure and exterior
- Year built:2015
- Building area:2,870 sq. ft.
- Lot area:2.73 Acres
- Lot Features:Wooded
- Architectural Style:Ranch
- Construction Materials:Aluminum/Steel, Vinyl
- Exterior Features:Invisible Fence, Patio
- Foundation Description:Poured Concrete
- Levels:1 Story
Utilities
- Water:Well
- Sewer:Mound System, Private Septic System
Finances and disclosures
- Price:$685,000
- Price per sq. ft.:$238.68
- Tax amount:$5,551
Features and amenities
- Amenities:Pantry, Water Softener
Parking
- Parking description:3 Car Garage, Garage - Attached, Garage - Basement Access
- Garage spaces:3
New listings near 3551 HICKORY RIDGE DRIVE
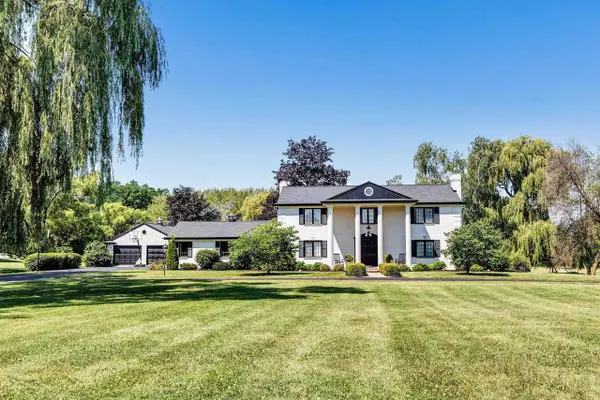 $999,900Pending4 beds 4 baths3,136 sq. ft.
2954 OLD PLANK ROAD, De Pere, WI 54115
MLS# 50333241Listed by: COLDWELL BANKER REAL ESTATE GROUP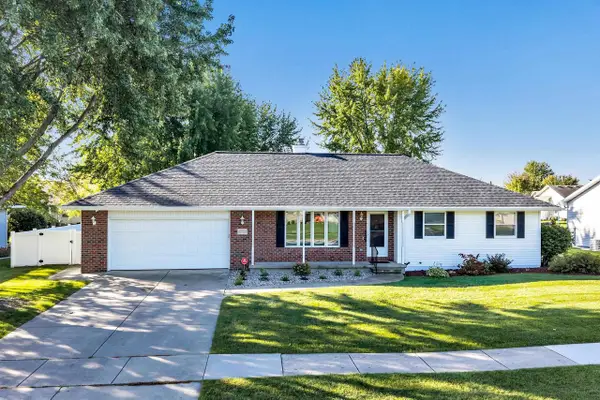 $319,900Pending3 beds 2 baths1,461 sq. ft.
1233 DREWS DRIVE, De Pere, WI 54115
MLS# 50333410Listed by: COLDWELL BANKER REAL ESTATE GROUP- New
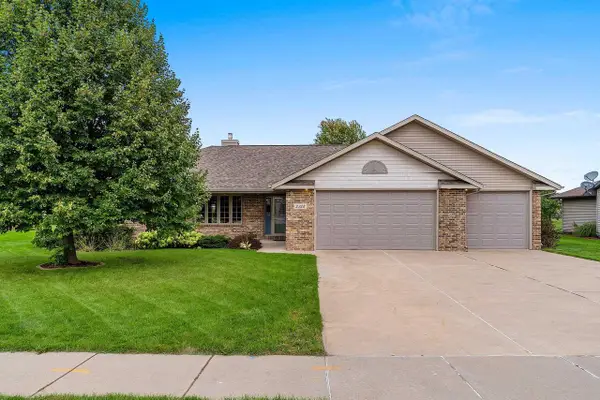 $474,900Active3 beds 2 baths1,705 sq. ft.
2328 LOST DAUPHIN ROAD, De Pere, WI 54115
MLS# 50333193Listed by: SYMES REALTY, LLC - New
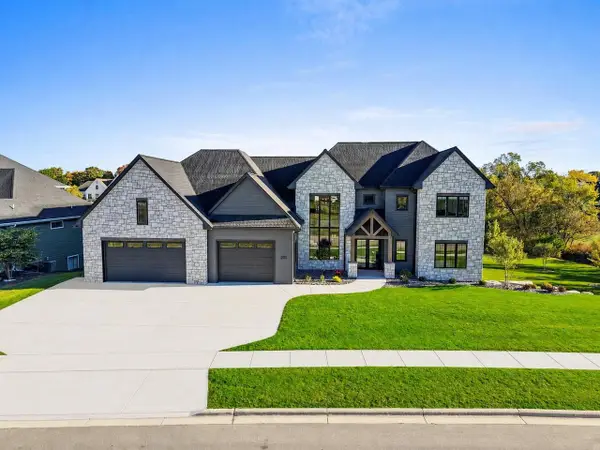 $2,895,000Active5 beds 7 baths7,834 sq. ft.
2011 LABYRINTH LANE, De Pere, WI 54115
MLS# 50333224Listed by: MARK D OLEJNICZAK REALTY, INC. - New
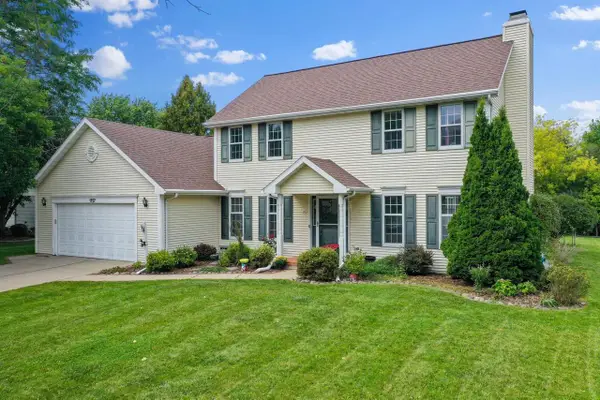 $449,900Active3 beds 3 baths2,311 sq. ft.
1757 SUNNYSIDE LANE, De Pere, WI 54115
MLS# 50333289Listed by: DALLAIRE REALTY - New
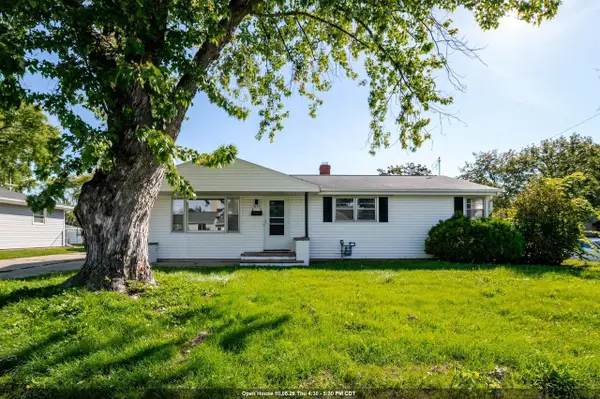 $260,000Active3 beds 1 baths1,104 sq. ft.
1073 SUBURBAN DRIVE, De Pere, WI 54115
MLS# 50333309Listed by: KELLER WILLIAMS GREEN BAY - New
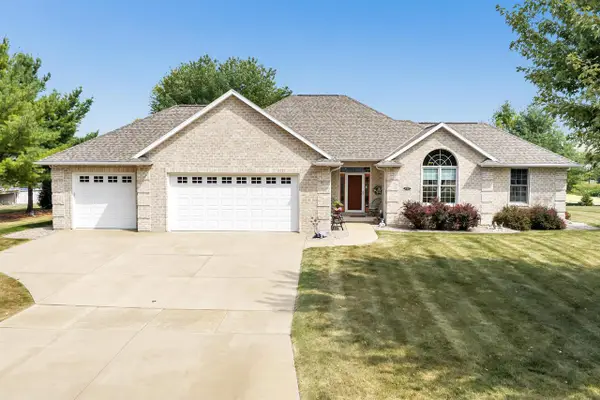 $524,900Active3 beds 3 baths1,948 sq. ft.
3767 MISTY MEADOW LANE, De Pere, WI 54115
MLS# 50333423Listed by: SHOREWEST, REALTORS - New
 $279,900Active3 beds 2 baths1,440 sq. ft.
923 AMHART DRIVE, De Pere, WI 54115
MLS# 50333439Listed by: RESOURCE ONE REALTY, LLC - New
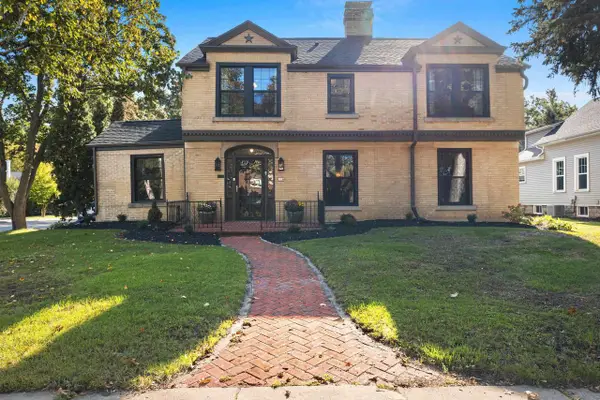 $398,500Active4 beds 2 baths2,609 sq. ft.
526 N BROADWAY STREET, De Pere, WI 54115
MLS# 50333514Listed by: MICOLEY.COM LLC


Protect your home and budget from life's surprises with an Assurant Home Warranty, backed by a partner that supports you through every step of homeownership. Explore Plans.
© 2023 - 2026 ERA Franchise Systems LLC. All rights reserved. ERA Franchise Systems LLC fully supports the principles of the Fair Housing Act and the Equal Opportunity Act. ERA, ERA Real Estate powered, and their respective logos are registered service marks of ERA Franchise Systems LLC. Each office is independently owned and operated.