
422 S FOX CROFT DRIVE, De Pere, WI 54115
Local realty services provided by:ERA MyPro Realty
Listed by: brianna ayres
Office: open road home real estate
MLS#:50328350
Source:Metro MLS
422 S FOX CROFT DRIVE,De Pere, WI 54115
$369,900
- 3 Beds
- 2 Baths
- 2,040 sq. ft.
- Single family
- Pending
Price summary
- Price:$369,900
- Price per sq. ft.:$181.32
About this home
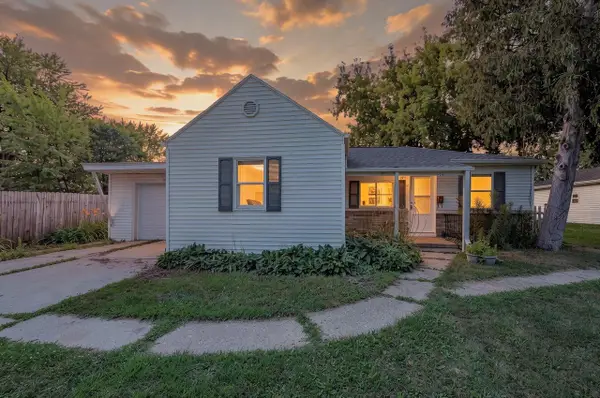
Check out this home in a quiet neighborhood in desirable East De Pere. Located just steps from the Fox River Trail this home is close to schools, Fox River, and downtown. Filled with lots of natural light and featuring a woodburning fireplace in the family room the major updates include a new roof (2022), lifetime warranty windows (2020), and appliances (2021). Fully fenced in yard with huge raspberry patch and blackberry bushes!
Contact an agent
Home facts
- Year built:1985
- Listing ID #:50328350
- Added:42 day(s) ago
- Updated:July 29, 2026 at 03:30 PM
Rooms and interior
- Bedrooms:3
- Total bathrooms:2
- Full bathrooms:1
- Dining Description:On Main Level
- Kitchen Description:Dishwasher, Freezer, Microwave, On Main Level, Range/Oven, Refrigerator
- Bedroom Description:Master Bedroom On Upper Level
- Basement Description:Full
- Living area:2,040 sq. ft.
Heating and cooling
- Cooling:Central Air, Forced Air
- Heating:Forced Air, Natural Gas
Structure and exterior
- Year built:1985
- Building area:2,040 sq. ft.
- Lot area:0.25 Acres
- Construction Materials:Brick, Brick/Stone, Stucco, Vinyl
- Exterior Features:Deck, Fenced Yard, Patio
- Foundation Description:Poured Concrete
- Levels:2 Story
Utilities
- Water:Municipal Water
- Sewer:Municipal Sewer
Finances and disclosures
- Price:$369,900
- Price per sq. ft.:$181.32
- Tax amount:$4,848
Features and amenities
- Appliances:Dishwasher, Microwave, Refrigerator, Washer
- Laundry features:Dryer, Washer
Parking
- Parking description:2 Car Garage, Garage - Attached
- Garage spaces:2
New listings near 422 S FOX CROFT DRIVE
 $269,900Pending2 beds 2 baths1,275 sq. ft.
2191 TRAILSIDE LANE, De Pere, WI 54115
MLS# 50330707Listed by: RESOURCE ONE REALTY, LLC $593,500Pending3 beds 3 baths1,898 sq. ft.
3684 ELLA JO WAY, De Pere, WI 54115
MLS# 50330446Listed by: SHOREWEST, REALTORS- New
 $299,900Active4 beds 2 baths1,732 sq. ft.
637 Butler Street, De Pere, WI 54115
MLS# 2029793Listed by: ADVANTAGE REALTY, LLC - New
 $279,900Active3 beds 1 baths1,391 sq. ft.
742 WESTWOOD DRIVE, De Pere, WI 54115
MLS# 50330436Listed by: CENTURY 21 IN GOOD COMPANY - New
 $359,900Active2 beds 2 baths1,363 sq. ft.
810 EAST RIVER DRIVE, De Pere, WI 54115
MLS# 50330467Listed by: RESOURCE ONE REALTY, LLC - New
 $379,900Active3 beds 2 baths1,309 sq. ft.
927 ENCLAVE COURT, De Pere, WI 54115
MLS# 50330483Listed by: COLDWELL BANKER REAL ESTATE GROUP - New
 $170,000Active2 beds 1 baths820 sq. ft.
524 S 6TH STREET, De Pere, WI 54115
MLS# 50330504Listed by: NEXTHOME SELECT REALTY - New
 $489,900Active3 beds 4 baths2,884 sq. ft.
839 MANDALAY TERRACE, De Pere, WI 54115
MLS# 50330561Listed by: LPT REALTY - New
 $919,500Active5 beds 4 baths3,613 sq. ft.
2259 MAHOGANY TRAIL, De Pere, WI 54115
MLS# 50330591Listed by: SHOREWEST, REALTORS - New
 $359,900Active4 beds 2 baths2,602 sq. ft.
611 WAUBAUNUQUA TRAIL, De Pere, WI 54115
MLS# 50330592Listed by: NEXTHOME SELECT REALTY


Protect your home and budget from life's surprises with an Assurant Home Warranty, backed by a partner that supports you through every step of homeownership. Explore Plans.
© 2023 - 2026 ERA Franchise Systems LLC. All rights reserved. ERA Franchise Systems LLC fully supports the principles of the Fair Housing Act and the Equal Opportunity Act. ERA, ERA Real Estate powered, and their respective logos are registered service marks of ERA Franchise Systems LLC. Each office is independently owned and operated.