
4224 CTH PP, De Pere, WI 54115
Local realty services provided by:ERA MyPro Realty
Listed by: holli mcmahon
Office: mcmahon realty group
MLS#:50320222
Source:Metro MLS
4224 CTH PP,De Pere, WI 54115
$599,900
- 3 Beds
- 4 Baths
- 2,963 sq. ft.
- Single family
- Pending
Price summary
- Price:$599,900
- Price per sq. ft.:$202.46
About this home
Stunning 5.44 rolling acres in Rockland within sought-after De Pere schools. This move-in-ready 3 bed + office, 3.5 bath home offers refined living & thoughtful design throughout. Chef?s kitchen features a pot filler, double gas range, oversized island, granite counters, custom soft-close cabinetry, & an exceptional butler?s pantry with extra fridge, bar sink, InstaHot, & abundant storage. Enjoy breathtaking sunsets from the deck or relax on the expansive patio by the heated pool. Walkout lower level offers a beautifully finished multi-purpose or multigenerational space with kitchenette and laundry. Luxurious primary suite includes a spa-like bath w/ heated soaking tub, walk-in closet, & private laundry. 30x40 shop with concrete floors plus additional 36x36 slab ready for future shop.
Contact an agent
Home facts
- Year built:1976
- Listing ID #:50320222
- Added:253 day(s) ago
- Updated:April 01, 2026 at 03:10 PM
Rooms and interior
- Bedrooms:3
- Total bathrooms:4
- Full bathrooms:3
- Flooring:Wood Floors
- Bathrooms Description:At least 1 Tub, Whirlpool
- Kitchen Description:Dishwasher, Disposal, Microwave, On Upper Level, Range/Oven, Refrigerator
- Bedroom Description:Master Bedroom On Upper Level, Walk-In Closet(s)
- Basement Description:8'+ Ceiling, Finished, Full, Walk Out/Outer Door
- Living area:2,963 sq. ft.
Heating and cooling
- Cooling:Central Air
- Heating:Natural Gas
Structure and exterior
- Year built:1976
- Building area:2,963 sq. ft.
- Lot area:5.44 Acres
- Architectural Style:Raised Ranch
- Construction Materials:Brick, Brick/Stone, Vinyl
- Exterior Features:Deck, Patio
- Foundation Description:Poured Concrete
- Levels:Bi-Level
Schools
- High school:Depere East--Depere
- Middle school:Depere--Depere
- Elementary school:Altmayer
Utilities
- Water:Well
- Sewer:Private Septic System
Finances and disclosures
- Price:$599,900
- Price per sq. ft.:$202.46
- Tax amount:$4,060
Features and amenities
- Appliances:Dishwasher, Disposal, Microwave, Refrigerator, Washer
- Laundry features:Dryer, Washer
- Amenities:High Speed Internet, Pantry, Water Softener
- Pool features:Above Ground Pool, WhirlPool/HotTub
Parking
- Parking description:4 Car Garage, Additional Garage(s), Garage - Attached, Garage - Heated, Garage Opener Included
- Garage spaces:6
New listings near 4224 CTH PP
- New
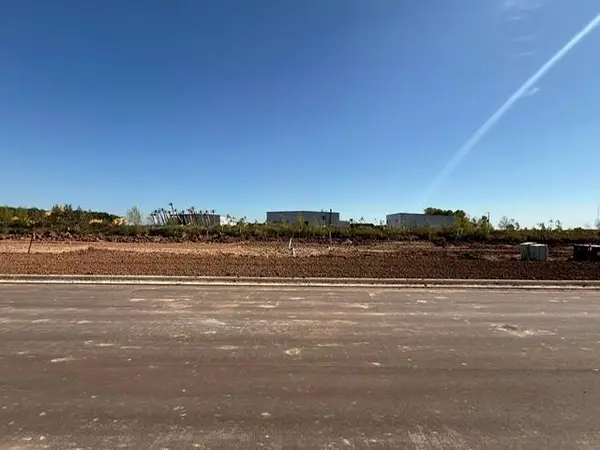 $84,900Active0.18 Acres
2855 LAWRENCE GROVE AVENUE, De Pere, WI 54115
MLS# 50333485Listed by: BEST BUILT, INC. - New
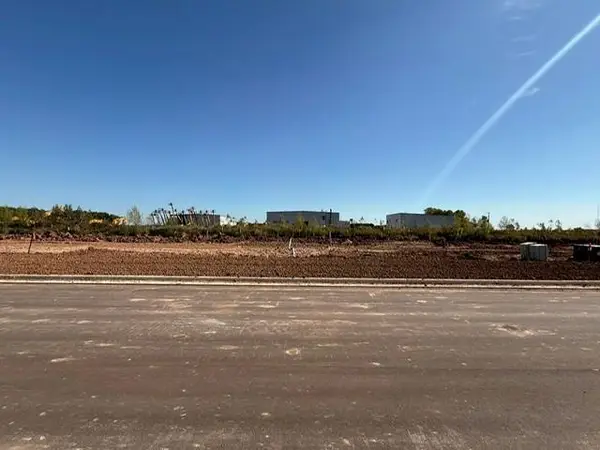 $84,900Active0.18 Acres
2851 LAWRENCE GROVE AVENUE, De Pere, WI 54115
MLS# 50333486Listed by: BEST BUILT, INC. - New
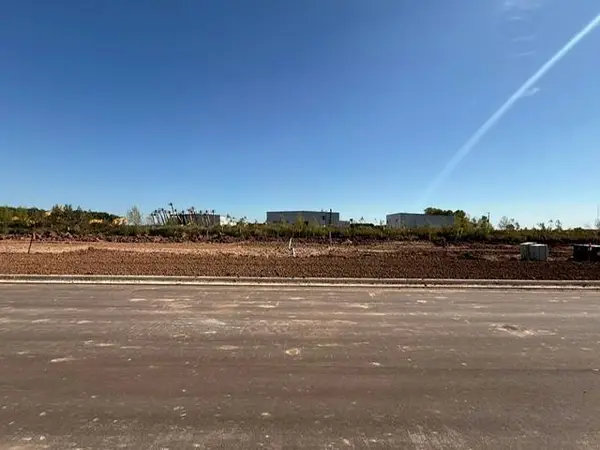 $84,900Active0.18 Acres
2847 LAWRENCE GROVE AVENUE, De Pere, WI 54115
MLS# 50333487Listed by: BEST BUILT, INC. - New
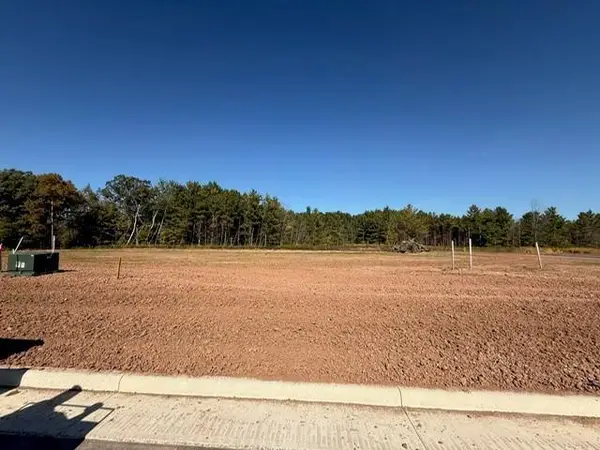 $139,900Active0.34 Acres
202 SAVOY STREET, De Pere, WI 54115
MLS# 50333489Listed by: BEST BUILT, INC. - New
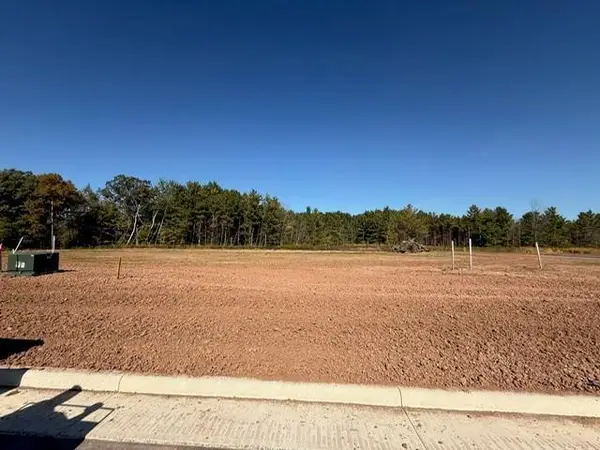 $149,900Active0.28 Acres
206 SAVOY STREET, De Pere, WI 54115
MLS# 50333490Listed by: BEST BUILT, INC. - New
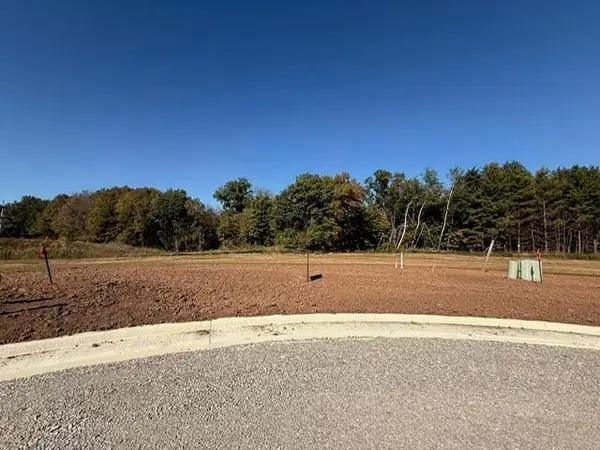 $149,900Active0.3 Acres
210 SAVOY STREET, De Pere, WI 54115
MLS# 50333491Listed by: BEST BUILT, INC. - New
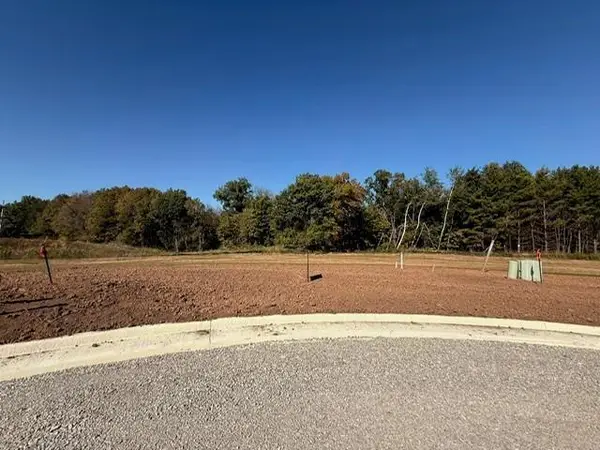 $149,900Active0.28 Acres
213 SAVOY STREET, De Pere, WI 54115
MLS# 50333492Listed by: BEST BUILT, INC. - New
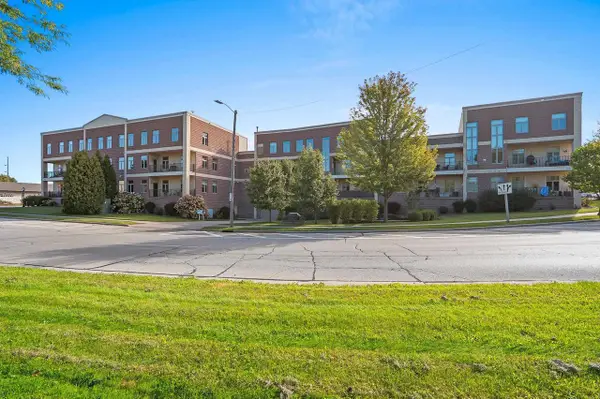 $329,900Active3 beds 2 baths1,715 sq. ft.
555 MAIN AVENUE #208, De Pere, WI 54115
MLS# 50333493Listed by: KELLER WILLIAMS GREEN BAY - New
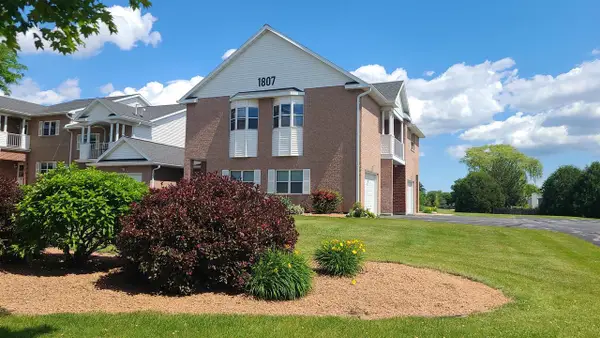 $245,900Active2 beds 2 baths1,284 sq. ft.
1807 RIDGEWAY DRIVE #38, De Pere, WI 54115
MLS# 50333507Listed by: RESOURCE ONE REALTY, LLC - New
 $84,900Active0.18 Acres
2863 LAWRENCE GROVE AVENUE, De Pere, WI 54115
MLS# 50333525Listed by: BECKMAN PROPERTIES


Protect your home and budget from life's surprises with an Assurant Home Warranty, backed by a partner that supports you through every step of homeownership. Explore Plans.
© 2023 - 2026 ERA Franchise Systems LLC. All rights reserved. ERA Franchise Systems LLC fully supports the principles of the Fair Housing Act and the Equal Opportunity Act. ERA, ERA Real Estate powered, and their respective logos are registered service marks of ERA Franchise Systems LLC. Each office is independently owned and operated.