
5606 CTH W, De Pere, WI 54115
Local realty services provided by:ERA MyPro Realty
Listed by: taylor hansen
Office: place perfect realty
MLS#:50328312
Source:Metro MLS
5606 CTH W,De Pere, WI 54115
$199,900
- 3 Beds
- 2 Baths
- 1,920 sq. ft.
- Single family
- Pending
Price summary
- Price:$199,900
- Price per sq. ft.:$104.11
About this home
Rural property with a lot of use potential. Multiple out buildings and an old cheese factory sit on this 1.45 acre property. Some of the structures are very nice, and provide good storage and work opportunities. 36'x44' Garage with 15' clear height, 14'x14' Door, another 44'x30' shed, Old Cheese factory has 11' Ceilings. The House is in rough shape and may be able to be saved however it would probably be hard to get lending on the property as the structure sits. Property is services by a Drilled Well (located in a room off the North side of the cheese factory building) and a Mound Septic system sized for a 3 bedroom home. Property is being sold in "AS IS" Condition to settle and estate. Buyer should be aware seller makes no warranties or representations of the condition of this property.
Contact an agent
Home facts
- Year built:1900
- Listing ID #:50328312
- Added:92 day(s) ago
- Updated:July 29, 2026 at 03:30 PM
Rooms and interior
- Bedrooms:3
- Total bathrooms:2
- Full bathrooms:2
- Kitchen Description:On Main Level
- Bedroom Description:Master Bedroom On Upper Level
- Basement Description:Full, Sump Pump
- Living area:1,920 sq. ft.
Heating and cooling
- Heating:Boiler, Natural Gas
Structure and exterior
- Year built:1900
- Building area:1,920 sq. ft.
- Lot area:1.45 Acres
- Construction Materials:Aluminum/Steel
- Exterior Features:Deck
- Foundation Description:Stone
- Levels:2 Story
Schools
- High school:Depere East--Depere
- Middle school:Depere--Depere
- Elementary school:Dickinson-Depere
Utilities
- Water:Well
- Sewer:Mound System, Private Septic System
Finances and disclosures
- Price:$199,900
- Price per sq. ft.:$104.11
- Tax amount:$1,851
Parking
- Parking description:4 Car Garage, Additional Garage(s), Garage - Detached, Garage - Heated
- Garage spaces:7
New listings near 5606 CTH W
- New
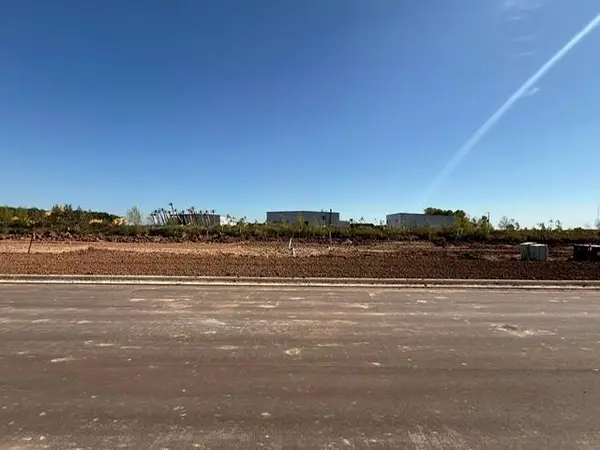 $84,900Active0.18 Acres
2855 LAWRENCE GROVE AVENUE, De Pere, WI 54115
MLS# 50333485Listed by: BEST BUILT, INC. - New
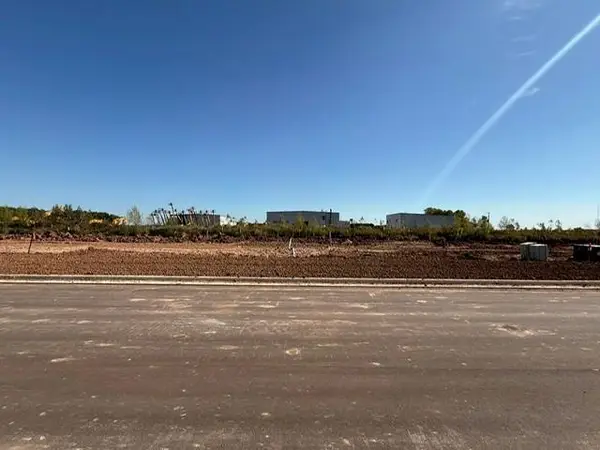 $84,900Active0.18 Acres
2851 LAWRENCE GROVE AVENUE, De Pere, WI 54115
MLS# 50333486Listed by: BEST BUILT, INC. - New
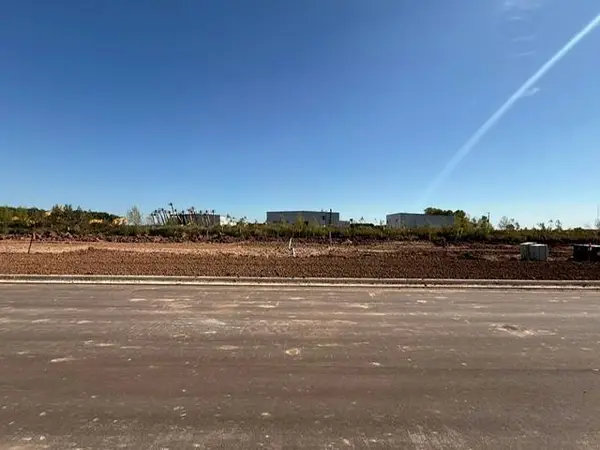 $84,900Active0.18 Acres
2847 LAWRENCE GROVE AVENUE, De Pere, WI 54115
MLS# 50333487Listed by: BEST BUILT, INC. - New
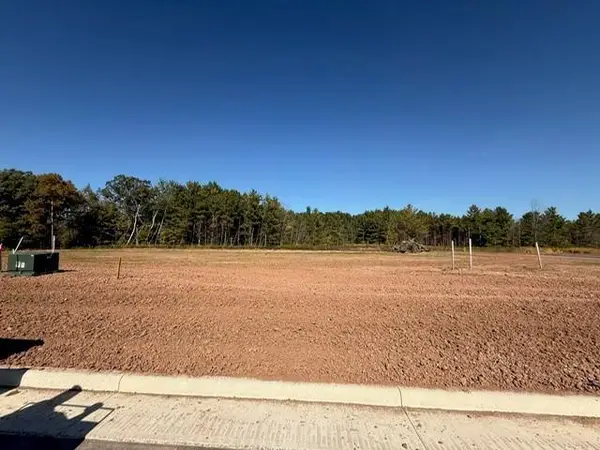 $139,900Active0.34 Acres
202 SAVOY STREET, De Pere, WI 54115
MLS# 50333489Listed by: BEST BUILT, INC. - New
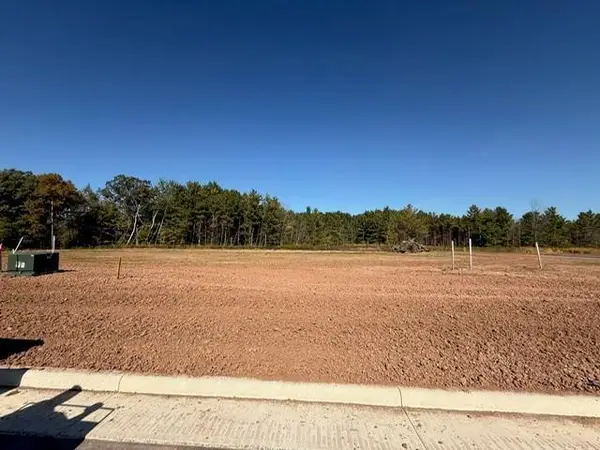 $149,900Active0.28 Acres
206 SAVOY STREET, De Pere, WI 54115
MLS# 50333490Listed by: BEST BUILT, INC. - New
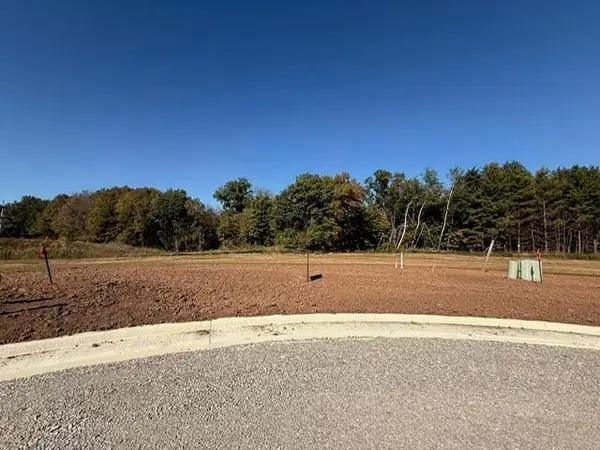 $149,900Active0.3 Acres
210 SAVOY STREET, De Pere, WI 54115
MLS# 50333491Listed by: BEST BUILT, INC. - New
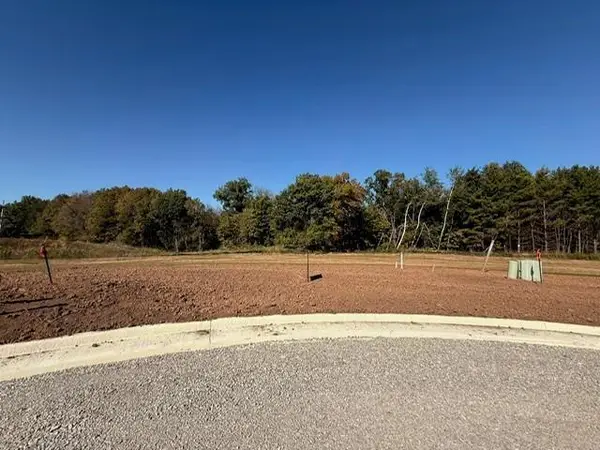 $149,900Active0.28 Acres
213 SAVOY STREET, De Pere, WI 54115
MLS# 50333492Listed by: BEST BUILT, INC. - New
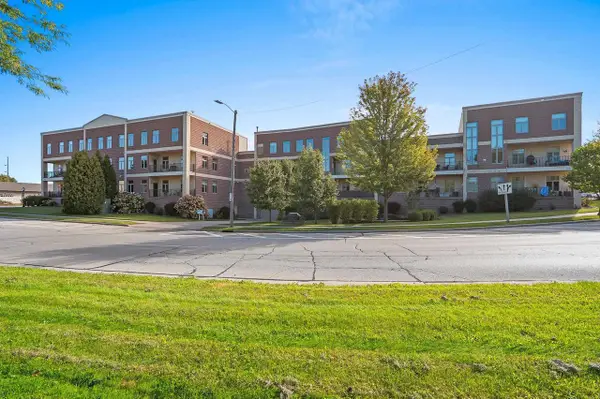 $329,900Active3 beds 2 baths1,715 sq. ft.
555 MAIN AVENUE #208, De Pere, WI 54115
MLS# 50333493Listed by: KELLER WILLIAMS GREEN BAY - New
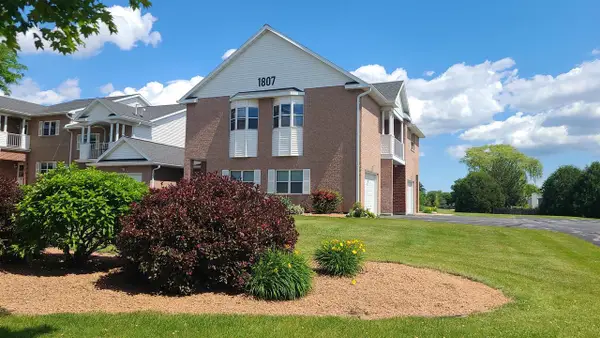 $245,900Active2 beds 2 baths1,284 sq. ft.
1807 RIDGEWAY DRIVE #38, De Pere, WI 54115
MLS# 50333507Listed by: RESOURCE ONE REALTY, LLC - New
 $84,900Active0.18 Acres
2863 LAWRENCE GROVE AVENUE, De Pere, WI 54115
MLS# 50333525Listed by: BECKMAN PROPERTIES


Protect your home and budget from life's surprises with an Assurant Home Warranty, backed by a partner that supports you through every step of homeownership. Explore Plans.
© 2023 - 2026 ERA Franchise Systems LLC. All rights reserved. ERA Franchise Systems LLC fully supports the principles of the Fair Housing Act and the Equal Opportunity Act. ERA, ERA Real Estate powered, and their respective logos are registered service marks of ERA Franchise Systems LLC. Each office is independently owned and operated.