
632 BROKEN COVEY COURT, De Pere, WI 54115
Local realty services provided by:ERA MyPro Realty
Listed by: lisa kawula
Office: berkshire hathaway hs bay area realty
MLS#:50329234
Source:Metro MLS
632 BROKEN COVEY COURT,De Pere, WI 54115
$725,000
- 4 Beds
- 5 Baths
- 3,749 sq. ft.
- Single family
- Active
Price summary
- Price:$725,000
- Price per sq. ft.:$193.38
About this home
Located on a nearly .75 acre cul-de-sac lot, this beautiful Ledgeview home can be yours before the beginning of the school year. Open concept living with beautiful sunroom overlooking the private lot, main floor primary suite, soaring great room ceilings and a 2nd bedroom suite upstairs in addition to 2 more bedrooms. Partially finished lower level with half bath, office, rec room and family room.
Contact an agent
Home facts
- Year built:2002
- Listing ID #:50329234
- Added:3 day(s) ago
- Updated:July 19, 2026 at 03:30 PM
Rooms and interior
- Bedrooms:4
- Total bathrooms:5
- Full bathrooms:3
- Bathrooms Description:At least 1 Tub, Whirlpool
- Kitchen Description:Dishwasher, Disposal, On Main Level, Range/Oven, Refrigerator
- Bedroom Description:Master Bedroom On Main Level, Walk-In Closet(s)
- Basement Description:Finished, Full, Partial Finished, Radon Mitigation System, Sump Pump
- Living area:3,749 sq. ft.
Heating and cooling
- Cooling:Central Air, Forced Air, Whole House Fan
- Heating:Forced Air, Natural Gas, Zoned Heating
Structure and exterior
- Year built:2002
- Building area:3,749 sq. ft.
- Lot area:0.74 Acres
- Construction Materials:Brick, Brick/Stone, Vinyl
- Exterior Features:Deck, Invisible Fence, Sprinkler System
- Foundation Description:Poured Concrete
- Levels:1.5 Story
Schools
- High school:Depere East--Depere
Utilities
- Water:Municipal Water
- Sewer:Municipal Sewer
Finances and disclosures
- Price:$725,000
- Price per sq. ft.:$193.38
- Tax amount:$7,849
Features and amenities
- Appliances:Dishwasher, Disposal, Refrigerator, Washer
- Laundry features:Dryer, Washer
- Amenities:Cathedral/Vaulted Ceiling, High Speed Internet, Water Softener
- Pool features:WhirlPool/HotTub
Parking
- Parking description:3 Car Garage, Garage - Attached, Garage Opener Included
- Garage spaces:3
New listings near 632 BROKEN COVEY COURT
- New
 $449,900Active4 beds 2 baths2,972 sq. ft.
4351 CREAMERY ROAD, De Pere, WI 54115
MLS# 50329343Listed by: EXPRESS REALTY LLC - New
 $549,900Active4 beds 4 baths3,068 sq. ft.
1388 GRAYSTONE COURT, De Pere, WI 54115
MLS# 50329366Listed by: DALLAIRE REALTY - New
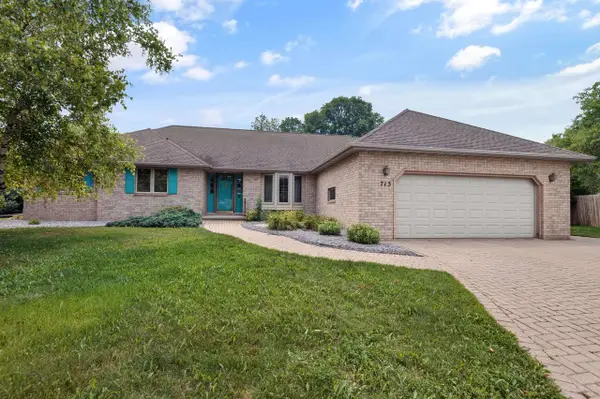 $549,900Active3 beds 3 baths3,043 sq. ft.
713 CANBERRY COURT, De Pere, WI 54115
MLS# 50329371Listed by: COLDWELL BANKER REAL ESTATE GROUP - New
 $414,900Active4 beds 3 baths2,300 sq. ft.
752 KILLARNY TRAIL, De Pere, WI 54115
MLS# 50329222Listed by: NEXTHOME SELECT REALTY - New
 $359,900Active3 beds 2 baths1,939 sq. ft.
638 BUTLER STREET, De Pere, WI 54115
MLS# 50329242Listed by: STANDARD REAL ESTATE SERVICES, LLC  $459,900Pending3 beds 3 baths1,650 sq. ft.
1065 BLACKBERRY WINTER LANE, De Pere, WI 54115
MLS# 50329247Listed by: SHOREWEST, REALTORS- New
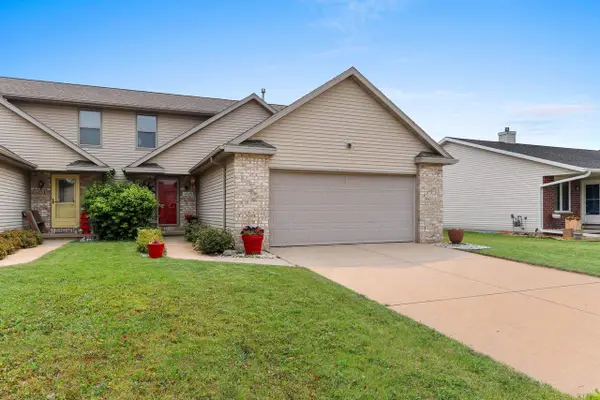 $349,900Active3 beds 3 baths2,085 sq. ft.
1275 N FRANCO COURT, De Pere, WI 54115
MLS# 50329296Listed by: RESOURCE ONE REALTY, LLC  $267,900Pending2 beds 2 baths1,104 sq. ft.
1820 RIDGEWAY DRIVE #61A, De Pere, WI 54115
MLS# 50329078Listed by: COLDWELL BANKER REAL ESTATE GROUP- New
 $279,900Active-- beds -- baths1,889 sq. ft.
621 LEWIS STREET, De Pere, WI 54115
MLS# 50329068Listed by: DALLAIRE REALTY


Protect your home and budget from life's surprises with an Assurant Home Warranty, backed by a partner that supports you through every step of homeownership. Explore Plans.
© 2023 - 2026 ERA Franchise Systems LLC. All rights reserved. ERA Franchise Systems LLC fully supports the principles of the Fair Housing Act and the Equal Opportunity Act. ERA, ERA Real Estate powered, and their respective logos are registered service marks of ERA Franchise Systems LLC. Each office is independently owned and operated.