
126 Eagle Crest Drive, De Soto, WI 54624
Local realty services provided by:ERA MyPro Realty
Listed by: kari beeman
Office: rush creek realty
MLS#:2031970
Source:Metro MLS
126 Eagle Crest Drive,De Soto, WI 54624
$430,000
- 2 Beds
- 2 Baths
- 975 sq. ft.
- Single family
- Active
Price summary
- Price:$430,000
- Price per sq. ft.:$441.03
About this home
Perched high on a bluff in Wisconsins scenic Driftless Region, this unique custom built log home is filled with rustic character and craftsmanship. The open living area features a stone fireplace, soaring windows, dyed concrete floors with in floor heat and warm wood finishes throughout. The kitchen complements the rustic design with concrete countertops, a hammered copper sink and rough sawn open shelving. A handcrafted rough sawn staircase leads to a spacious loft offering additional sleeping space and its own full bath. Outside enjoy a covered porch, stamped concrete patio and hot tub beneath a pergola that is surrounded by beautiful landscaping with ornamental grasses, colorful flowers and tall pines. Enjoy the seclusion and peaceful wooded surroundings where deer, turkey and eagles are frequent visitors. Offered fully furnished and located just minutes from the Mississippi River, boat landings, fishing, hunting and outdoor recreation. A truly unique log home ready for you to enjoy
Contact an agent
Home facts
- Year built:2023
- Listing ID #:2031970
- Added:2 day(s) ago
- Updated:September 06, 2026 at 03:40 PM
Rooms and interior
- Bedrooms:2
- Total bathrooms:2
- Full bathrooms:2
- Bathrooms Description:No Master Bedroom Bath
- Kitchen Description:Microwave, On Main Level, Range/Oven, Refrigerator
- Bedroom Description:Master Bedroom On Main Level
- Living area:975 sq. ft.
Heating and cooling
- Cooling:Multiple Units, Wall A/C
- Heating:Electric, IN-Floor Heat, LP Gas, Multiple Units, Wall Furnace
Structure and exterior
- Year built:2023
- Building area:975 sq. ft.
- Lot area:0.89 Acres
- Architectural Style:Log Home
- Construction Materials:Log
- Exterior Features:Gazebo, Patio
- Levels:1.5 Story
Schools
- High school:De Soto
- Middle school:De Soto
- Elementary school:Prairie View
Utilities
- Water:Shared Well
- Sewer:Private Septic System
Finances and disclosures
- Price:$430,000
- Price per sq. ft.:$441.03
- Tax amount:$3,775 (2025)
Features and amenities
- Appliances:Microwave, Refrigerator, Washer
- Laundry features:Dryer, Washer
- Amenities:Cable/Satellite Available, Cathedral/Vaulted Ceiling, High Speed Internet, High Speed Internet Available, Water Softener
- Pool features:Hot Tub, WhirlPool/HotTub
New listings near 126 Eagle Crest Drive
- New
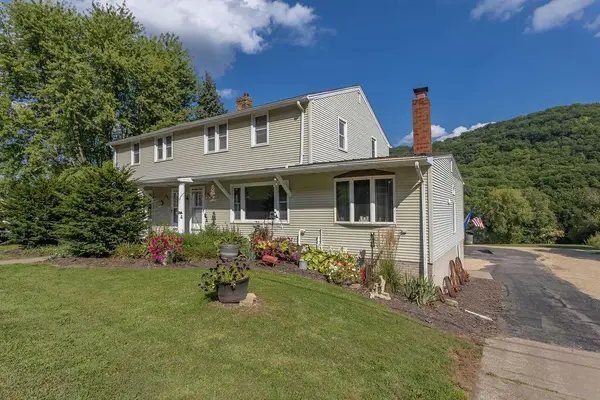 $379,900Active-- beds -- baths
519 Main Street, De Soto, WI 54624
MLS# 2031522Listed by: RUSH CREEK REALTY  $329,900Pending1 beds 1 baths1,000 sq. ft.
S5887 Oliver ROAD, De Soto, WI 54624
MLS# 1978324Listed by: EXP REALTY LLC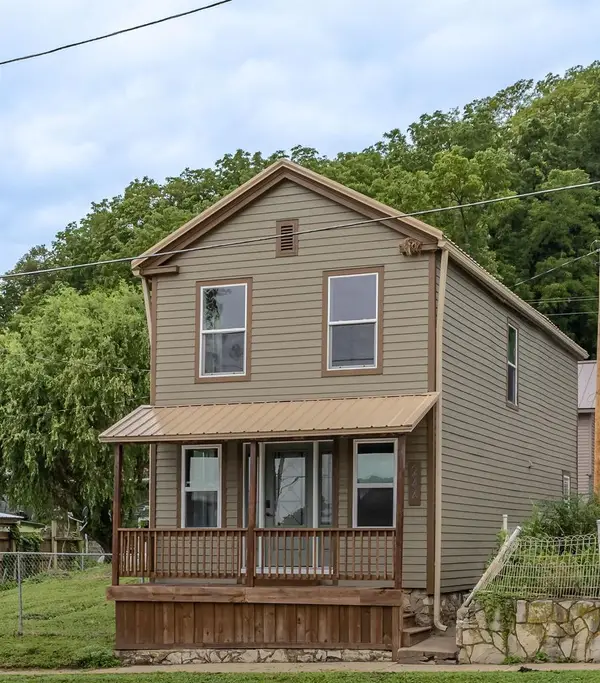 $195,000Active3 beds 2 baths1,065 sq. ft.
244 Main Street, De Soto, WI 54624
MLS# 2030733Listed by: RUSH CREEK REALTY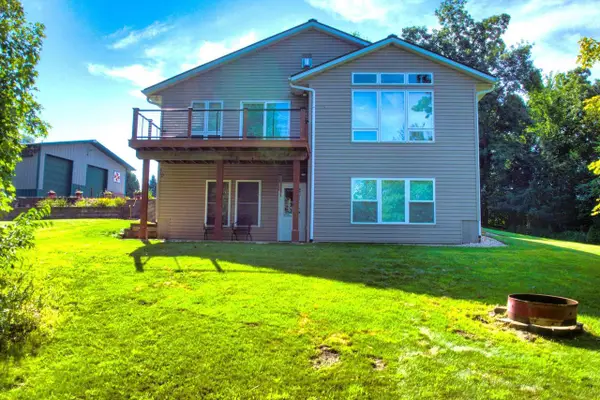 $715,000Active3 beds 3 baths2,454 sq. ft.
11215 Midway Court, De Soto, WI 54624
MLS# 2030766Listed by: WISCONSIN LAND AND HOMES LLC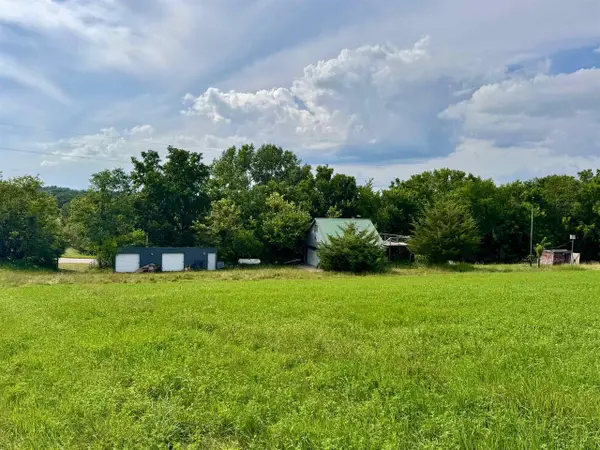 $225,000Active10 Acres
S6998 Missel Road, De Soto, WI 54624
MLS# 2030297Listed by: RUSH CREEK REALTY $380,000Pending2 beds 1 baths1,862 sq. ft.
S7437 Forest LANE, De Soto, WI 54624
MLS# 1975625Listed by: BI-STATE REALTY & APPRAISALS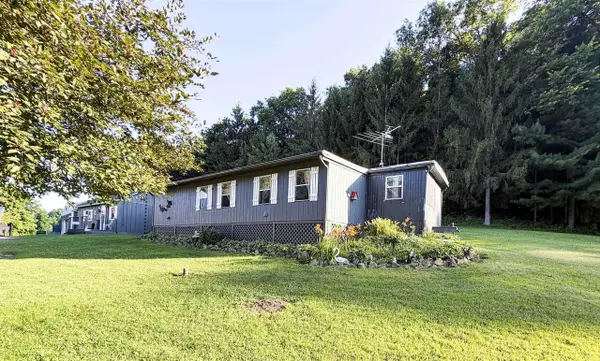 $175,000Active2 beds 1 baths1,084 sq. ft.
S5943 Shady Lane, De Soto, WI 54624
MLS# 2029743Listed by: RUSH CREEK REALTY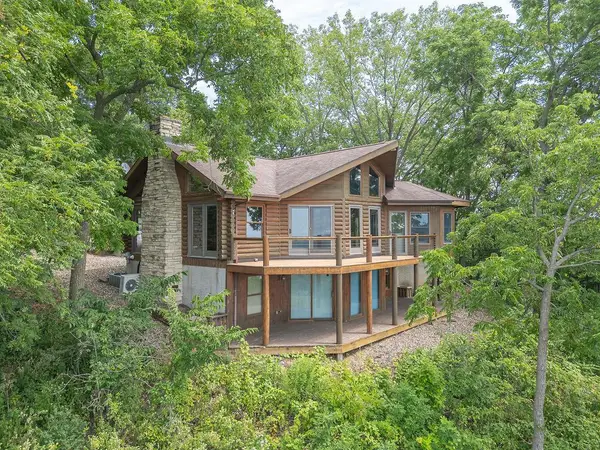 $589,000Pending3 beds 2 baths1,998 sq. ft.
4 American Heritage, De Soto, WI 54624
MLS# 2029346Listed by: RUSH CREEK REALTY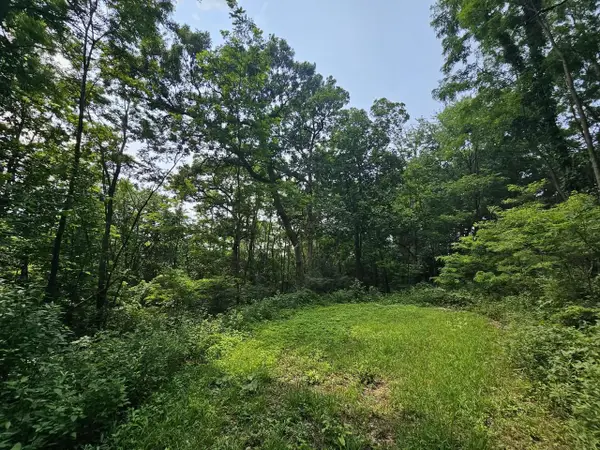 $79,900Pending6.8 Acres
65864 Chandler Road, De Soto, WI 54624
MLS# 2028819Listed by: WISCONSIN LAND AND HOMES LLC


Protect your home and budget from life's surprises with an Assurant Home Warranty, backed by a partner that supports you through every step of homeownership. Explore Plans.
© 2023 - 2026 ERA Franchise Systems LLC. All rights reserved. ERA Franchise Systems LLC fully supports the principles of the Fair Housing Act and the Equal Opportunity Act. ERA, ERA Real Estate powered, and their respective logos are registered service marks of ERA Franchise Systems LLC. Each office is independently owned and operated.