
244 Main Street, De Soto, WI 54624
Local realty services provided by:ERA MyPro Realty
Listed by: emma justin
Office: rush creek realty
MLS#:2030733
Source:Metro MLS
244 Main Street,De Soto, WI 54624
$195,000
- 3 Beds
- 2 Baths
- 1,065 sq. ft.
- Single family
- Pending
Price summary
- Price:$195,000
- Price per sq. ft.:$183.1
About this home
Welcome to this beautifully remodeled 3-bedroom, 1.5-bath home located on Main Street in the heart of De Soto! Offering over 1,000 sq. ft. of finished living space, this home combines original character with a fresh, modern feel. The interior has been completely remodeled, while a new roof, siding and furnace provide additional peace of mind. Enjoy a convenient side yard with space for outdoor living, plus an unfinished basement offering plenty of room for storage. Located just blocks from the Mississippi River and close to local schools, dining, and everything downtown De Soto has to offer. This conveniently located, move-in-ready home is one you'll want to see!
Contact an agent
Home facts
- Listing ID #:2030733
- Added:46 day(s) ago
- Updated:September 23, 2026 at 02:43 PM
Rooms and interior
- Bedrooms:3
- Total bathrooms:2
- Full bathrooms:1
- Dining Description:On Main Level
- Bathrooms Description:No Master Bedroom Bath
- Kitchen Description:Microwave, On Main Level, Range/Oven, Refrigerator
- Bedroom Description:Master Bedroom On Upper Level
- Basement Description:Partial
- Living area:1,065 sq. ft.
Heating and cooling
- Cooling:Forced Air
- Heating:Forced Air, LP Gas
Structure and exterior
- Building area:1,065 sq. ft.
- Lot area:0.09 Acres
- Lot Features:Sidewalks
- Construction Materials:Vinyl
- Levels:2 Story
Schools
- High school:De Soto
- Middle school:De Soto
- Elementary school:Prairie View
Utilities
- Water:Shared Well
- Sewer:Municipal Sewer
Finances and disclosures
- Price:$195,000
- Price per sq. ft.:$183.1
- Tax amount:$408 (2025)
Features and amenities
- Appliances:Microwave, Refrigerator
New listings near 244 Main Street
- New
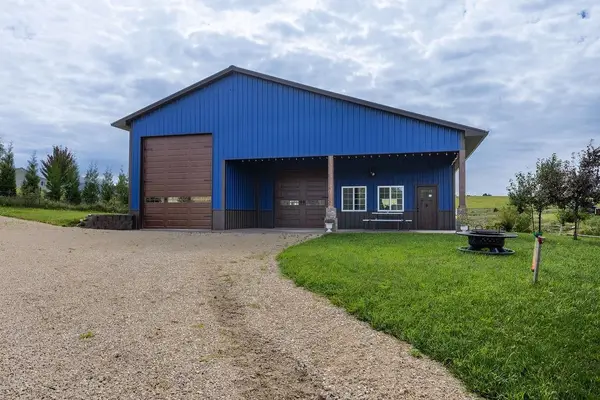 $320,000Active-- beds -- baths2,400 sq. ft.
1922 E Blackhawk Avenue, De Soto, WI 54624
MLS# 2033538Listed by: RUSH CREEK REALTY - New
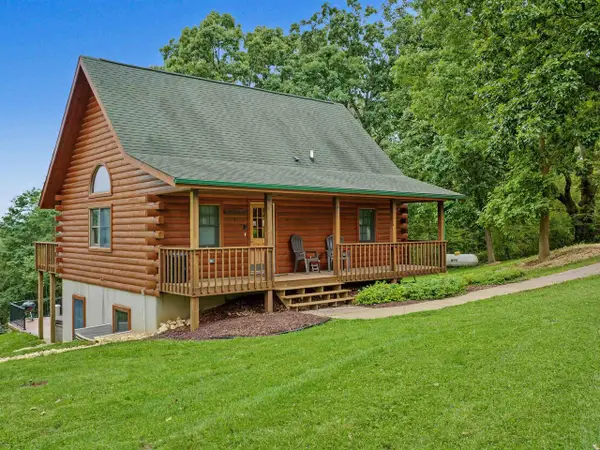 $415,000Active3 beds 2 baths1,646 sq. ft.
65835 Chandler Road, De Soto, WI 54624
MLS# 2033652Listed by: WISCONSIN LAND AND HOMES LLC 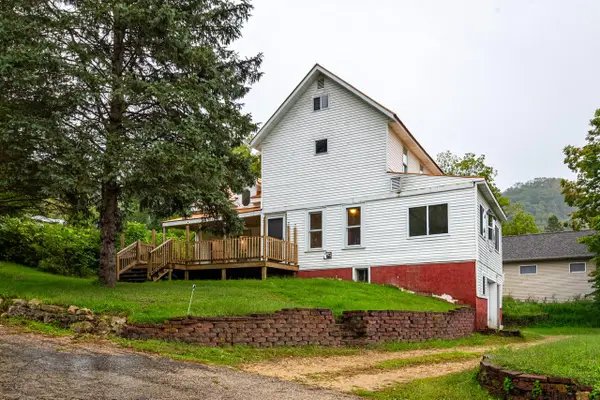 $229,900Active4 beds 4 baths3,400 sq. ft.
137 Ridge STREET, De Soto, WI 54624
MLS# 1981671Listed by: EXP REALTY LLC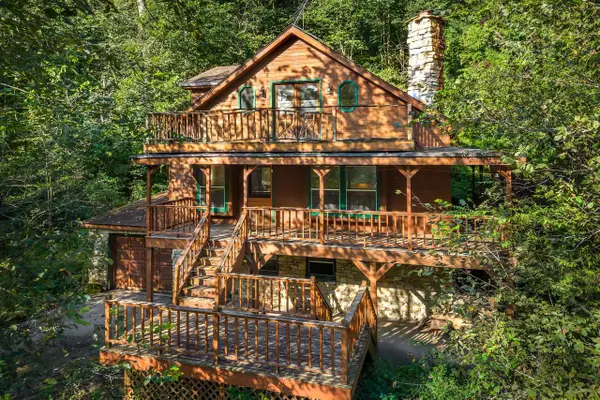 $175,000Pending3 beds 2 baths1,500 sq. ft.
S7993 Taylor ROAD, De Soto, WI 54624
MLS# 1980000Listed by: @PROPERTIES LA CROSSE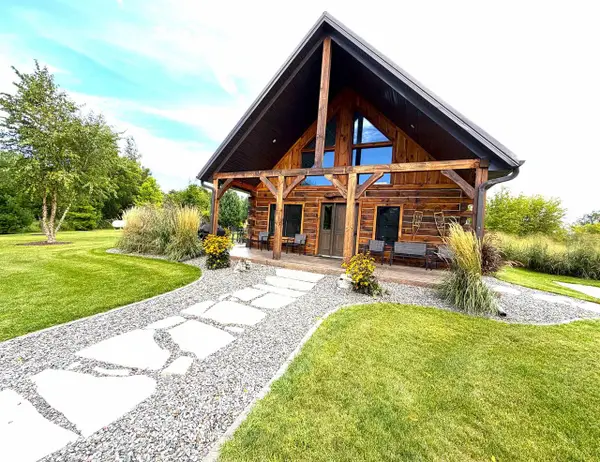 $430,000Active2 beds 2 baths975 sq. ft.
126 Eagle Crest Drive, De Soto, WI 54624
MLS# 2031970Listed by: RUSH CREEK REALTY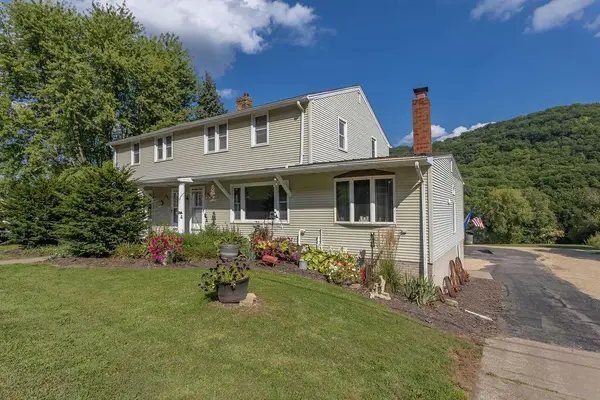 $379,900Active-- beds -- baths
519 Main Street, De Soto, WI 54624
MLS# 2031522Listed by: RUSH CREEK REALTY $329,900Pending1 beds 1 baths1,000 sq. ft.
S5887 Oliver ROAD, De Soto, WI 54624
MLS# 1978324Listed by: EXP REALTY LLC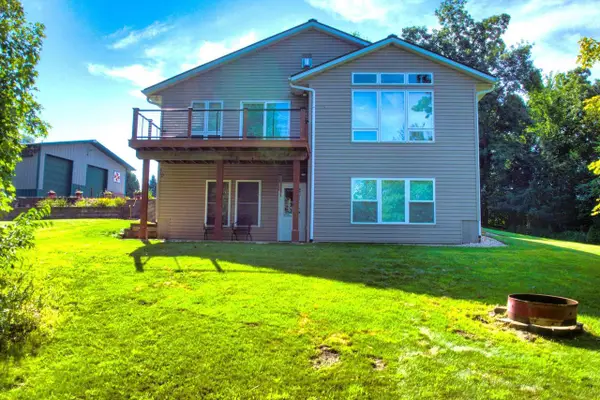 $715,000Active3 beds 3 baths2,454 sq. ft.
11215 Midway Court, De Soto, WI 54624
MLS# 2030766Listed by: WISCONSIN LAND AND HOMES LLC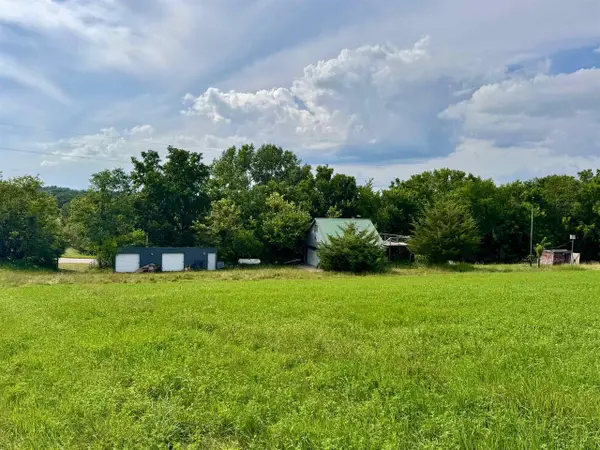 $225,000Active10 Acres
S6998 Missel Road, De Soto, WI 54624
MLS# 2030297Listed by: RUSH CREEK REALTY


Protect your home and budget from life's surprises with an Assurant Home Warranty, backed by a partner that supports you through every step of homeownership. Explore Plans.
© 2023 - 2026 ERA Franchise Systems LLC. All rights reserved. ERA Franchise Systems LLC fully supports the principles of the Fair Housing Act and the Equal Opportunity Act. ERA, ERA Real Estate powered, and their respective logos are registered service marks of ERA Franchise Systems LLC. Each office is independently owned and operated.