
222 Whitetail Lane #7, Deerfield, WI 53531
Local realty services provided by:ERA MyPro Realty
Listed by: sona olson
Office: real broker llc.
MLS#:2027875
Source:Metro MLS
222 Whitetail Lane #7,Deerfield, WI 53531
$430,000
- 3 Beds
- 3 Baths
- 1,752 sq. ft.
- Condominium
- Active
Price summary
- Price:$430,000
- Price per sq. ft.:$245.43
- Monthly HOA dues:$200
About this home
Vacant site with building plan - complete within 7-mos of construction start, approximately April 2027. Sweet!!!! The Cherry Suites is revamped! Come explore the woods at Drumlin Woods. Invite nature in through this open concept floor plan. You're overlooking the environmental corridor and walking trails to the east. Enjoy morning sunrises with a cup of steaming coffee while sitting on your deck. See floor plans and more details in the attached documents. Condo is not FHA warrantable.
Contact an agent
Home facts
- Year built:2027
- Listing ID #:2027875
- Added:56 day(s) ago
- Updated:September 06, 2026 at 03:40 PM
Rooms and interior
- Bedrooms:3
- Total bathrooms:3
- Full bathrooms:2
- Flooring:Wood or Sim.Wood Floors
- Bathrooms Description:Master Bedroom Bath, Master Bedroom Bath: Full, Master Bedroom Bath: Walk-In Shower
- Kitchen Description:Dishwasher, Disposal, Microwave, On Main Level, Range/Oven, Refrigerator
- Bedroom Description:Master Bedroom On Main Level
- Basement Description:8'+ Ceiling, Finished, Full, Walk Out/Outer Door
- Living area:1,752 sq. ft.
Heating and cooling
- Cooling:Central Air, Forced Air
- Heating:Forced Air, Natural Gas
Structure and exterior
- Year built:2027
- Building area:1,752 sq. ft.
- Lot Features:Wooded
- Construction Materials:Brick, Vinyl
- Exterior Features:Deck, Patio, Private Entry
- Foundation Description:Poured Concrete
Schools
- High school:Deerfield
- Middle school:Deerfield
- Elementary school:Deerfield
Utilities
- Water:Municipal Water
- Sewer:Municipal Sewer
Finances and disclosures
- Price:$430,000
- Price per sq. ft.:$245.43
Features and amenities
- Appliances:Dishwasher, Disposal, Microwave, Refrigerator
- Amenities:Water Softener
Parking
- Parking description:2 Car Garage, Garage - Attached
New listings near 222 Whitetail Lane #7
- New
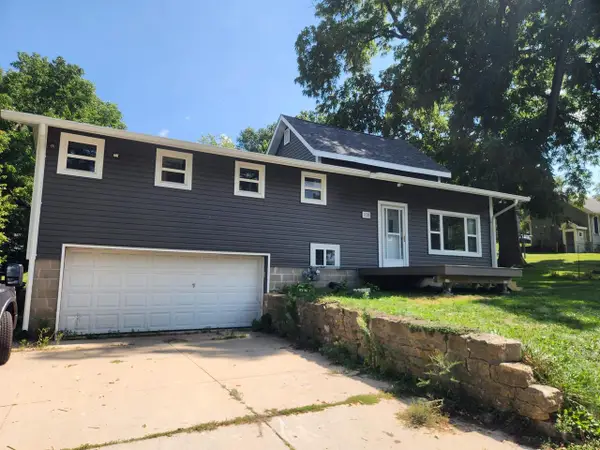 $435,000Active5 beds 3 baths1,893 sq. ft.
108 N Washington Street, Deerfield, WI 53531
MLS# 2031501Listed by: BEST REALTY OF EDGERTON - New
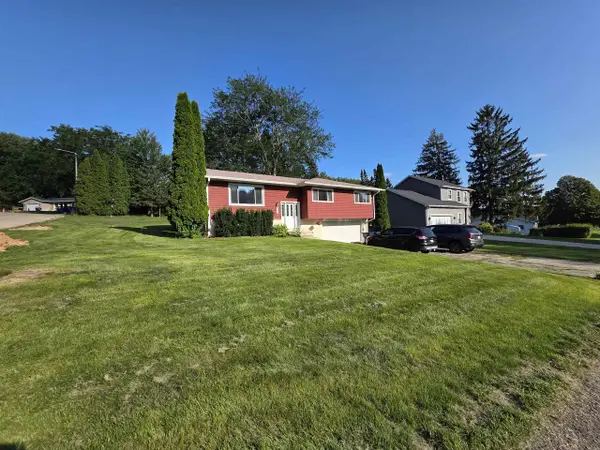 $385,000Active4 beds 2 baths1,925 sq. ft.
512 Central Avenue, Deerfield, WI 53531
MLS# 2031375Listed by: ROCK REALTY 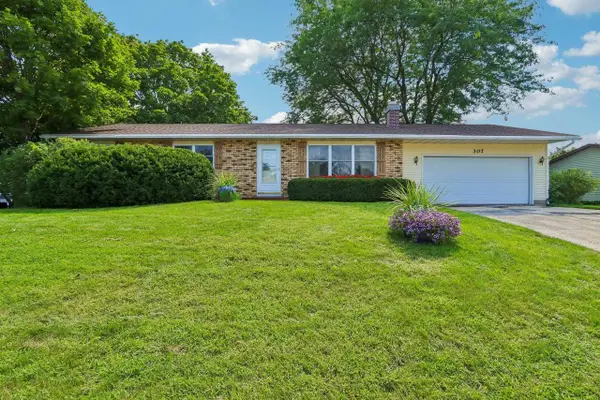 $359,900Pending3 beds 2 baths1,332 sq. ft.
307 Meadowlark Circle, Deerfield, WI 53531
MLS# 2031096Listed by: RESTAINO & ASSOCIATES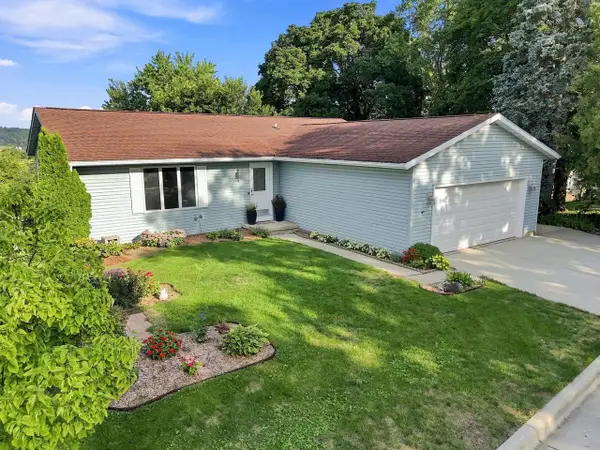 $425,000Pending5 beds 3 baths2,670 sq. ft.
9 N Washington Street, Deerfield, WI 53531
MLS# 2030799Listed by: EXP REALTY, LLC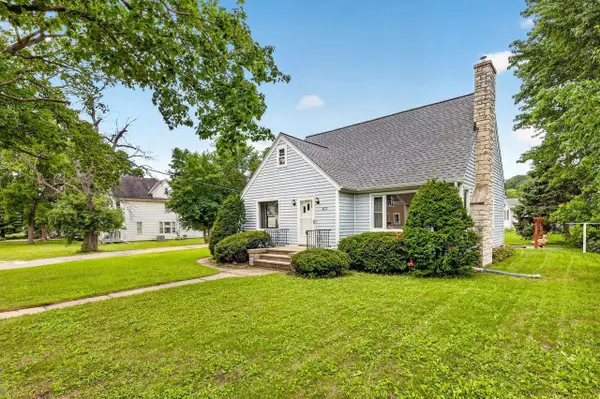 $368,000Pending3 beds 2 baths1,760 sq. ft.
403 N Main Street, Deerfield, WI 53531
MLS# 2030177Listed by: STARK COMPANY, REALTORS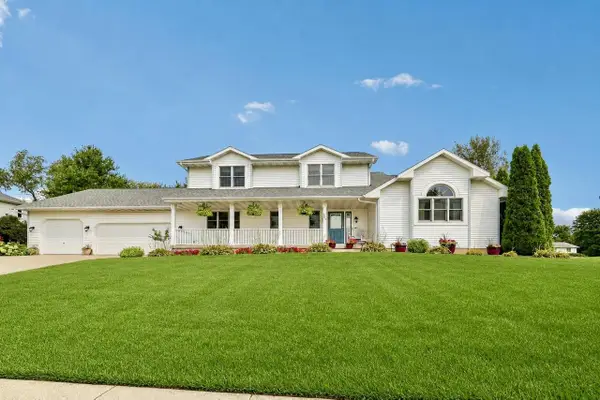 $515,900Active4 beds 3 baths2,256 sq. ft.
304 N Atwood Lane, Deerfield, WI 53531
MLS# 2029940Listed by: NEXTHOME MIDWEST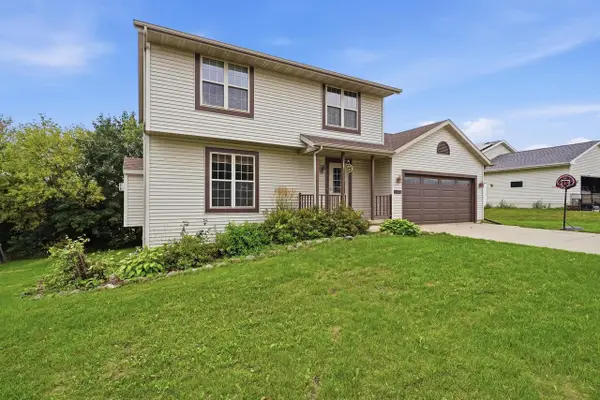 $387,500Pending3 beds 3 baths1,933 sq. ft.
407 Kleine Street, Deerfield, WI 53531
MLS# 2030006Listed by: EXP REALTY, LLC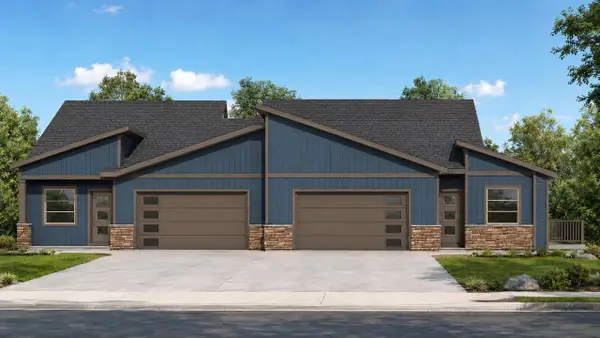 $455,000Pending2 beds 2 baths1,451 sq. ft.
233 Whitetail Lane #26, Deerfield, WI 53531
MLS# 2029599Listed by: REAL BROKER LLC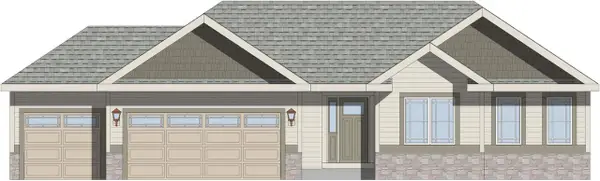 $524,900Active3 beds 2 baths1,645 sq. ft.
314 Summit Passage, Deerfield, WI 53531
MLS# 2029636Listed by: LOOS CUSTOM HOMES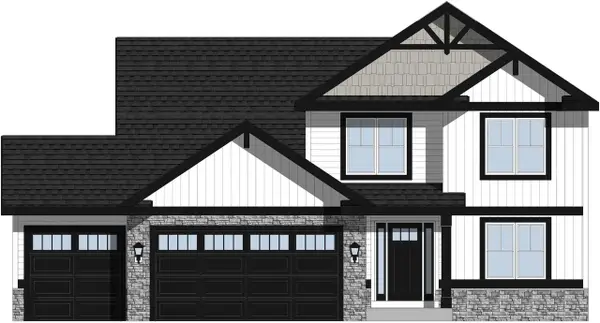 $549,900Active4 beds 3 baths2,172 sq. ft.
232 W Nelson Street, Deerfield, WI 53531
MLS# 2029639Listed by: LOOS CUSTOM HOMES


Protect your home and budget from life's surprises with an Assurant Home Warranty, backed by a partner that supports you through every step of homeownership. Explore Plans.
© 2023 - 2026 ERA Franchise Systems LLC. All rights reserved. ERA Franchise Systems LLC fully supports the principles of the Fair Housing Act and the Equal Opportunity Act. ERA, ERA Real Estate powered, and their respective logos are registered service marks of ERA Franchise Systems LLC. Each office is independently owned and operated.