
3710 Johnson Drive, Deerfield, WI 53531
Local realty services provided by:ERA MyPro Realty
Listed by: matt smith
Office: building equity development
MLS#:2028794
Source:Metro MLS
3710 Johnson Drive,Deerfield, WI 53531
$450,000
- 2 Beds
- 1 Baths
- 1,428 sq. ft.
- Single family
- Active
Price summary
- Price:$450,000
- Price per sq. ft.:$315.13
About this home
A truly one-of-a-kind property that must be experienced in person to appreciate its peaceful setting. Nestled on 1.6 private wooded acres, you'll enjoy a rare level of privacy where you can't see neighboring homes in any direction. Watch deer, wild turkeys, foxes, and countless birds from your own backyard while enjoying the serenity of a quiet, lightly traveled road?all just 25 minutes from Madison. Inside, the home has been thoughtfully updated while preserving its warm, natural character. The remodeled 2026 kitchen, fresh paint throughout, updated lighting, and custom live-edge wood shelving complement the home's extensive use of real wood and natural materials. With very little drywall and no carpet, the home offers a distinctive feel that's difficult to find in newer construction. If you've been searching for a home that offers true privacy, abundant wildlife, handcrafted character, and modern updates, this is a rare opportunity.
Contact an agent
Home facts
- Year built:1907
- Listing ID #:2028794
- Added:55 day(s) ago
- Updated:September 16, 2026 at 04:15 PM
Rooms and interior
- Bedrooms:2
- Total bathrooms:1
- Full bathrooms:1
- Dining Description:On Main Level
- Bathrooms Description:At least 1 Tub, Master Bedroom Bath, Master Bedroom Bath: Full, Master Bedroom Bath: Tub/No Shower, Master Bedroom Bath: Walk-In Shower
- Kitchen Description:Disposal, On Main Level, Range/Oven, Refrigerator
- Bedroom Description:Master Bedroom On Main Level
- Basement Description:Crawl Space, Partial
- Living area:1,428 sq. ft.
Heating and cooling
- Heating:LP Gas, Radiant, Wood
Structure and exterior
- Year built:1907
- Building area:1,428 sq. ft.
- Lot area:1.6 Acres
- Architectural Style:Farmhouse/National Folk
- Construction Materials:Wood
- Exterior Features:Deck
Schools
- High school:Cambridge
- Middle school:Nikolay
- Elementary school:Cambridge
Utilities
- Water:Well
- Sewer:Private Septic System
Finances and disclosures
- Price:$450,000
- Price per sq. ft.:$315.13
- Tax amount:$4,236 (2025)
Features and amenities
- Appliances:Disposal, Refrigerator
- Amenities:Cathedral/Vaulted Ceiling
Parking
- Parking description:2 Car Garage, Additional Garage(s), Garage - Detached, Garage Opener Included
- Garage spaces:4
New listings near 3710 Johnson Drive
- New
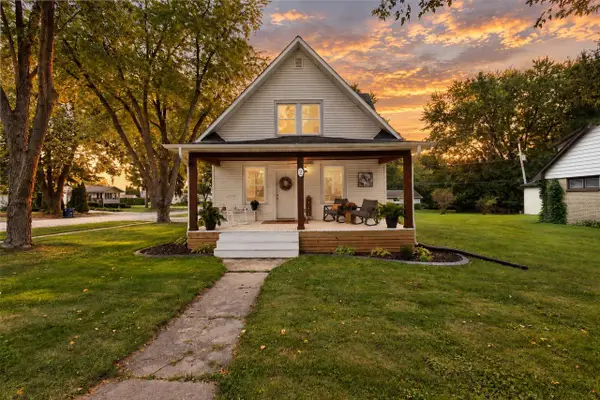 $319,900Active3 beds 1 baths1,145 sq. ft.
2 S Western Avenue, Deerfield, WI 53531
MLS# 2032875Listed by: KELLER WILLIAMS REALTY - New
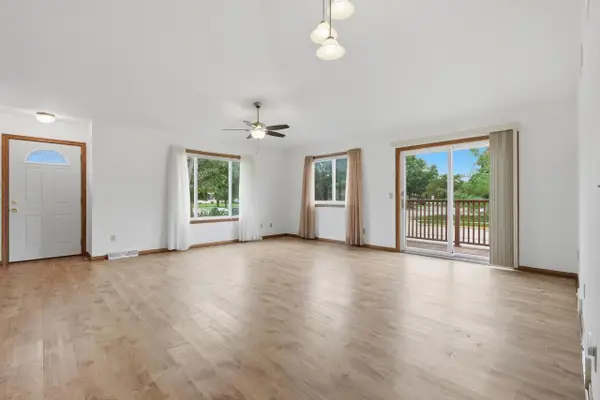 $279,000Active2 beds 2 baths1,702 sq. ft.
213 HJEMDAL Lane, Deerfield, WI 53531
MLS# 2032147Listed by: REALTY EXECUTIVES COOPER SPRANSY 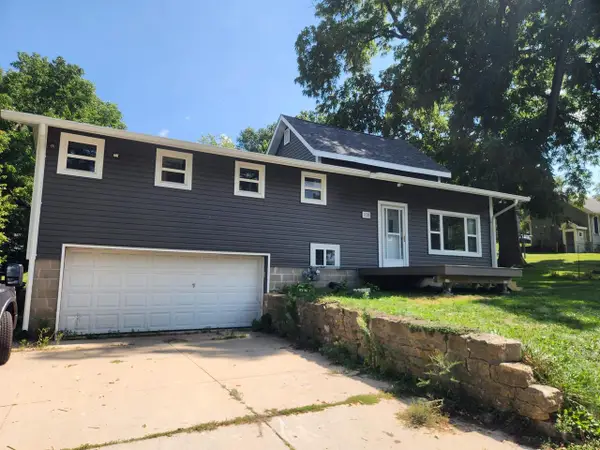 $429,000Active5 beds 3 baths1,893 sq. ft.
108 N Washington Street, Deerfield, WI 53531
MLS# 2031501Listed by: BEST REALTY OF EDGERTON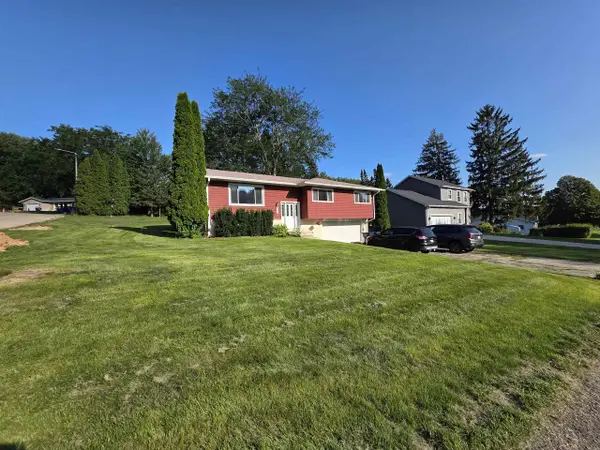 $375,000Active4 beds 2 baths1,350 sq. ft.
512 Central Avenue, Deerfield, WI 53531
MLS# 2031375Listed by: ROCK REALTY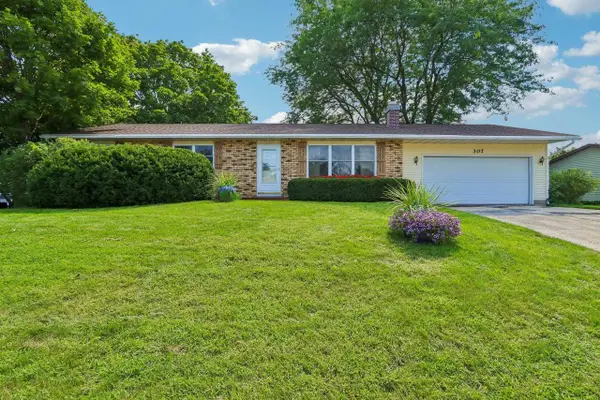 $359,900Pending3 beds 2 baths1,332 sq. ft.
307 Meadowlark Circle, Deerfield, WI 53531
MLS# 2031096Listed by: RESTAINO & ASSOCIATES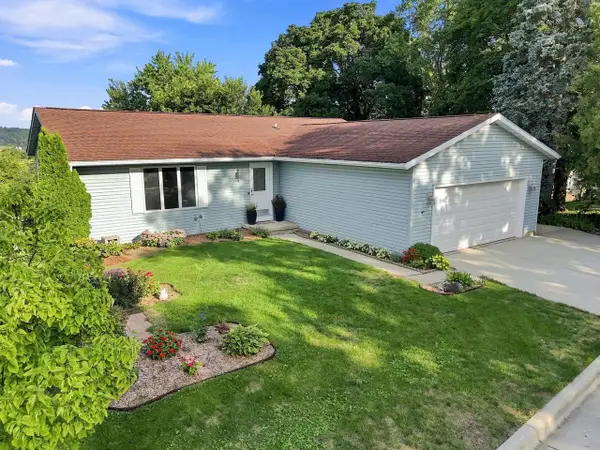 $425,000Pending5 beds 3 baths2,670 sq. ft.
9 N Washington Street, Deerfield, WI 53531
MLS# 2030799Listed by: EXP REALTY, LLC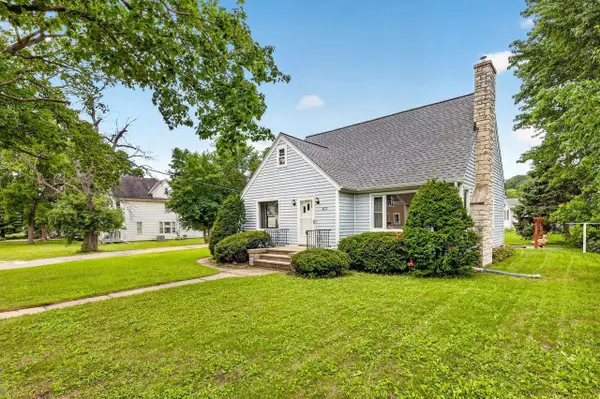 $368,000Pending3 beds 2 baths1,760 sq. ft.
403 N Main Street, Deerfield, WI 53531
MLS# 2030177Listed by: STARK COMPANY, REALTORS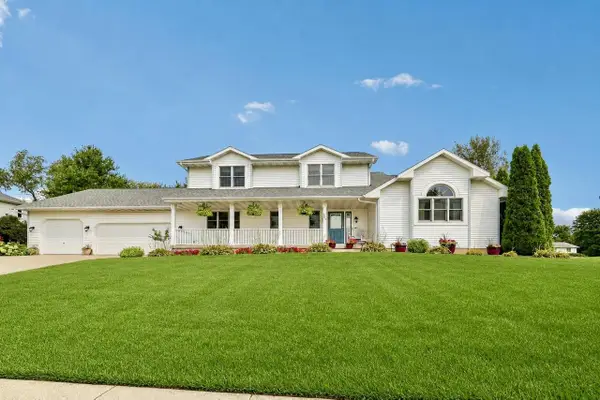 $515,900Active4 beds 3 baths2,256 sq. ft.
304 N Atwood Lane, Deerfield, WI 53531
MLS# 2029940Listed by: NEXTHOME MIDWEST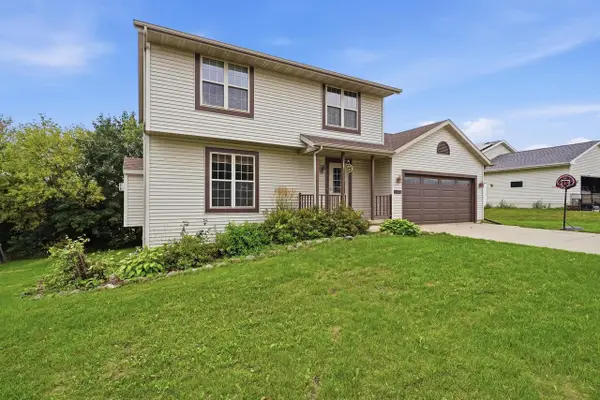 $387,500Pending3 beds 3 baths1,933 sq. ft.
407 Kleine Street, Deerfield, WI 53531
MLS# 2030006Listed by: EXP REALTY, LLC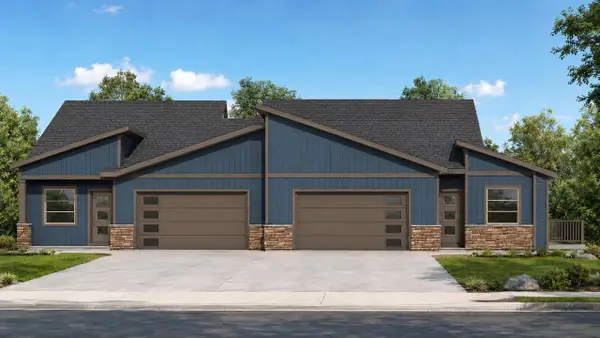 $455,000Pending2 beds 2 baths1,451 sq. ft.
233 Whitetail Lane #26, Deerfield, WI 53531
MLS# 2029599Listed by: REAL BROKER LLC


Protect your home and budget from life's surprises with an Assurant Home Warranty, backed by a partner that supports you through every step of homeownership. Explore Plans.
© 2023 - 2026 ERA Franchise Systems LLC. All rights reserved. ERA Franchise Systems LLC fully supports the principles of the Fair Housing Act and the Equal Opportunity Act. ERA, ERA Real Estate powered, and their respective logos are registered service marks of ERA Franchise Systems LLC. Each office is independently owned and operated.