
413 Morningside Drive, Deerfield, WI 53531
Local realty services provided by:ERA MyPro Realty
Listed by: jon minerick
Office: homecoin.com
MLS#:2027947
Source:Metro MLS
413 Morningside Drive,Deerfield, WI 53531
$389,900
- 4 Beds
- 2 Baths
- 1,900 sq. ft.
- Condominium
- Active
Price summary
- Price:$389,900
- Price per sq. ft.:$205.21
About this home
Spacious 4-bedroom, 2-bath half-duplex in Deerfield that lives like a single-family home. Features include a private entrance, attached 2-car garage with major improvements, separate driveway, huge cedar-fenced backyard, and brand-new front deck. Inside offers newer floors, stainless steel kitchen appliances, gas fireplace, central heat and A/C, and washer/dryer included. Upper level has 3 bedrooms and 1 full bath; ground level includes a 4th bedroom, full bath, flexible living space for media room, office, recreation area or second living room, plus utility-room storage. Convenient access to Madison, local parks, services, and nearby amenities. Seller is offering a 1-year home warranty. Additional photos, floor plan, and open house details available through the listing resources.
Contact an agent
Home facts
- Year built:2004
- Listing ID #:2027947
- Added:54 day(s) ago
- Updated:September 06, 2026 at 03:40 PM
Rooms and interior
- Bedrooms:4
- Total bathrooms:2
- Full bathrooms:2
- Flooring:Wood or Sim.Wood Floors
- Dining Description:On Upper Level
- Bathrooms Description:At least 1 Tub, Master Bedroom Bath, Master Bedroom Bath: Full
- Kitchen Description:Dishwasher, Disposal, Microwave, On Upper Level, Range/Oven, Refrigerator
- Bedroom Description:Master Bedroom On Upper Level
- Basement Description:Full
- Living area:1,900 sq. ft.
Heating and cooling
- Cooling:Central Air
- Heating:Electric, Natural Gas
Structure and exterior
- Year built:2004
- Building area:1,900 sq. ft.
- Construction Materials:Vinyl
- Exterior Features:Deck, Fenced Yard, Private Entry
Schools
- High school:Deerfield
- Middle school:Deerfield
- Elementary school:Deerfield
Utilities
- Water:Municipal Water
- Sewer:Municipal Sewer
Finances and disclosures
- Price:$389,900
- Price per sq. ft.:$205.21
- Tax amount:$3,931 (2025)
Features and amenities
- Appliances:Dishwasher, Disposal, Microwave, Refrigerator, Washer
- Laundry features:Dryer, Washer
- Amenities:Cathedral/Vaulted Ceiling, High Speed Internet, Water Softener
Parking
- Parking description:2 Car Garage, Garage - Attached
New listings near 413 Morningside Drive
- New
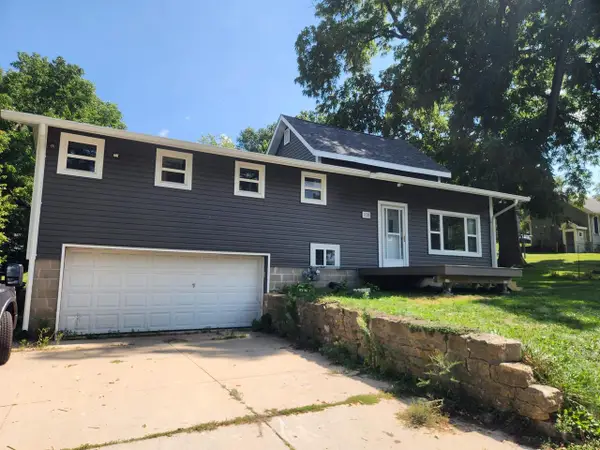 $435,000Active5 beds 3 baths1,893 sq. ft.
108 N Washington Street, Deerfield, WI 53531
MLS# 2031501Listed by: BEST REALTY OF EDGERTON - New
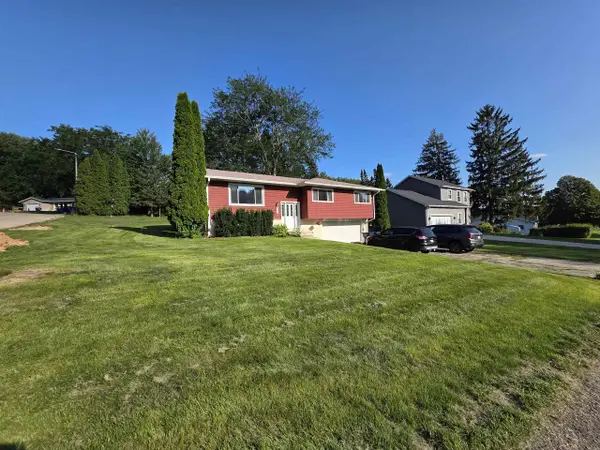 $385,000Active4 beds 2 baths1,925 sq. ft.
512 Central Avenue, Deerfield, WI 53531
MLS# 2031375Listed by: ROCK REALTY 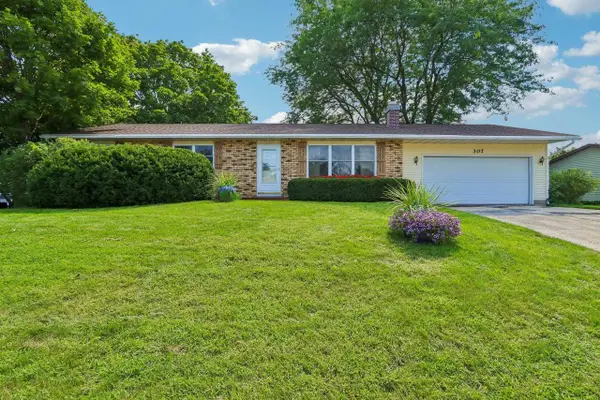 $359,900Pending3 beds 2 baths1,332 sq. ft.
307 Meadowlark Circle, Deerfield, WI 53531
MLS# 2031096Listed by: RESTAINO & ASSOCIATES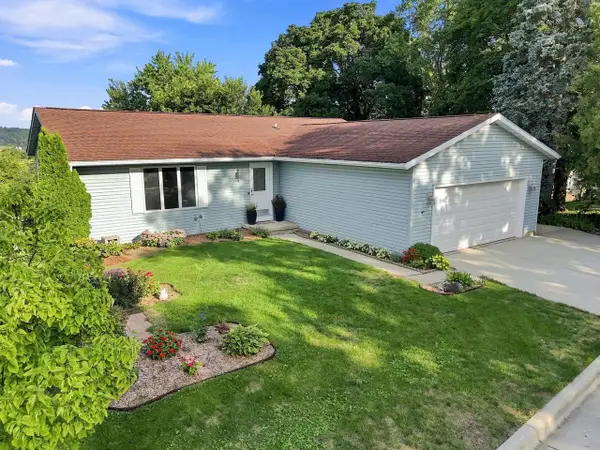 $425,000Pending5 beds 3 baths2,670 sq. ft.
9 N Washington Street, Deerfield, WI 53531
MLS# 2030799Listed by: EXP REALTY, LLC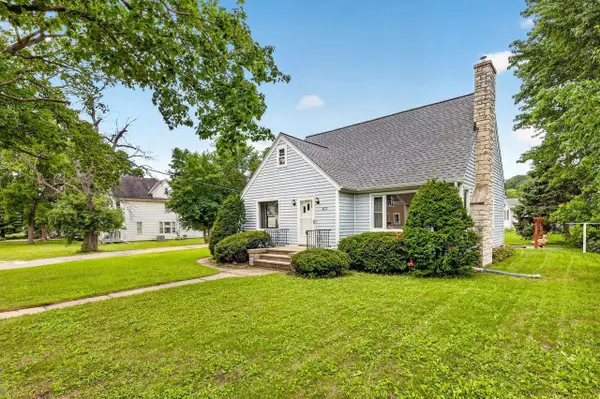 $368,000Pending3 beds 2 baths1,760 sq. ft.
403 N Main Street, Deerfield, WI 53531
MLS# 2030177Listed by: STARK COMPANY, REALTORS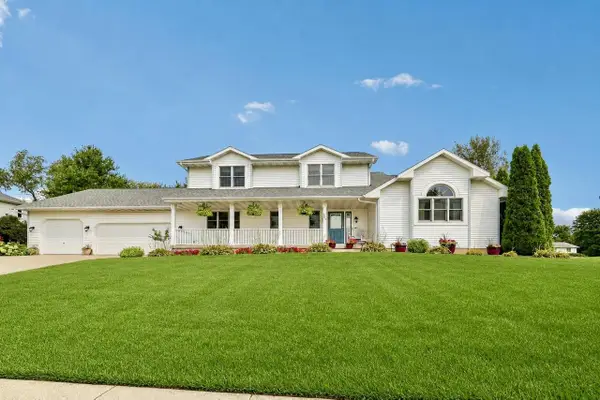 $515,900Active4 beds 3 baths2,256 sq. ft.
304 N Atwood Lane, Deerfield, WI 53531
MLS# 2029940Listed by: NEXTHOME MIDWEST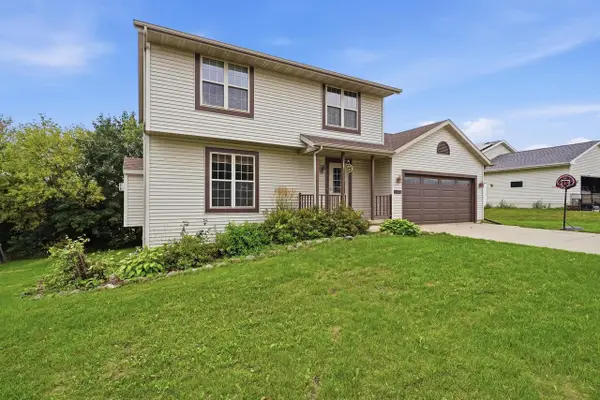 $387,500Pending3 beds 3 baths1,933 sq. ft.
407 Kleine Street, Deerfield, WI 53531
MLS# 2030006Listed by: EXP REALTY, LLC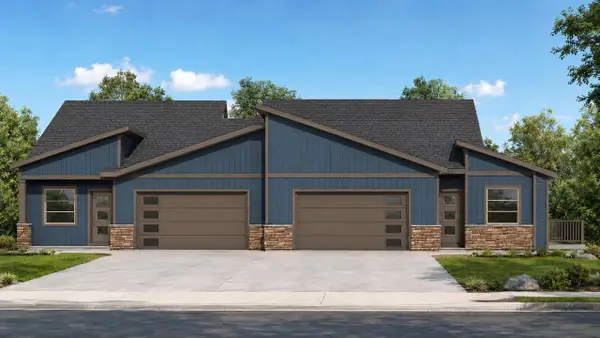 $455,000Pending2 beds 2 baths1,451 sq. ft.
233 Whitetail Lane #26, Deerfield, WI 53531
MLS# 2029599Listed by: REAL BROKER LLC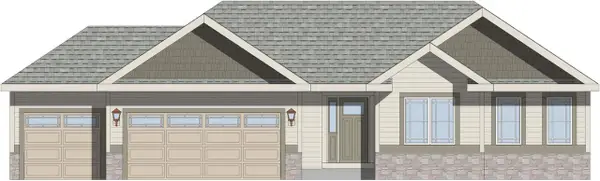 $524,900Active3 beds 2 baths1,645 sq. ft.
314 Summit Passage, Deerfield, WI 53531
MLS# 2029636Listed by: LOOS CUSTOM HOMES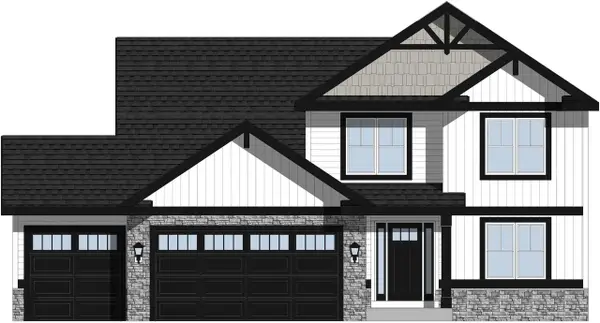 $549,900Active4 beds 3 baths2,172 sq. ft.
232 W Nelson Street, Deerfield, WI 53531
MLS# 2029639Listed by: LOOS CUSTOM HOMES


Protect your home and budget from life's surprises with an Assurant Home Warranty, backed by a partner that supports you through every step of homeownership. Explore Plans.
© 2023 - 2026 ERA Franchise Systems LLC. All rights reserved. ERA Franchise Systems LLC fully supports the principles of the Fair Housing Act and the Equal Opportunity Act. ERA, ERA Real Estate powered, and their respective logos are registered service marks of ERA Franchise Systems LLC. Each office is independently owned and operated.