
416 Park View Road, Deerfield, WI 53531
Local realty services provided by:ERA MyPro Realty
Listed by: max mulhern
Office: rock realty
MLS#:2028586
Source:Metro MLS
416 Park View Road,Deerfield, WI 53531
$399,900
- 3 Beds
- 3 Baths
- 1,705 sq. ft.
- Single family
- Pending
Price summary
- Price:$399,900
- Price per sq. ft.:$234.55
About this home
Nestled in the charming Village of Deerfield, 416 Park View Road offers the perfect blend of comfort, style, and small-town charm. This inviting home features bright, welcoming living spaces, a functional layout designed for everyday living, and a peaceful setting ideal for relaxing or entertaining. Conveniently located near parks, schools, local shops, and commuter routes, it provides a wonderful opportunity to enjoy the best of community living.
Contact an agent
Home facts
- Year built:2003
- Listing ID #:2028586
- Added:51 day(s) ago
- Updated:September 13, 2026 at 02:34 PM
Rooms and interior
- Bedrooms:3
- Total bathrooms:3
- Full bathrooms:3
- Bathrooms Description:At least 1 Tub, Master Bedroom Bath, Master Bedroom Bath: Full, Master Bedroom Bath: Walk-In Shower
- Kitchen Description:Dishwasher, Disposal, Microwave, On Main Level, Range/Oven, Refrigerator
- Bedroom Description:Master Bedroom On Upper Level, Walk-In Closet(s)
- Basement Description:Exposed, Finished, Full, Full Size Windows, Sump Pump, Walk Out/Outer Door
- Living area:1,705 sq. ft.
Heating and cooling
- Cooling:Air Exchanger, Central Air, Forced Air
- Heating:Forced Air, Natural Gas
Structure and exterior
- Year built:2003
- Building area:1,705 sq. ft.
- Lot area:0.29 Acres
- Construction Materials:Vinyl
- Exterior Features:Deck, Fenced Yard
- Levels:Tri-Level
Schools
- High school:Deerfield
- Middle school:Deerfield
- Elementary school:Deerfield
Utilities
- Water:Municipal Water
- Sewer:Municipal Sewer
Finances and disclosures
- Price:$399,900
- Price per sq. ft.:$234.55
- Tax amount:$4,839 (2025)
Features and amenities
- Appliances:Dishwasher, Disposal, Microwave, Refrigerator, Washer
- Laundry features:Dryer, Washer
- Amenities:Cable/Satellite Available, Cathedral/Vaulted Ceiling
Parking
- Parking description:2 Car Garage
- Garage spaces:2
New listings near 416 Park View Road
- New
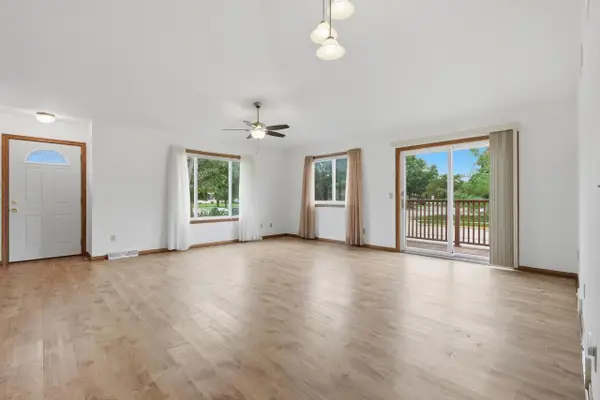 $279,000Active2 beds 2 baths1,702 sq. ft.
213 HJEMDAL Lane, Deerfield, WI 53531
MLS# 2032147Listed by: REALTY EXECUTIVES COOPER SPRANSY 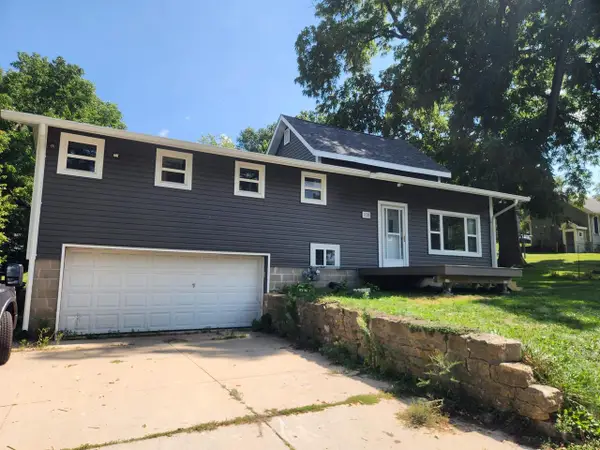 $435,000Active5 beds 3 baths1,893 sq. ft.
108 N Washington Street, Deerfield, WI 53531
MLS# 2031501Listed by: BEST REALTY OF EDGERTON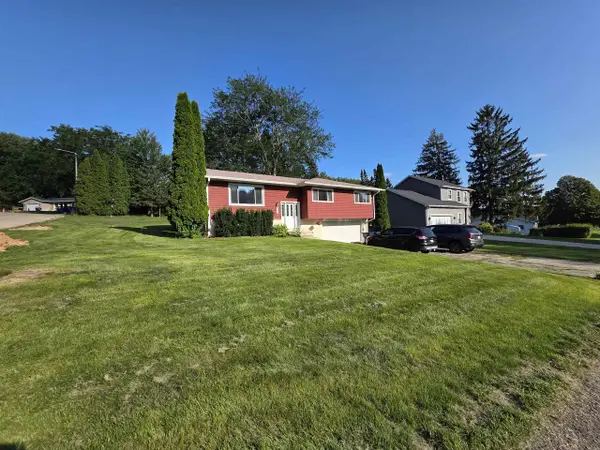 $375,000Active4 beds 2 baths1,350 sq. ft.
512 Central Avenue, Deerfield, WI 53531
MLS# 2031375Listed by: ROCK REALTY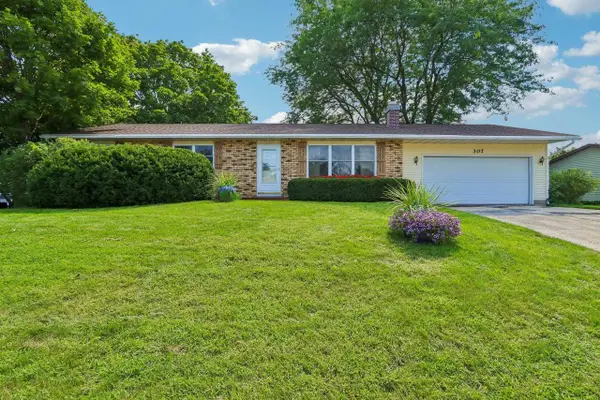 $359,900Pending3 beds 2 baths1,332 sq. ft.
307 Meadowlark Circle, Deerfield, WI 53531
MLS# 2031096Listed by: RESTAINO & ASSOCIATES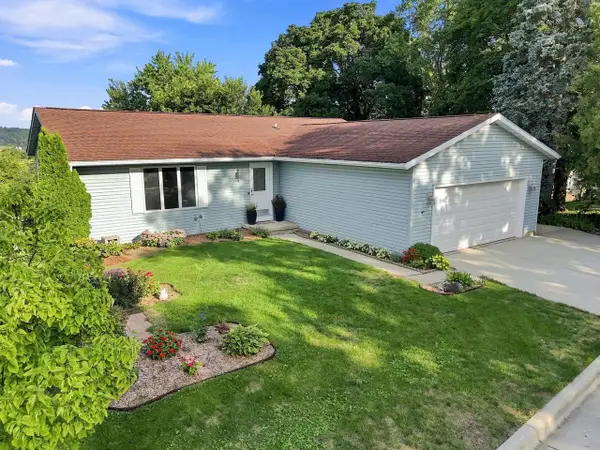 $425,000Pending5 beds 3 baths2,670 sq. ft.
9 N Washington Street, Deerfield, WI 53531
MLS# 2030799Listed by: EXP REALTY, LLC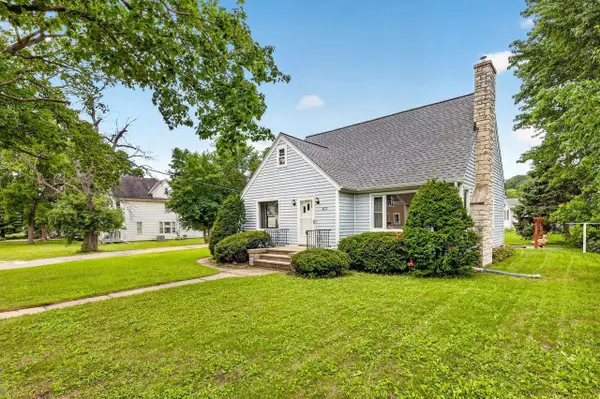 $368,000Pending3 beds 2 baths1,760 sq. ft.
403 N Main Street, Deerfield, WI 53531
MLS# 2030177Listed by: STARK COMPANY, REALTORS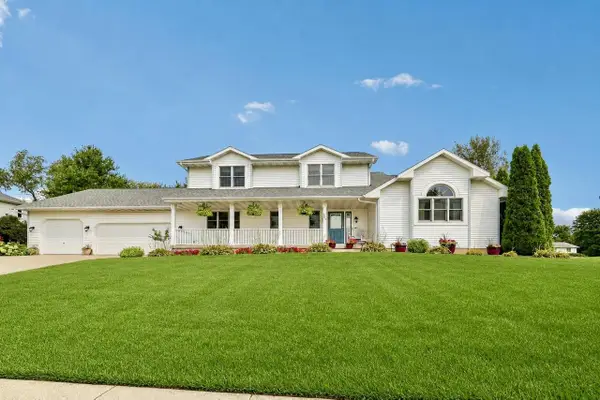 $515,900Active4 beds 3 baths2,256 sq. ft.
304 N Atwood Lane, Deerfield, WI 53531
MLS# 2029940Listed by: NEXTHOME MIDWEST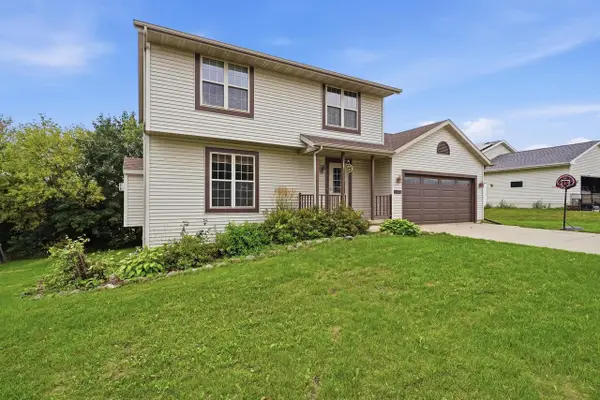 $387,500Pending3 beds 3 baths1,933 sq. ft.
407 Kleine Street, Deerfield, WI 53531
MLS# 2030006Listed by: EXP REALTY, LLC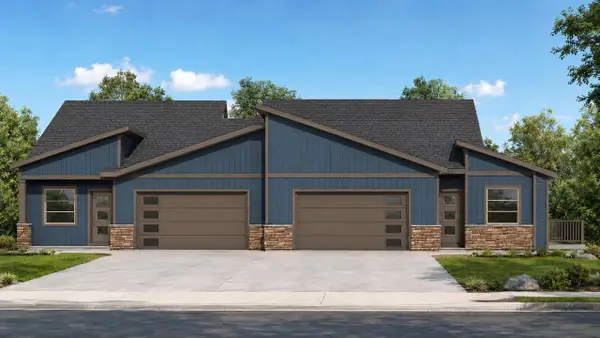 $455,000Pending2 beds 2 baths1,451 sq. ft.
233 Whitetail Lane #26, Deerfield, WI 53531
MLS# 2029599Listed by: REAL BROKER LLC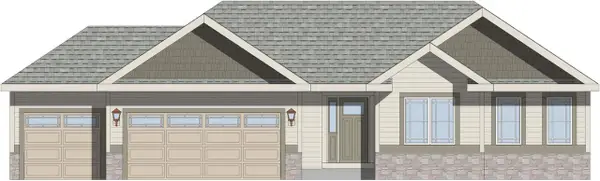 $514,900Active3 beds 2 baths1,645 sq. ft.
314 Summit Passage, Deerfield, WI 53531
MLS# 2029636Listed by: LOOS CUSTOM HOMES


Protect your home and budget from life's surprises with an Assurant Home Warranty, backed by a partner that supports you through every step of homeownership. Explore Plans.
© 2023 - 2026 ERA Franchise Systems LLC. All rights reserved. ERA Franchise Systems LLC fully supports the principles of the Fair Housing Act and the Equal Opportunity Act. ERA, ERA Real Estate powered, and their respective logos are registered service marks of ERA Franchise Systems LLC. Each office is independently owned and operated.