
Unit 3.4 Bellflower Drive, Deforest, WI 53532
Local realty services provided by:ERA MyPro Realty
Listed by: kelly bennett
Office: first weber inc
MLS#:2002497
Source:Metro MLS
Unit 3.4 Bellflower Drive,Deforest, WI 53532
$475,000
- 3 Beds
- 3 Baths
- 1,898 sq. ft.
- Condominium
- Pending
Price summary
- Price:$475,000
- Price per sq. ft.:$250.26
- Monthly HOA dues:$200
About this home
OPEN HOUSES WILL BE HELD AT OUR FURNISHED MODEL AT 4701 BELLFLOWER DR. ASK ABOUT OUR YEAR END SPECIALS, AVAILABLE AT OPEN HOUSE. Quality built 2 story townhouses with nearly 1,900 sq ft, 3 bedrooms, 2 1/2 baths, spacious kitchen & dining area with quartz or granite countertop options, Amish custom cabinets, stainless steel appliances, great room with gas fireplace and large window with tons of natural light, owners suite with huge walk in closet, main level laundry and 1/2 bath, cozy screened porch, covered private entrance & 2 car attached garage. Approx. completion August 2025. Option to finish lower level prior to closing, (LL option: family room, 4th bedroom / office and additional full bath.) Steps from the Upper Yahara River bike and walking trails & Sunfish Pond.
Contact an agent
Home facts
- Year built:2025
- Listing ID #:2002497
- Added:421 day(s) ago
- Updated:December 20, 2025 at 05:19 PM
Rooms and interior
- Bedrooms:3
- Total bathrooms:3
- Full bathrooms:2
- Flooring:Wood or Sim.Wood Floors
- Bathrooms Description:At least 1 Tub, Master Bedroom Bath, Master Bedroom Bath: Full, Master Bedroom Bath: Walk-In Shower
- Kitchen Description:Dishwasher, Microwave, On Main Level, Range/Oven, Refrigerator
- Bedroom Description:Master Bedroom On Upper Level, Walk-In Closet(s)
- Basement Description:Exposed, Full, Full Size Windows, Sump Pump
- Living area:1,898 sq. ft.
Heating and cooling
- Cooling:Central Air, Forced Air
- Heating:Forced Air, Natural Gas
Structure and exterior
- Year built:2025
- Building area:1,898 sq. ft.
- Construction Materials:Fiber Cement, Stone
- Exterior Features:Deck, Private Entry, Screened porch
- Foundation Description:Poured Concrete
Schools
- High school:Deforest
- Middle school:Deforest
- Elementary school:Eagle Point
Utilities
- Water:Municipal Water
- Sewer:Municipal Sewer
Finances and disclosures
- Price:$475,000
- Price per sq. ft.:$250.26
Features and amenities
- Appliances:Dishwasher, Microwave, Refrigerator
- Amenities:Cable/Satellite Available, High Speed Internet, Water Softener
Parking
- Parking description:2 Car Garage, Garage - Attached, Garage Opener Included
New listings near Unit 3.4 Bellflower Drive
- New
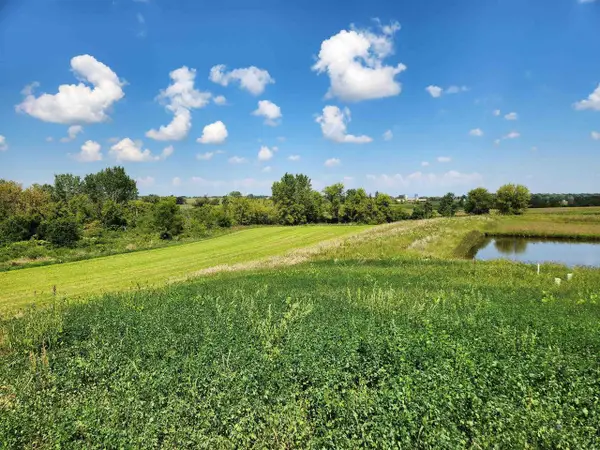 $139,000Active0.17 Acres
L11 Richard Court, Deforest, WI 53532
MLS# 2033323Listed by: WISCONSIN REAL ESTATE PROF, LLC - New
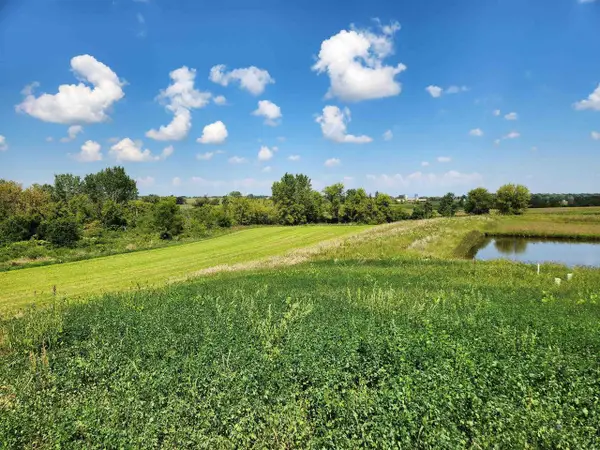 $139,000Active0.19 Acres
L12 Richard Court, Deforest, WI 53532
MLS# 2033325Listed by: WISCONSIN REAL ESTATE PROF, LLC - New
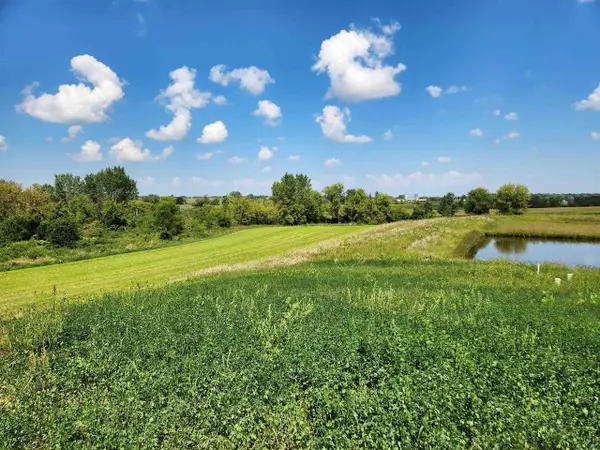 $179,000Active0.22 Acres
L9 Richard Court, Deforest, WI 53532
MLS# 2033326Listed by: WISCONSIN REAL ESTATE PROF, LLC - New
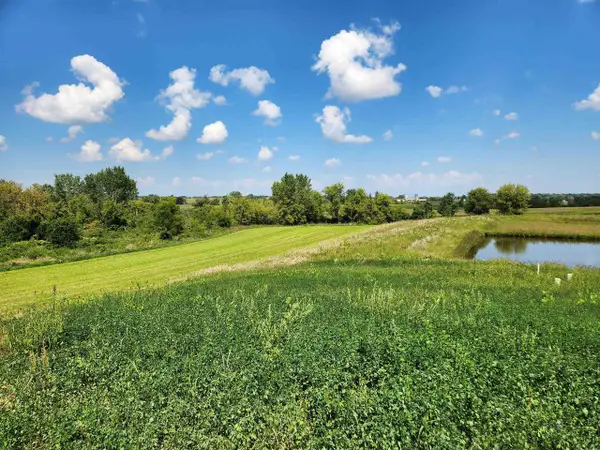 $119,000Active0.16 Acres
L8 Richard Court, Deforest, WI 53532
MLS# 2033327Listed by: WISCONSIN REAL ESTATE PROF, LLC - New
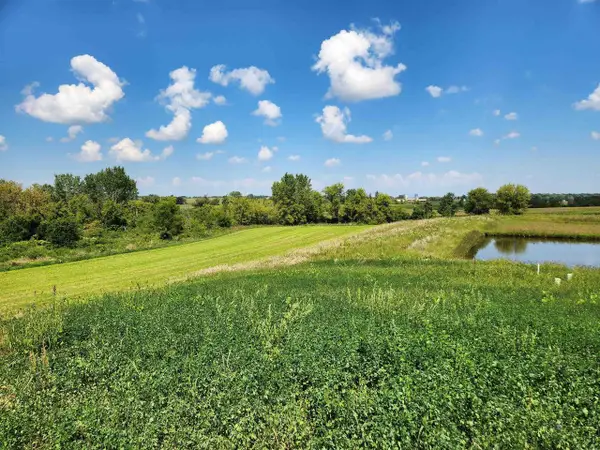 $119,000Active0.19 Acres
L7 Richard Court, Deforest, WI 53532
MLS# 2033328Listed by: WISCONSIN REAL ESTATE PROF, LLC - New
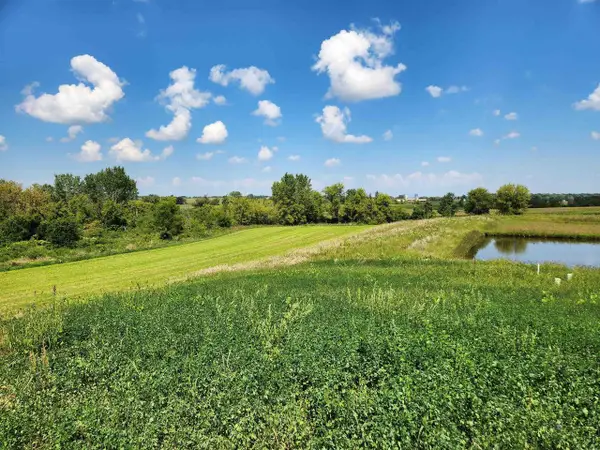 $109,000Active0.19 Acres
L6 Edward Court, Deforest, WI 53532
MLS# 2033329Listed by: WISCONSIN REAL ESTATE PROF, LLC - New
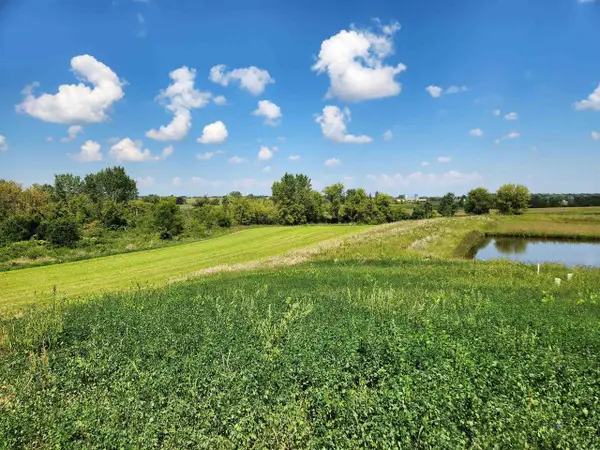 $109,000Active0.16 Acres
L5 Edward Court, Deforest, WI 53532
MLS# 2033333Listed by: WISCONSIN REAL ESTATE PROF, LLC - New
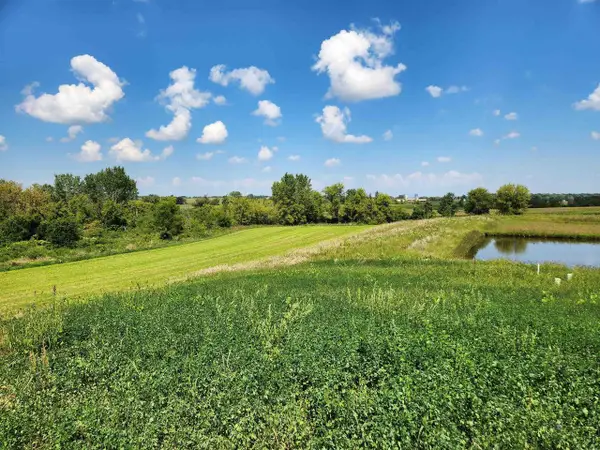 $179,000Active0.23 Acres
L4 Edward Court, Deforest, WI 53532
MLS# 2033334Listed by: WISCONSIN REAL ESTATE PROF, LLC - New
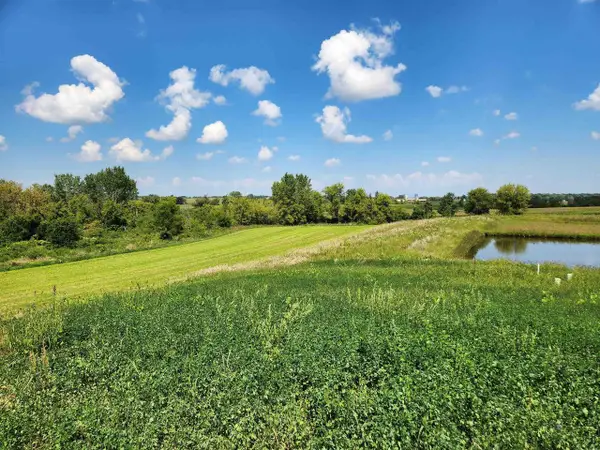 $169,000Active0.23 Acres
L3 Edward Court, Deforest, WI 53532
MLS# 2033336Listed by: WISCONSIN REAL ESTATE PROF, LLC - New
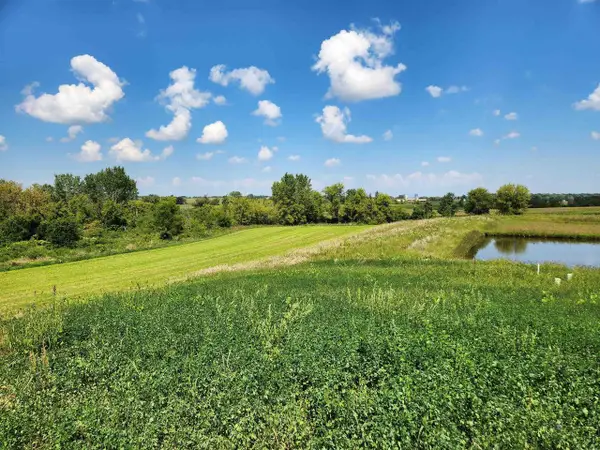 $109,000Active0.16 Acres
L2 Edward Court, Deforest, WI 53532
MLS# 2033337Listed by: WISCONSIN REAL ESTATE PROF, LLC


Protect your home and budget from life's surprises with an Assurant Home Warranty, backed by a partner that supports you through every step of homeownership. Explore Plans.
© 2023 - 2026 ERA Franchise Systems LLC. All rights reserved. ERA Franchise Systems LLC fully supports the principles of the Fair Housing Act and the Equal Opportunity Act. ERA, ERA Real Estate powered, and their respective logos are registered service marks of ERA Franchise Systems LLC. Each office is independently owned and operated.