
420 Rosemal Lane, Deforest, WI 53532
Local realty services provided by:ERA MyPro Realty
Listed by: steven schuster
Office: re/max preferred
MLS#:2022240
Source:Metro MLS
420 Rosemal Lane,Deforest, WI 53532
$539,900
- 4 Beds
- 3 Baths
- 2,404 sq. ft.
- Single family
- Pending
Price summary
- Price:$539,900
- Price per sq. ft.:$224.58
About this home
Move-in ready and beautifully maintained this spacious 2,400+ sq. ft. ranch offers 4 bedrooms, 3 baths, and an great room floor plan with quality finishes throughout. Features include quartz countertops, hickory floors, vaulted ceilings, newer windows and patio door, new roof, and an owners suite w/full bath & walk-in closet. The exposed lower level provides a bright and inviting space with a large rec room, wet bar, 4th bedroom, additional bath, and plenty of room for entertaining or relaxing. The oversized 3-car garage includes a 6x12 workshop area plus 8-foot overhead doors. Outside, enjoy the large maintenance-free deck, updated landscaping, and fully fenced backyard. Thoughtfully updated and exceptionally cared for, this home offers the perfect blend of comfort, style, and functionality. New furnace, A/C, dishwasher, water heater & garage doors in 2026, new carpet throughout, plumbing & light fixtures in 2024. All this just steps to schools & parks! $100k of upgrades since 2020!
Contact an agent
Home facts
- Year built:2003
- Subdivision & Development:High Field Terraces WEst
- Listing ID #:2022240
- Added:149 day(s) ago
- Updated:July 04, 2026 at 03:53 PM
Rooms and interior
- Bedrooms:4
- Total bathrooms:3
- Full bathrooms:3
- Dining Description:On Main Level
- Bathrooms Description:At least 1 Tub, Master Bedroom Bath, Master Bedroom Bath: Full
- Kitchen Description:Dishwasher, Disposal, On Main Level, Range/Oven, Refrigerator
- Bedroom Description:Master Bedroom On Main Level, Walk-In Closet(s)
- Basement Description:Exposed, Full, Full Size Windows, Partially Finished, Sump Pump
- Living area:2,404 sq. ft.
Heating and cooling
- Cooling:Central Air, Forced Air
- Heating:Forced Air, Natural Gas
Structure and exterior
- Year built:2003
- Building area:2,404 sq. ft.
- Lot area:0.26 Acres
- Architectural Style:Contemporary, Ranch
- Construction Materials:Vinyl
- Exterior Features:Deck, Fenced Yard
- Levels:1 Story
Schools
- High school:Deforest
- Middle school:Deforest
- Elementary school:Call School District
Utilities
- Water:Municipal Water
- Sewer:Municipal Sewer
Finances and disclosures
- Price:$539,900
- Price per sq. ft.:$224.58
- Tax amount:$6,563 (2025)
Features and amenities
- Appliances:Dishwasher, Disposal, Refrigerator
- Amenities:Cable/Satellite Available, Cathedral/Vaulted Ceiling, Water Softener
Parking
- Parking description:3 Car Garage, Garage - Attached
- Garage spaces:3
New listings near 420 Rosemal Lane
- New
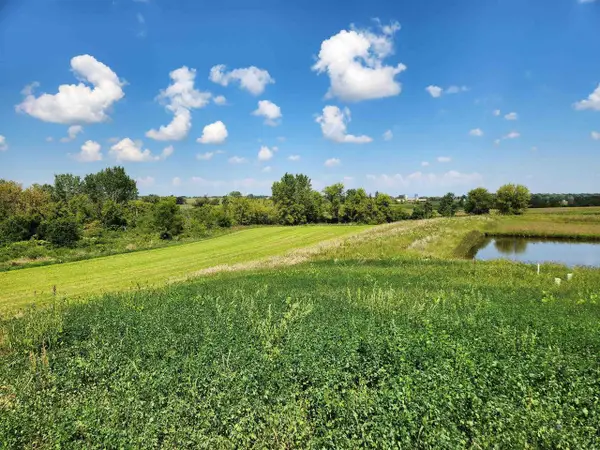 $139,000Active0.17 Acres
L11 Richard Court, Deforest, WI 53532
MLS# 2033323Listed by: WISCONSIN REAL ESTATE PROF, LLC - New
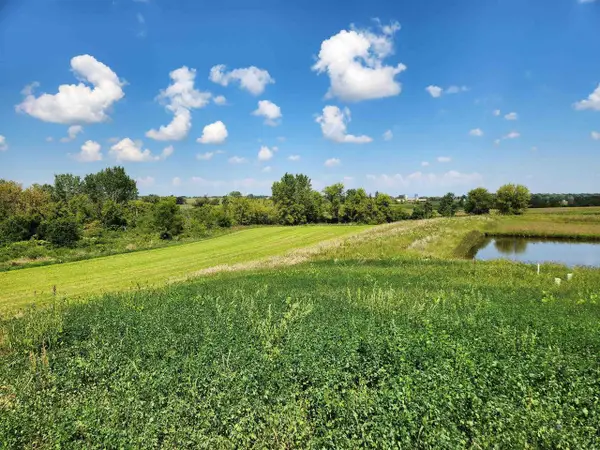 $139,000Active0.19 Acres
L12 Richard Court, Deforest, WI 53532
MLS# 2033325Listed by: WISCONSIN REAL ESTATE PROF, LLC - New
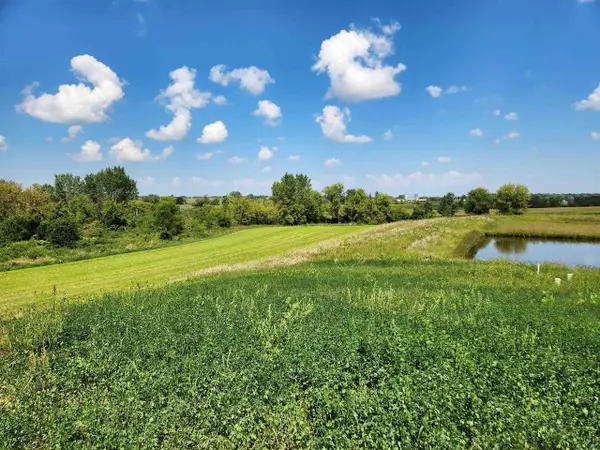 $179,000Active0.22 Acres
L9 Richard Court, Deforest, WI 53532
MLS# 2033326Listed by: WISCONSIN REAL ESTATE PROF, LLC - New
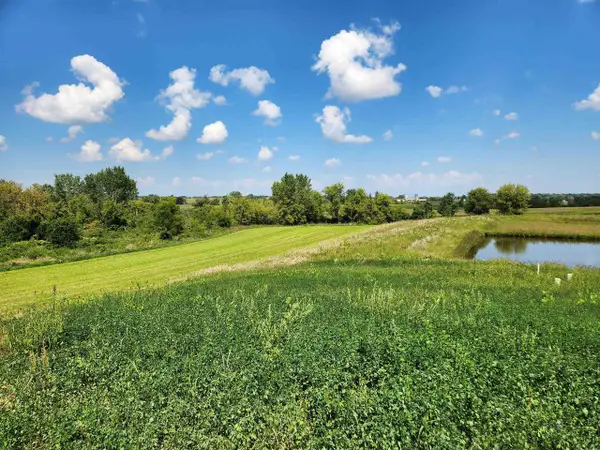 $119,000Active0.16 Acres
L8 Richard Court, Deforest, WI 53532
MLS# 2033327Listed by: WISCONSIN REAL ESTATE PROF, LLC - New
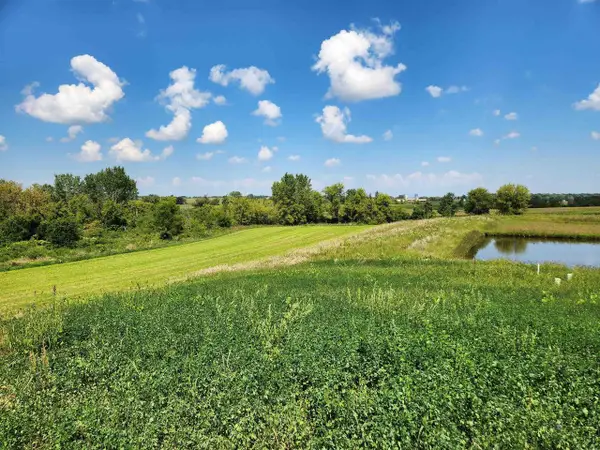 $119,000Active0.19 Acres
L7 Richard Court, Deforest, WI 53532
MLS# 2033328Listed by: WISCONSIN REAL ESTATE PROF, LLC - New
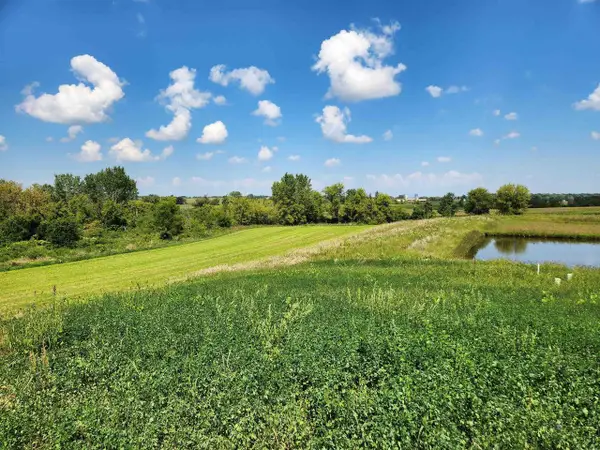 $109,000Active0.19 Acres
L6 Edward Court, Deforest, WI 53532
MLS# 2033329Listed by: WISCONSIN REAL ESTATE PROF, LLC - New
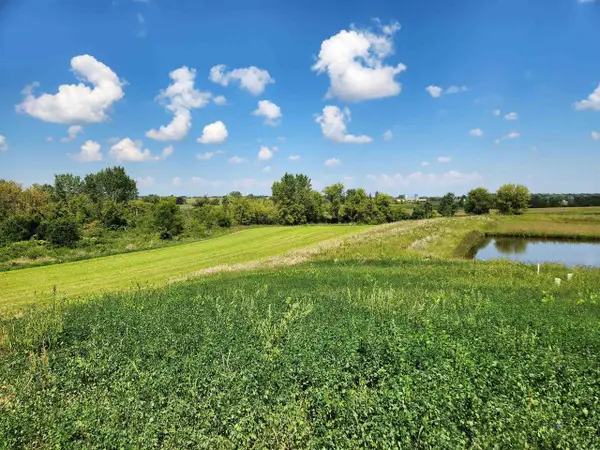 $109,000Active0.16 Acres
L5 Edward Court, Deforest, WI 53532
MLS# 2033333Listed by: WISCONSIN REAL ESTATE PROF, LLC - New
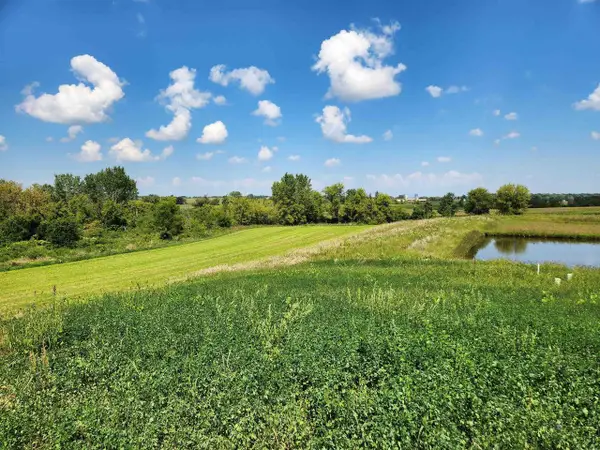 $179,000Active0.23 Acres
L4 Edward Court, Deforest, WI 53532
MLS# 2033334Listed by: WISCONSIN REAL ESTATE PROF, LLC - New
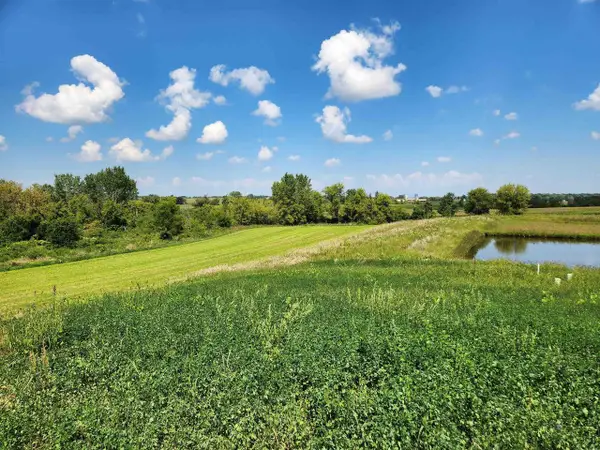 $169,000Active0.23 Acres
L3 Edward Court, Deforest, WI 53532
MLS# 2033336Listed by: WISCONSIN REAL ESTATE PROF, LLC - New
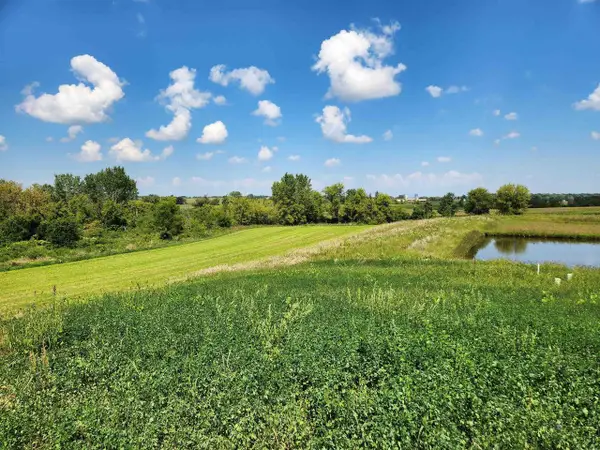 $109,000Active0.16 Acres
L2 Edward Court, Deforest, WI 53532
MLS# 2033337Listed by: WISCONSIN REAL ESTATE PROF, LLC


Protect your home and budget from life's surprises with an Assurant Home Warranty, backed by a partner that supports you through every step of homeownership. Explore Plans.
© 2023 - 2026 ERA Franchise Systems LLC. All rights reserved. ERA Franchise Systems LLC fully supports the principles of the Fair Housing Act and the Equal Opportunity Act. ERA, ERA Real Estate powered, and their respective logos are registered service marks of ERA Franchise Systems LLC. Each office is independently owned and operated.