
4634 Prairie Fire Court, Deforest, WI 53532
Local realty services provided by:ERA MyPro Realty
Listed by: erin flesch, brooke mussehl
Office: mhb real estate
MLS#:2014509
Source:Metro MLS
4634 Prairie Fire Court,Deforest, WI 53532
$679,900
- 4 Beds
- 3 Baths
- 2,665 sq. ft.
- Single family
- Pending
Price summary
- Price:$679,900
- Price per sq. ft.:$255.12
- Monthly HOA dues:$3.5
About this home
Beautiful 4BR/2.5BA two-story in Deforest's sought-after Hawthorn Point. Front covered patio & two-story entry welcomes you inside, leading to a private office/den and convenient mud/laundry w/ built-in cubbies/benches. Open-concept kitchen w/ all SS apps, Corian center island/breakfast bar, dining, and living room w/ stone-surrounded gas fp are perfect for everyday living & entertaining. Upstairs you?ll find all 4 beds, including a spacious owner?s suite w/ WIC & private ensuite boasting dual vanity & walk-in tile shower. Exposed LL is ready for all your personal touches while already having a finished flex rm & plumbing for bath. Enjoy the screened porch & patio overlooking a rare 0.50-acre lot w/ mature trees. Steps from the Upper Yahara River walk/bike trail, parks & more!
Contact an agent
Home facts
- Year built:2013
- Subdivision & Development:Hawthorn Point
- Listing ID #:2014509
- Added:262 day(s) ago
- Updated:February 10, 2026 at 04:06 PM
Rooms and interior
- Bedrooms:4
- Total bathrooms:3
- Full bathrooms:2
- Bathrooms Description:At least 1 Tub, Master Bedroom Bath, Master Bedroom Bath: Full, Master Bedroom Bath: Walk-In Shower, Stubbed For Bathroom on Lower
- Kitchen Description:Dishwasher, Disposal, Microwave, On Main Level, Range/Oven, Refrigerator
- Bedroom Description:Master Bedroom On Upper Level, Walk-In Closet(s)
- Basement Description:Exposed, Full, Full Size Windows, Partially Finished
- Living area:2,665 sq. ft.
Heating and cooling
- Cooling:Central Air, Forced Air
- Heating:Forced Air, Natural Gas
Structure and exterior
- Year built:2013
- Building area:2,665 sq. ft.
- Lot area:0.54 Acres
- Lot Features:Sidewalks
- Architectural Style:Prairie/Craftsman
- Construction Materials:Brick, Vinyl
- Exterior Features:Patio, Screened porch
- Levels:2 Story
Schools
- High school:Deforest
- Middle school:Deforest
- Elementary school:Eagle Point
Utilities
- Water:Municipal Water
- Sewer:Municipal Sewer
Finances and disclosures
- Price:$679,900
- Price per sq. ft.:$255.12
- Tax amount:$9,502 (2024)
Features and amenities
- Appliances:Dishwasher, Disposal, Microwave, Refrigerator, Washer
- Laundry features:Dryer, Washer
- Amenities:Cable/Satellite Available, Cathedral/Vaulted Ceiling, Water Softener
Parking
- Parking description:3 Car Garage, Garage - Attached, Garage Opener Included
- Garage spaces:3
New listings near 4634 Prairie Fire Court
- New
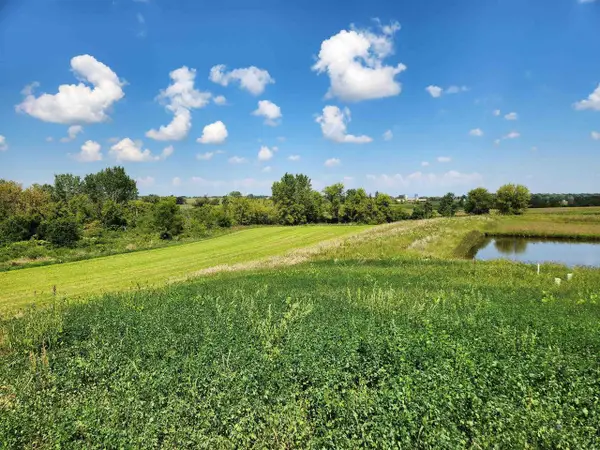 $139,000Active0.17 Acres
L11 Richard Court, Deforest, WI 53532
MLS# 2033323Listed by: WISCONSIN REAL ESTATE PROF, LLC - New
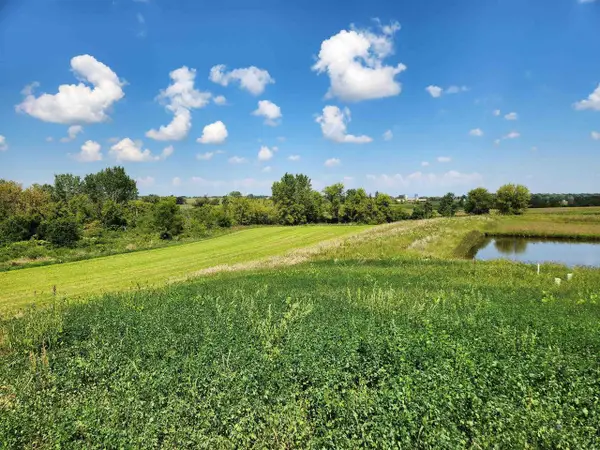 $139,000Active0.19 Acres
L12 Richard Court, Deforest, WI 53532
MLS# 2033325Listed by: WISCONSIN REAL ESTATE PROF, LLC - New
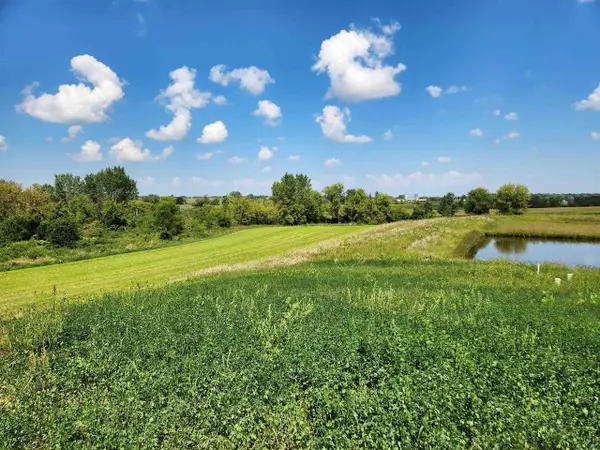 $179,000Active0.22 Acres
L9 Richard Court, Deforest, WI 53532
MLS# 2033326Listed by: WISCONSIN REAL ESTATE PROF, LLC - New
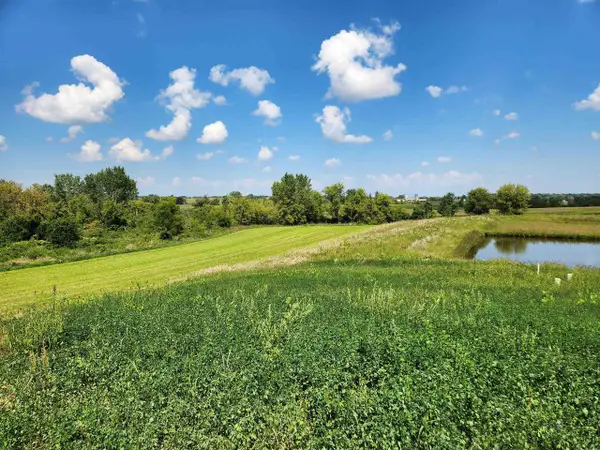 $119,000Active0.16 Acres
L8 Richard Court, Deforest, WI 53532
MLS# 2033327Listed by: WISCONSIN REAL ESTATE PROF, LLC - New
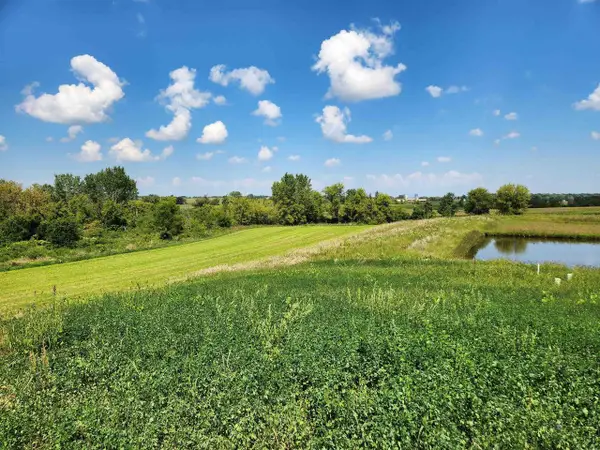 $119,000Active0.19 Acres
L7 Richard Court, Deforest, WI 53532
MLS# 2033328Listed by: WISCONSIN REAL ESTATE PROF, LLC - New
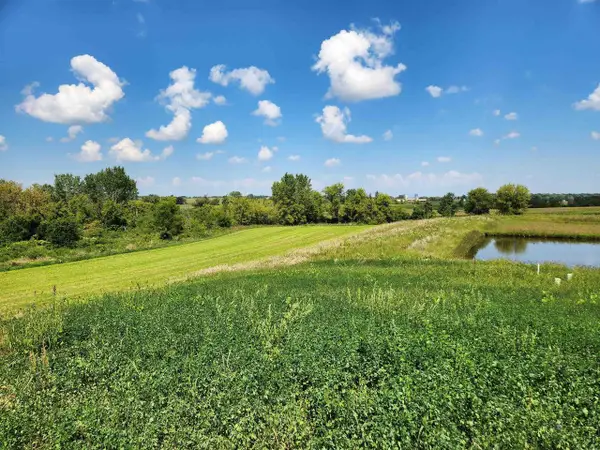 $109,000Active0.19 Acres
L6 Edward Court, Deforest, WI 53532
MLS# 2033329Listed by: WISCONSIN REAL ESTATE PROF, LLC - New
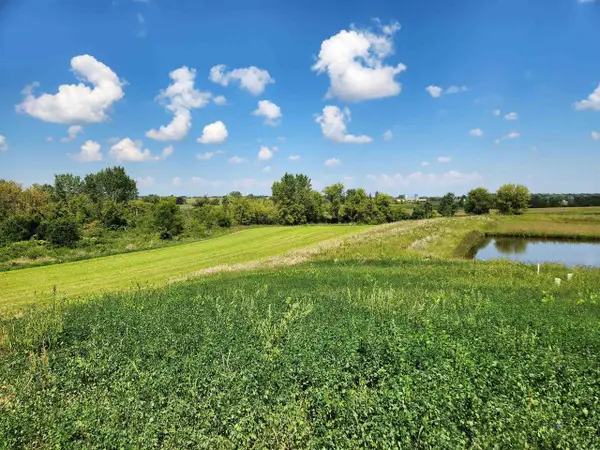 $109,000Active0.16 Acres
L5 Edward Court, Deforest, WI 53532
MLS# 2033333Listed by: WISCONSIN REAL ESTATE PROF, LLC - New
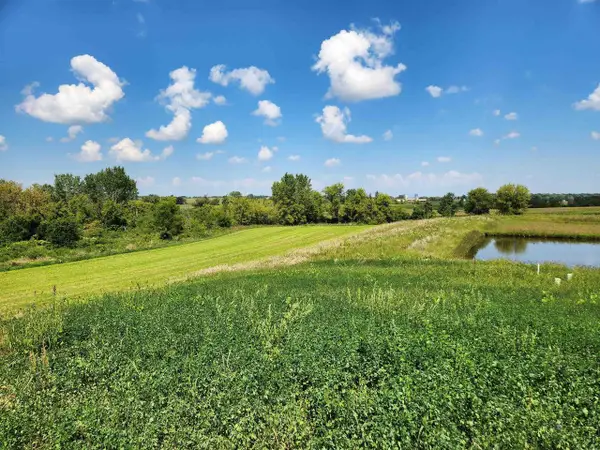 $179,000Active0.23 Acres
L4 Edward Court, Deforest, WI 53532
MLS# 2033334Listed by: WISCONSIN REAL ESTATE PROF, LLC - New
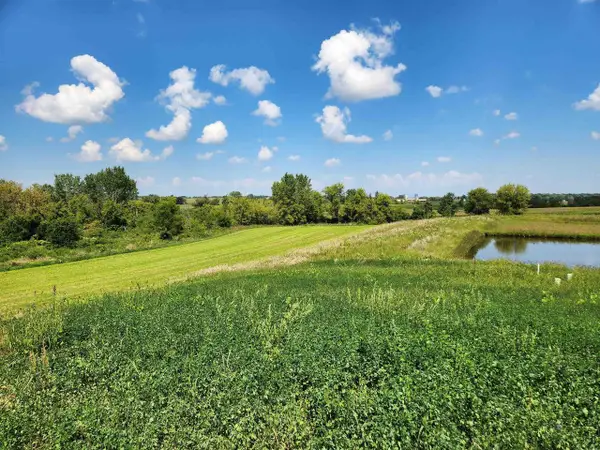 $169,000Active0.23 Acres
L3 Edward Court, Deforest, WI 53532
MLS# 2033336Listed by: WISCONSIN REAL ESTATE PROF, LLC - New
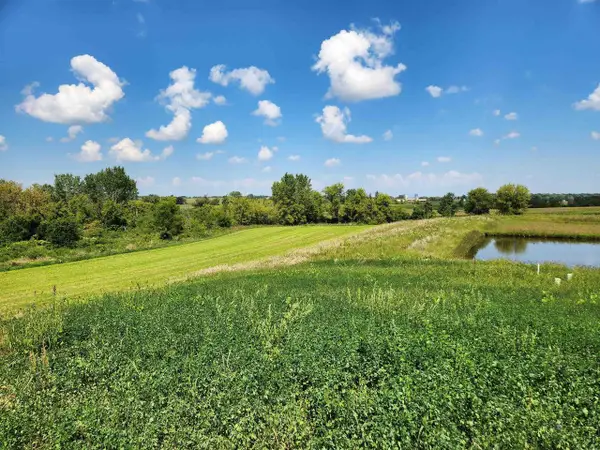 $109,000Active0.16 Acres
L2 Edward Court, Deforest, WI 53532
MLS# 2033337Listed by: WISCONSIN REAL ESTATE PROF, LLC


Protect your home and budget from life's surprises with an Assurant Home Warranty, backed by a partner that supports you through every step of homeownership. Explore Plans.
© 2023 - 2026 ERA Franchise Systems LLC. All rights reserved. ERA Franchise Systems LLC fully supports the principles of the Fair Housing Act and the Equal Opportunity Act. ERA, ERA Real Estate powered, and their respective logos are registered service marks of ERA Franchise Systems LLC. Each office is independently owned and operated.