
631 Constitution Lane, Deforest, WI 53532
Local realty services provided by:ERA MyPro Realty
Listed by: michael leeson
Office: realty executives cooper spransy
MLS#:2030532
Source:Metro MLS
631 Constitution Lane,Deforest, WI 53532
$375,000
- 3 Beds
- 2 Baths
- 1,884 sq. ft.
- Single family
- Pending
Price summary
- Price:$375,000
- Price per sq. ft.:$199.04
About this home
Welcome to 631 Constitution Ln, a beautifully maintained open-concept home backing to a tranquil park in DeForest! This 3 bed, 2 bath half-duplex with a 2-car garage features soaring cathedral ceilings, resilient Series 7 flooring, & over $50k in premium upgrades. The seamless main level offers a spacious dinette & kitchen with a pantry, updated appliances, & a self-cleaning convection stove. Step through sliding doors with custom Hunter Douglas, automatic, blinds onto a newly stained deck overlooking park views. Two main-level bedrooms & a full bath complete the upper floor. The finished walk-out lower level includes a large family room to a private patio, a 3rd bedroom with a walk-in closet, full bath, & laundry with a new washer. High-value updates include new Mad City windows/sliding doors w/ transferable warranty, 2-stage furnace, smart Wi-Fi thermostat, new water softener, & a smart garage door w/ built-in camera. Great location near shops and dining!
Contact an agent
Home facts
- Year built:1998
- Subdivision & Development:High Field Terraces
- Listing ID #:2030532
- Added:52 day(s) ago
- Updated:September 24, 2026 at 04:25 PM
Rooms and interior
- Bedrooms:3
- Total bathrooms:2
- Full bathrooms:2
- Bathrooms Description:No Master Bedroom Bath
- Kitchen Description:Dishwasher, On Main Level, Range/Oven, Refrigerator
- Bedroom Description:Master Bedroom On Main Level, Walk-In Closet(s)
- Basement Description:Exposed, Full, Full Size Windows, Partially Finished, Walk Out/Outer Door
- Living area:1,884 sq. ft.
Heating and cooling
- Cooling:Central Air, Forced Air
- Heating:Forced Air, Natural Gas
Structure and exterior
- Year built:1998
- Building area:1,884 sq. ft.
- Lot area:0.12 Acres
- Architectural Style:Ranch
- Construction Materials:Brick, Stone, Vinyl
- Exterior Features:Deck, Patio
- Levels:1 Story
Schools
- High school:Deforest
- Middle school:Deforest
- Elementary school:Call School District
Utilities
- Water:Municipal Water
- Sewer:Municipal Sewer
Finances and disclosures
- Price:$375,000
- Price per sq. ft.:$199.04
- Tax amount:$4,809 (2025)
Features and amenities
- Appliances:Dishwasher, Refrigerator, Washer
- Laundry features:Dryer, Washer
- Amenities:Cathedral/Vaulted Ceiling, Water Softener
Parking
- Parking description:2 Car Garage, Garage - Attached
- Garage spaces:2
New listings near 631 Constitution Lane
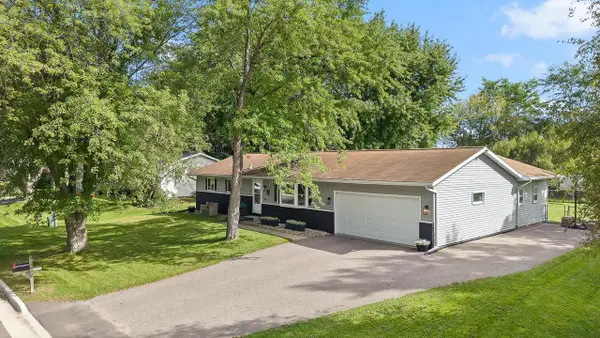 $400,000Pending3 beds 2 baths2,100 sq. ft.
521 Dennis Drive, Deforest, WI 53532
MLS# 2033511Listed by: TURNING POINT REALTY- New
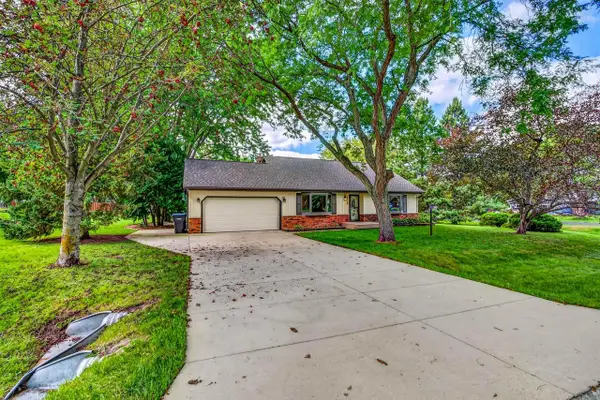 $449,900Active3 beds 2 baths1,700 sq. ft.
6229 Harvest Lane, Deforest, WI 53532
MLS# 2033353Listed by: REAL BROKER LLC - New
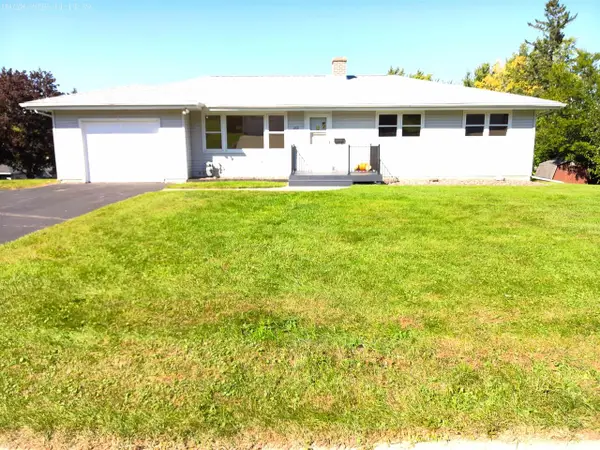 $424,900Active3 beds 2 baths2,225 sq. ft.
202 SUNSET Drive, Deforest, WI 53532
MLS# 2033607Listed by: BADGERLAND REAL ESTATE & ASSOCIATES, LLC - New
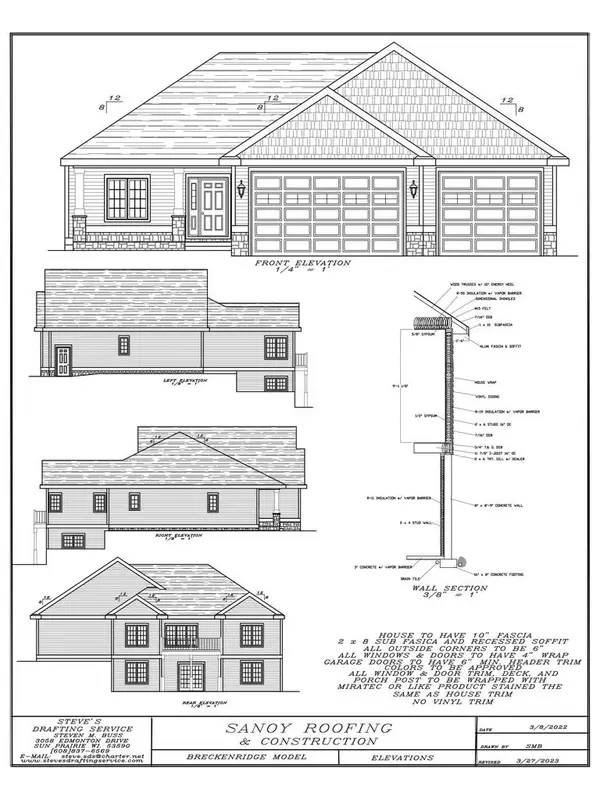
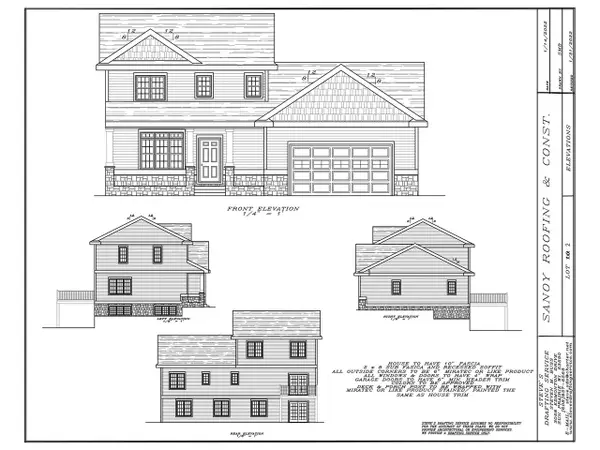 $595,000Active3 beds 3 baths1,836 sq. ft.
L10 Richard Court, Deforest, WI 53532
MLS# 2033884Listed by: SANOY REALTY - New
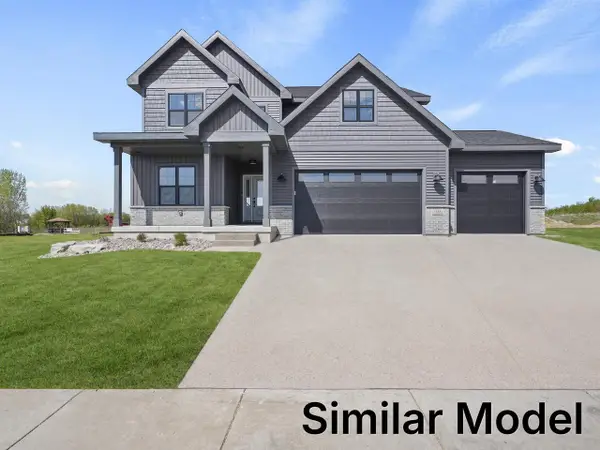
 $749,000Active4 beds 3 baths2,655 sq. ft.
L11 Richard Court, Deforest, WI 53532
MLS# 2033885Listed by: SANOY REALTY - New
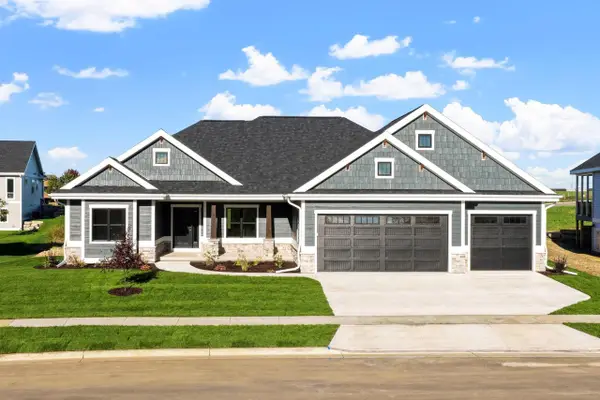
 $814,900Active4 beds 3 baths2,684 sq. ft.
6274 John F Kennedy Drive, Deforest, WI 53532
MLS# 2033947Listed by: REALTY EXECUTIVES COOPER SPRANSY - New
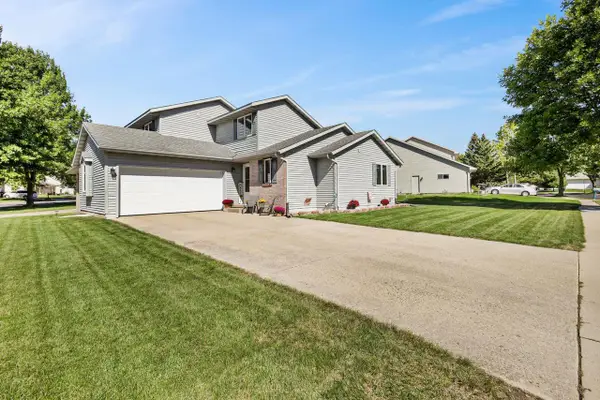
 $855,000Active5 beds 4 baths3,635 sq. ft.
4074 Hanover Drive, Deforest, WI 53532
MLS# 2033952Listed by: WISCONSIN REAL ESTATE PROF, LLC - New
 $374,900Active3 beds 3 baths2,084 sq. ft.
636 Constitution Lane, Deforest, WI 53532
MLS# 2034000Listed by: FIRST WEBER, INC - New
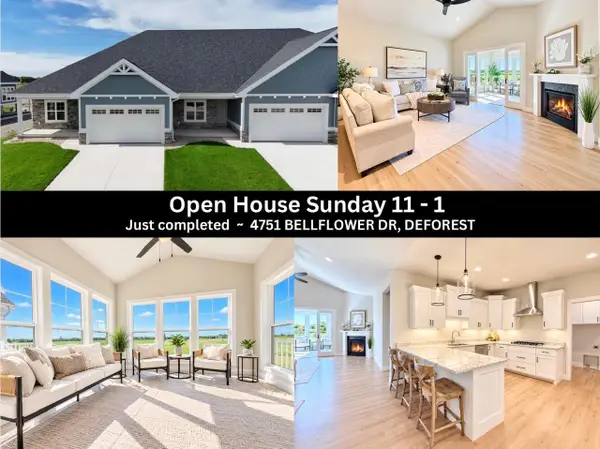 $519,900Active2 beds 2 baths1,691 sq. ft.
4751 Bellflower Drive, Deforest, WI 53532
MLS# 2033696Listed by: FIRST WEBER INC - New
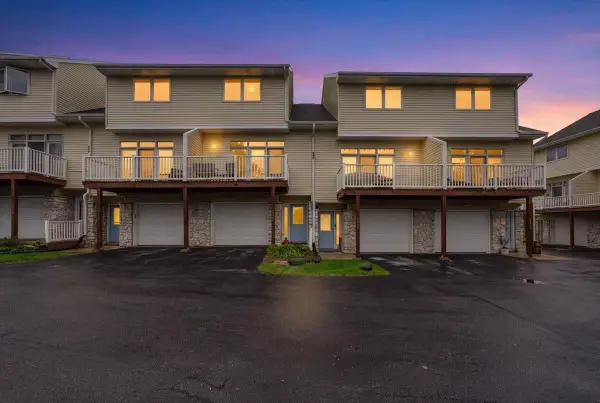 $299,900Active2 beds 2 baths1,615 sq. ft.
4466 Gray Road, Deforest, WI 53532
MLS# 2033646Listed by: REAL BROKER LLC


Protect your home and budget from life's surprises with an Assurant Home Warranty, backed by a partner that supports you through every step of homeownership. Explore Plans.
© 2023 - 2026 ERA Franchise Systems LLC. All rights reserved. ERA Franchise Systems LLC fully supports the principles of the Fair Housing Act and the Equal Opportunity Act. ERA, ERA Real Estate powered, and their respective logos are registered service marks of ERA Franchise Systems LLC. Each office is independently owned and operated.