
640 Springbrook Circle, Deforest, WI 53532
Local realty services provided by:ERA MyPro Realty
Listed by: kris hey-wilde, the 608 team
Office: exp realty, llc.
MLS#:2031125
Source:Metro MLS
640 Springbrook Circle,Deforest, WI 53532
$359,900
- 2 Beds
- 2 Baths
- 1,507 sq. ft.
- Condominium
- Active
Price summary
- Price:$359,900
- Price per sq. ft.:$238.82
- Monthly HOA dues:$275
About this home
EASY, CAREFREE LIVING surrounded by trees, a peaceful creek and beautiful green space! This inviting 55+ condo offers everything you need on ONE LEVEL with LEVEL ENTRY, an ATTACHED 2-CAR GARAGE and an open-concept floor plan with VAULTED CEILINGS. Start your morning in the SUNROOM overlooking the green space, or step onto the private BACK PATIO to relax and enjoy the peaceful setting. The spacious main bedroom features a PRIVATE ENSUITE BATH and HUGE WALK-IN CLOSET. Gather around the FIREPLACE, enjoy casual meals at the BREAKFAST BAR, or entertain friends in the open living and dining areas. With LOW $275 MONTHLY CONDO FEES, an ACTIVE SOCIAL COMMUNITY, and a pet-friendly policy welcoming both DOGS & CATS, this is a place where you can enjoy your home?and your life?without the work of maintaining it. Come see how good easy living can feel!
Contact an agent
Home facts
- Year built:2005
- Listing ID #:2031125
- Added:58 day(s) ago
- Updated:October 21, 2026 at 04:17 PM
Rooms and interior
- Bedrooms:2
- Total bathrooms:2
- Full bathrooms:2
- Bathrooms Description:Master Bedroom Bath, Master Bedroom Bath: Full, Master Bedroom Bath: Walk-In Shower
- Kitchen Description:Dishwasher, Disposal, Microwave, On Main Level, Range/Oven, Refrigerator
- Bedroom Description:Master Bedroom On Main Level, Walk-In Closet(s)
- Living area:1,507 sq. ft.
Heating and cooling
- Cooling:Central Air, Forced Air
- Heating:Forced Air, Natural Gas
Structure and exterior
- Year built:2005
- Building area:1,507 sq. ft.
- Construction Materials:Brick, Stone, Vinyl
- Exterior Features:Patio, Private Entry
Schools
- High school:Deforest
- Middle school:Deforest
- Elementary school:Yahara
Utilities
- Water:Municipal Water
- Sewer:Municipal Sewer
Finances and disclosures
- Price:$359,900
- Price per sq. ft.:$238.82
- Tax amount:$5,157 (2025)
Features and amenities
- Appliances:Dishwasher, Disposal, Microwave, Refrigerator, Washer
- Laundry features:Dryer, Washer
- Amenities:Cathedral/Vaulted Ceiling, Central Vacuum, Water Softener
Parking
- Parking description:2 Car Garage, Garage - Attached, Garage Opener Included
New listings near 640 Springbrook Circle
- New
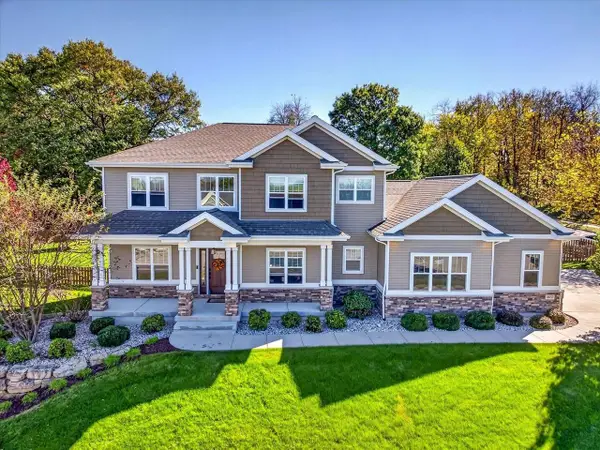 $829,900Active5 beds 4 baths4,052 sq. ft.
4653 Innovation Drive, Deforest, WI 53532
MLS# 2035060Listed by: CENTURY 21 AFFILIATED - New
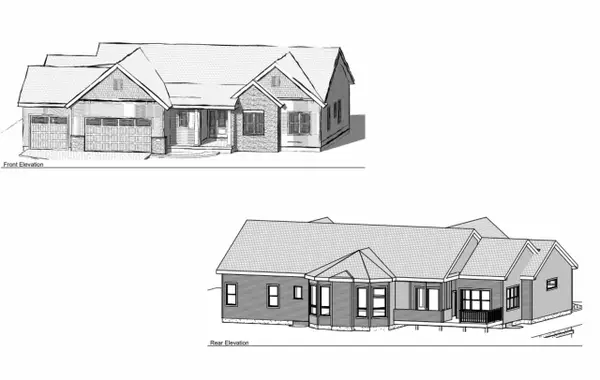 $750,000Active3 beds 2 baths2,076 sq. ft.
L209 Stonecrop Way, Deforest, WI 53532
MLS# 2035132Listed by: MHB REAL ESTATE - New
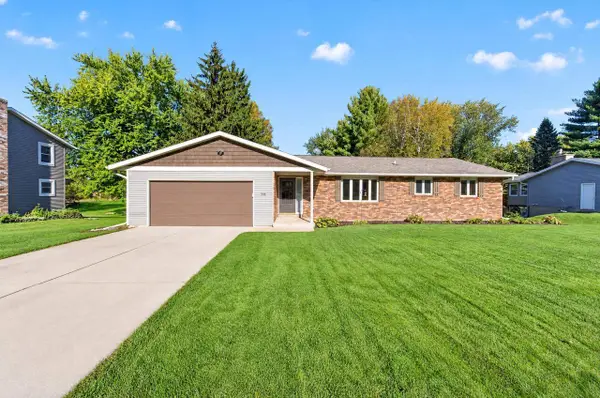 $449,900Active4 beds 2 baths2,282 sq. ft.
508 Woodvale Drive, Deforest, WI 53532
MLS# 2035051Listed by: MHB REAL ESTATE - New
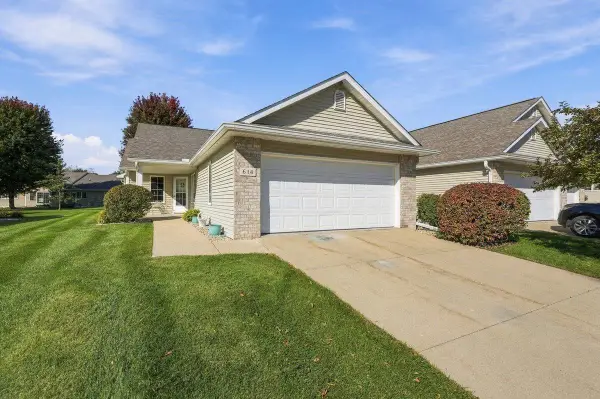 $369,900Active2 beds 2 baths1,507 sq. ft.
614 Springbrook Circle, Deforest, WI 53532
MLS# 2034827Listed by: REALTY EXECUTIVES COOPER SPRANSY 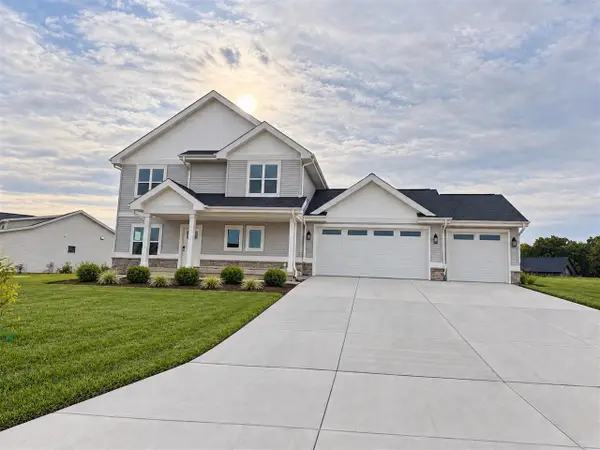 $659,900Pending4 beds 3 baths2,300 sq. ft.
4064 whistle rock Circle, Deforest, WI 53532
MLS# 2034614Listed by: REAL BROKER LLC- New
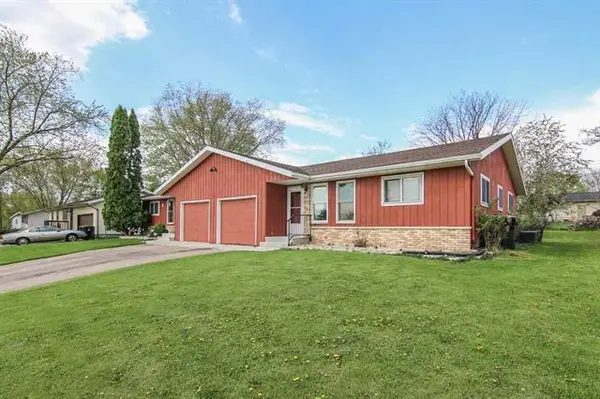 $595,000Active-- beds -- baths
312-314 Valeria Drive, Deforest, WI 53532
MLS# 2034640Listed by: LAKESTONE PROPERTIES - New
 $789,900Active3 beds 3 baths2,102 sq. ft.
Lot 191 Stonecrop Way, Deforest, WI 53532
MLS# 2034754Listed by: MHB REAL ESTATE 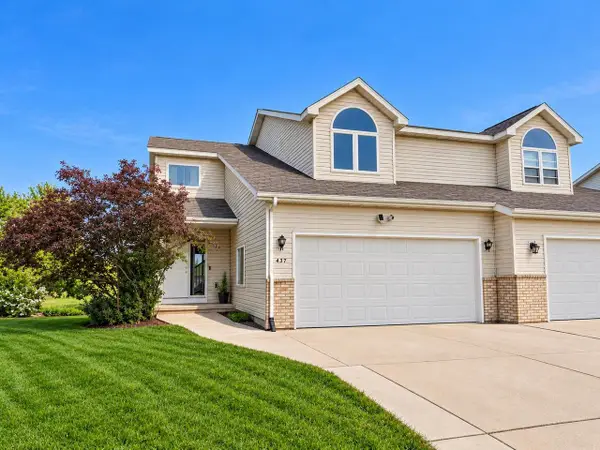 $349,000Active4 beds 3 baths1,848 sq. ft.
437 Trailside Drive, Deforest, WI 53532
MLS# 2034146Listed by: REAL BROKER LLC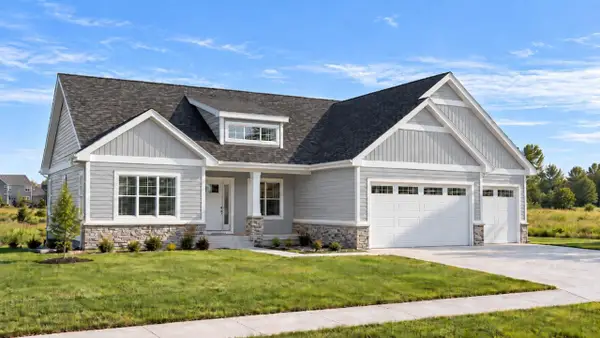 $949,900Active5 beds 3 baths3,258 sq. ft.
L159 Stonecrop Drive, Deforest, WI 53532
MLS# 2034241Listed by: FIRST WEBER INC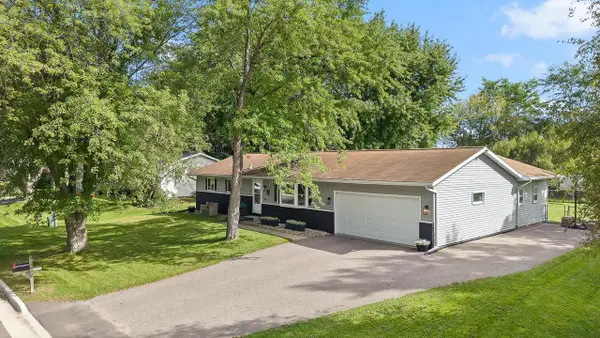 $400,000Pending3 beds 2 baths2,100 sq. ft.
521 Dennis Drive, Deforest, WI 53532
MLS# 2033511Listed by: TURNING POINT REALTY


Protect your home and budget from life's surprises with an Assurant Home Warranty, backed by a partner that supports you through every step of homeownership. Explore Plans.
© 2023 - 2026 ERA Franchise Systems LLC. All rights reserved. ERA Franchise Systems LLC fully supports the principles of the Fair Housing Act and the Equal Opportunity Act. ERA, ERA Real Estate powered, and their respective logos are registered service marks of ERA Franchise Systems LLC. Each office is independently owned and operated.