
7691 Stonecrop Way, Deforest, WI 53532
Local realty services provided by:ERA MyPro Realty
Listed by: cameron ward
Office: stark company, realtors
MLS#:2030091
Source:Metro MLS
7691 Stonecrop Way,Deforest, WI 53532
$799,900
- 3 Beds
- 2 Baths
- 2,435 sq. ft.
- Single family
- Active
Price summary
- Price:$799,900
- Price per sq. ft.:$328.5
- Monthly HOA dues:$2.67
About this home
A rare new construction opportunity in Dane County! This thoughtfully designed open-concept ranch features 11' tray ceilings, a gas fireplace, custom Amish cabinetry and a spacious walk-in pantry. Elevated finishes carry throughout, including beautifully tiled bathrooms and zero-step entry from the garage. An expansive deck overlooks the private backyard and leads to a poured concrete patio below, creating an exceptional space for entertaining. The walkout lower level, no rear neighbors and peaceful water view beyond complete this one-of-a-kind setting.
Contact an agent
Home facts
- Year built:2026
- Subdivision & Development:Rivers Turn
- Listing ID #:2030091
- Added:57 day(s) ago
- Updated:October 09, 2026 at 04:34 PM
Rooms and interior
- Bedrooms:3
- Total bathrooms:2
- Full bathrooms:2
- Bathrooms Description:At least 1 Tub, Master Bedroom Bath, Master Bedroom Bath: Full, Stubbed For Bathroom on Lower
- Kitchen Description:Dishwasher, Disposal, Freezer, On Main Level, Range/Oven, Refrigerator
- Bedroom Description:Master Bedroom On Main Level, Walk-In Closet(s)
- Basement Description:8'+ Ceiling, Full, Sump Pump, Walk Out/Outer Door
- Living area:2,435 sq. ft.
Heating and cooling
- Cooling:Central Air, Forced Air
- Heating:Forced Air, Natural Gas
Structure and exterior
- Year built:2026
- Building area:2,435 sq. ft.
- Lot area:0.29 Acres
- Architectural Style:Ranch
- Construction Materials:Stone
- Exterior Features:Deck, Patio
- Foundation Description:Poured Concrete
- Levels:1 Story
Schools
- High school:Deforest
- Middle school:Deforest
- Elementary school:Call School District
Utilities
- Water:Municipal Water
- Sewer:Municipal Sewer
Finances and disclosures
- Price:$799,900
- Price per sq. ft.:$328.5
- Tax amount:$283 (2025)
Features and amenities
- Appliances:Dishwasher, Disposal, Refrigerator
- Amenities:Cable/Satellite Available, High Speed Internet, High Speed Internet Available, Water Softener
Parking
- Parking description:3 Car Garage, Garage Opener Included
- Garage spaces:3
New listings near 7691 Stonecrop Way
- New
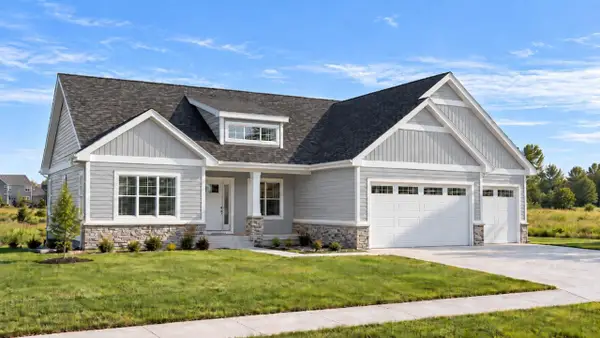 $949,900Active5 beds 3 baths3,258 sq. ft.
L159 Stonecrop Drive, Deforest, WI 53532
MLS# 2034241Listed by: FIRST WEBER INC 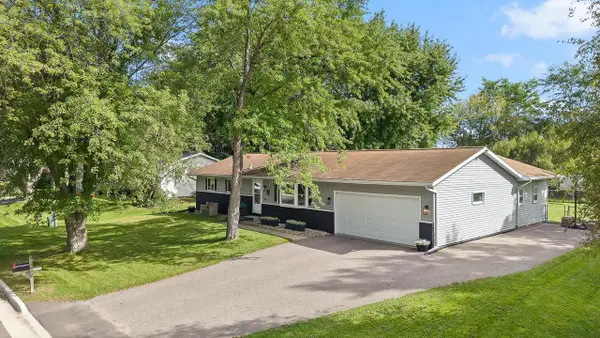 $400,000Pending3 beds 2 baths2,100 sq. ft.
521 Dennis Drive, Deforest, WI 53532
MLS# 2033511Listed by: TURNING POINT REALTY- New
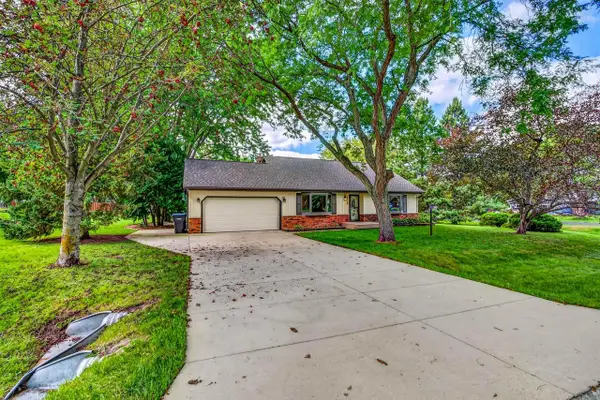 $449,900Active3 beds 2 baths1,700 sq. ft.
6229 Harvest Lane, Deforest, WI 53532
MLS# 2033353Listed by: REAL BROKER LLC - New
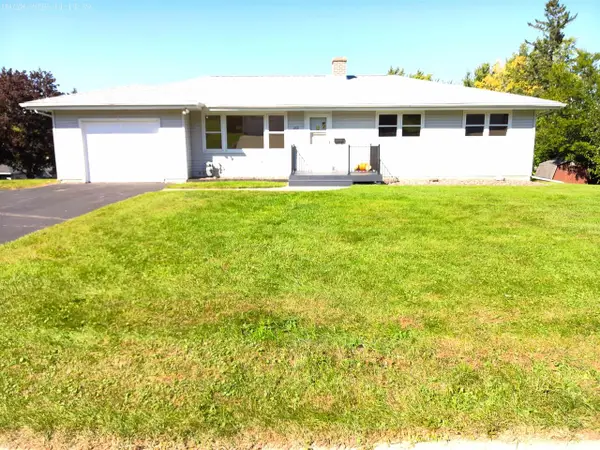 $424,900Active3 beds 2 baths2,225 sq. ft.
202 SUNSET Drive, Deforest, WI 53532
MLS# 2033607Listed by: BADGERLAND REAL ESTATE & ASSOCIATES, LLC - New
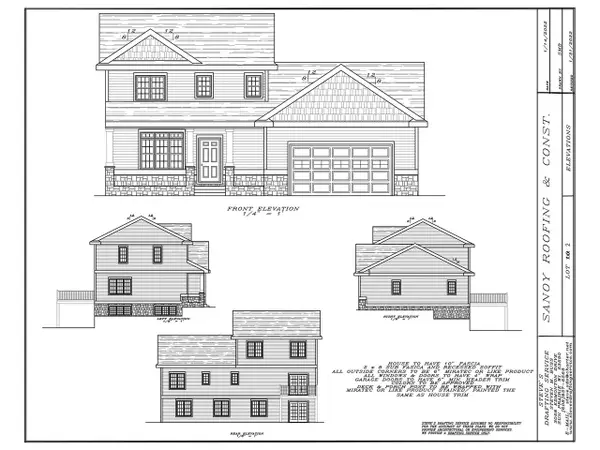 $595,000Active3 beds 3 baths1,836 sq. ft.
L11 Richard Court, Deforest, WI 53532
MLS# 2033884Listed by: SANOY REALTY - New
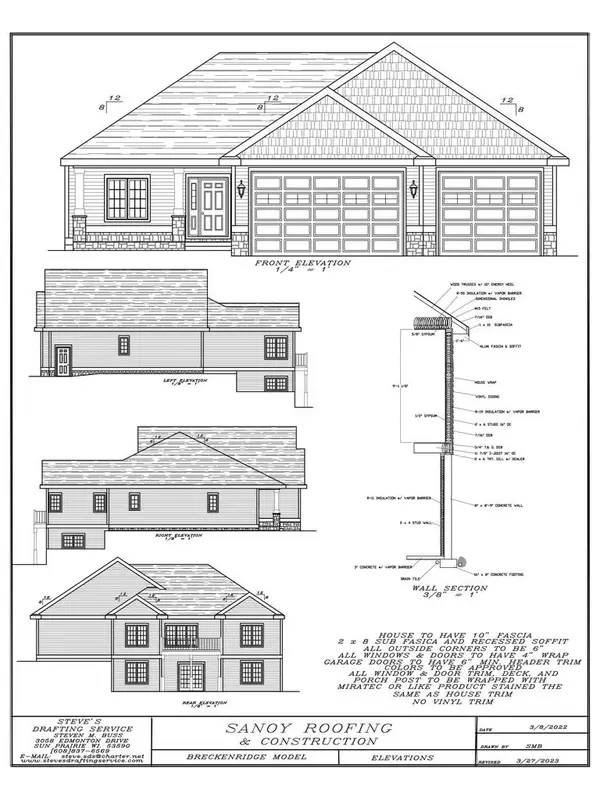 $749,000Active4 beds 3 baths2,655 sq. ft.
L10 Richard Court, Deforest, WI 53532
MLS# 2033885Listed by: SANOY REALTY - New
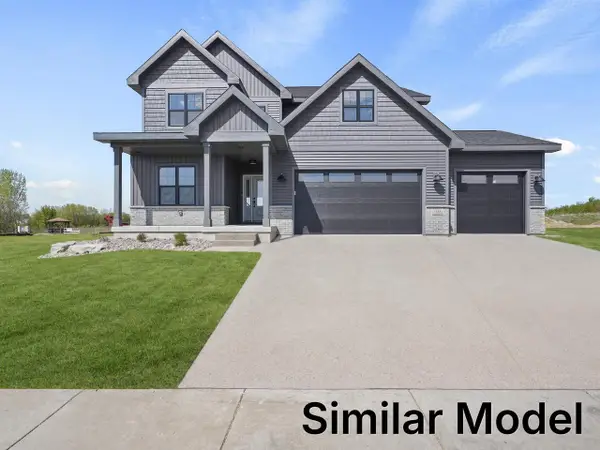 $814,900Active4 beds 3 baths2,684 sq. ft.
6274 John F Kennedy Drive, Deforest, WI 53532
MLS# 2033947Listed by: REALTY EXECUTIVES COOPER SPRANSY - New
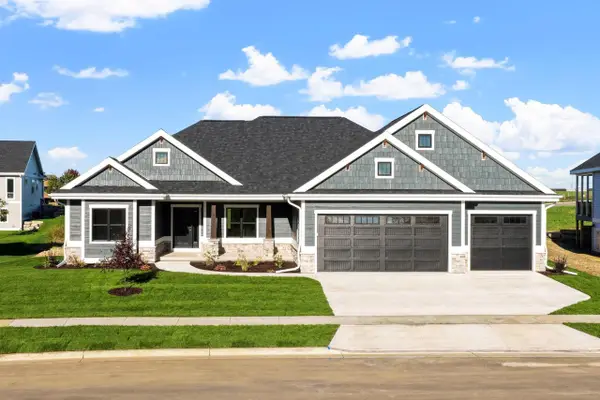 $855,000Active5 beds 4 baths3,635 sq. ft.
4074 Hanover Drive, Deforest, WI 53532
MLS# 2033952Listed by: WISCONSIN REAL ESTATE PROF, LLC - New
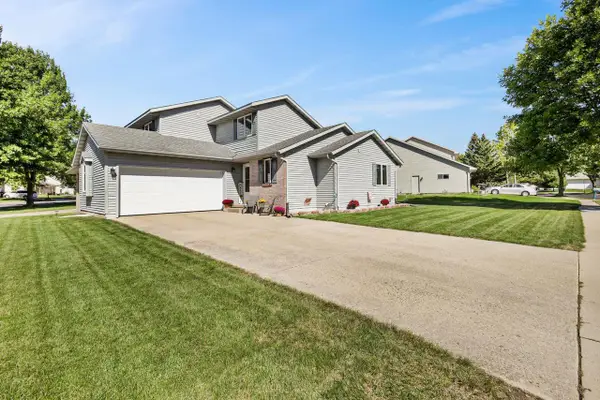 $374,900Active3 beds 3 baths2,084 sq. ft.
636 Constitution Lane, Deforest, WI 53532
MLS# 2034000Listed by: FIRST WEBER, INC - New
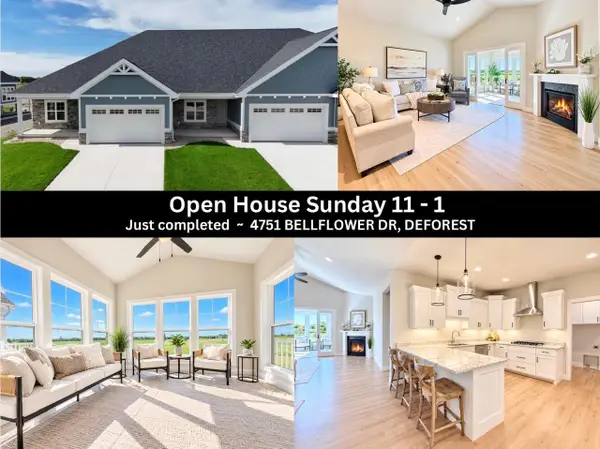 $519,900Active2 beds 2 baths1,691 sq. ft.
4751 Bellflower Drive, Deforest, WI 53532
MLS# 2033696Listed by: FIRST WEBER INC


Protect your home and budget from life's surprises with an Assurant Home Warranty, backed by a partner that supports you through every step of homeownership. Explore Plans.
© 2023 - 2026 ERA Franchise Systems LLC. All rights reserved. ERA Franchise Systems LLC fully supports the principles of the Fair Housing Act and the Equal Opportunity Act. ERA, ERA Real Estate powered, and their respective logos are registered service marks of ERA Franchise Systems LLC. Each office is independently owned and operated.