
7699 Stonecrop Way, Deforest, WI 53532
Local realty services provided by:ERA MyPro Realty
Listed by: leslie boyea
Office: quorum enterprises, inc
MLS#:2032223
Source:Metro MLS
7699 Stonecrop Way,Deforest, WI 53532
$829,000
- 3 Beds
- 2 Baths
- 2,656 sq. ft.
- Single family
- Active
Price summary
- Price:$829,000
- Price per sq. ft.:$312.12
- Monthly HOA dues:$2.92
About this home
New Constructio! Zero-entry at all exterior entrances. This open-concept ranch home offers a split floor plan with 3 Bedrooms, 2 Baths. Spa-inspired Primary Suite with heated bathroom floors and zero entry tiled shower. Kitchen with oversized island and walk-in Pantry. Office, 4-Season Sun Room, backyard Patio, oversized 3-car garage and an expansive basement with egress for future rooms. Quartz countertops, Luxury Vinyl Plank flooring, Kohler fixtures throughout & beautiful custom finishes. Caf designer appliance package and LG washer & dryer included. High efficiency windows, exterior doors, insulation, and heat pump water heater. Located in desirable Conservancy Place Rivers Turn with access to parks, walking/bike paths, and best of all, nature!
Contact an agent
Home facts
- Year built:2026
- Subdivision & Development:Rivers Turn
- Listing ID #:2032223
- Added:48 day(s) ago
- Updated:October 27, 2026 at 06:03 PM
Rooms and interior
- Bedrooms:3
- Total bathrooms:2
- Full bathrooms:2
- Bathrooms Description:At least 1 Tub, Master Bedroom Bath, Master Bedroom Bath: Full, Stubbed For Bathroom on Lower
- Kitchen Description:Dishwasher, Disposal, Freezer, Microwave, On Main Level, Range/Oven, Refrigerator
- Bedroom Description:Master Bedroom On Main Level
- Basement Description:8'+ Ceiling, Exposed, Full, Full Size Windows, Radon Mitigation System, Sump Pump
- Living area:2,656 sq. ft.
Heating and cooling
- Cooling:Air Cleaner, Central Air, Forced Air, Whole House Fan
- Heating:Electric, Forced Air, IN-Floor Heat, Natural Gas
Structure and exterior
- Year built:2026
- Building area:2,656 sq. ft.
- Lot area:0.31 Acres
- Lot Features:Sidewalks
- Architectural Style:Ranch
- Construction Materials:Stone, Vinyl, Wood
- Exterior Features:Patio
- Levels:1 Story
Schools
- High school:Deforest
- Middle school:Deforest
- Elementary school:Call School District
Utilities
- Water:Municipal Water
- Sewer:Municipal Sewer
Finances and disclosures
- Price:$829,000
- Price per sq. ft.:$312.12
- Tax amount:$277 (2025)
Features and amenities
- Appliances:Dishwasher, Disposal, Microwave, Refrigerator
- Amenities:Cable/Satellite Available, High Speed Internet, High Speed Internet Available, Water Softener
Parking
- Parking description:3 Car Garage, Garage - Attached, Garage Door Over 8 Feet
- Garage spaces:3
New listings near 7699 Stonecrop Way
- New
 $624,900Active3 beds 3 baths1,972 sq. ft.
6678 Warner Farm Drive, Deforest, WI 53532
MLS# 2035250Listed by: TIM O'BRIEN HOMES LLC - New
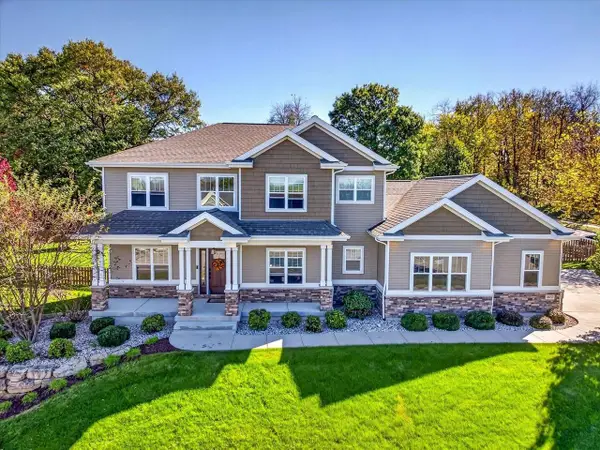 $829,900Active5 beds 4 baths4,052 sq. ft.
4653 Innovation Drive, Deforest, WI 53532
MLS# 2035060Listed by: CENTURY 21 AFFILIATED - New
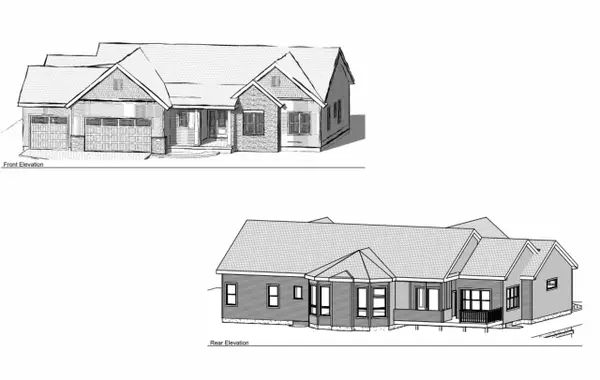 $750,000Active3 beds 2 baths2,076 sq. ft.
L209 Stonecrop Way, Deforest, WI 53532
MLS# 2035132Listed by: MHB REAL ESTATE - New
 $429,900Active4 beds 2 baths2,530 sq. ft.
437 Yahara Street, Deforest, WI 53532
MLS# 2035008Listed by: FIRST WEBER INC - New
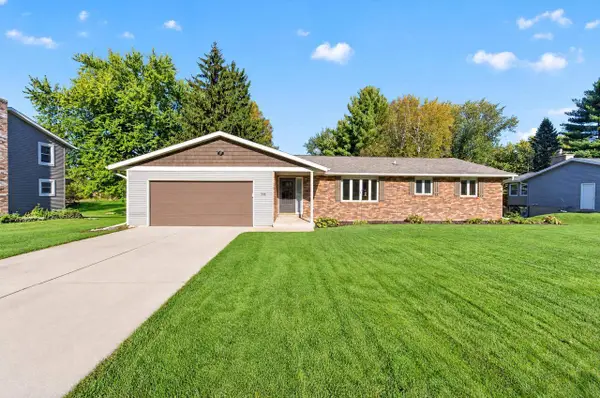 $449,900Active4 beds 2 baths2,282 sq. ft.
508 Woodvale Drive, Deforest, WI 53532
MLS# 2035051Listed by: MHB REAL ESTATE - New
 $449,900Active4 beds 2 baths2,588 sq. ft.
312 Meadow Lane, Deforest, WI 53532
MLS# 2034925Listed by: RE/MAX PREFERRED 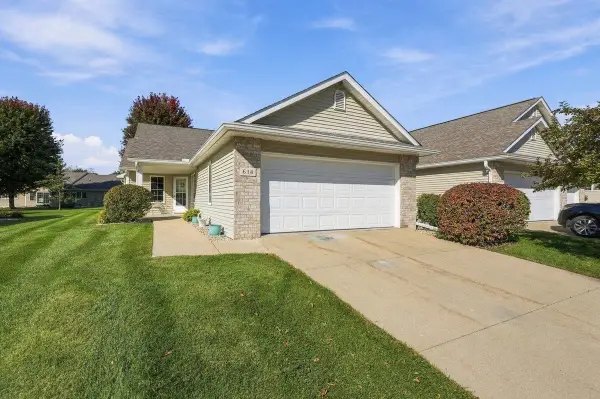 $369,900Pending2 beds 2 baths1,507 sq. ft.
614 Springbrook Circle, Deforest, WI 53532
MLS# 2034827Listed by: REALTY EXECUTIVES COOPER SPRANSY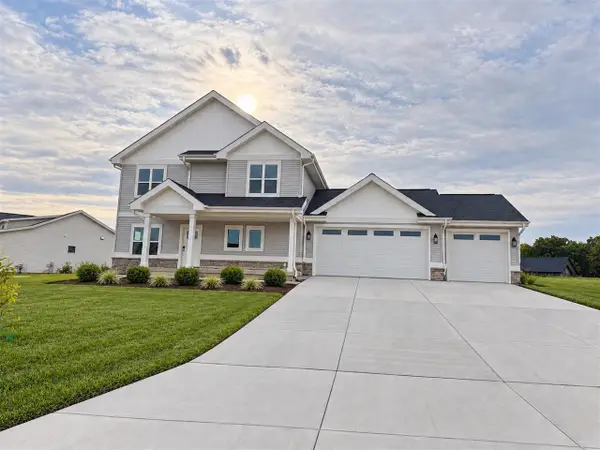 $659,900Pending4 beds 3 baths2,300 sq. ft.
4064 whistle rock Circle, Deforest, WI 53532
MLS# 2034614Listed by: REAL BROKER LLC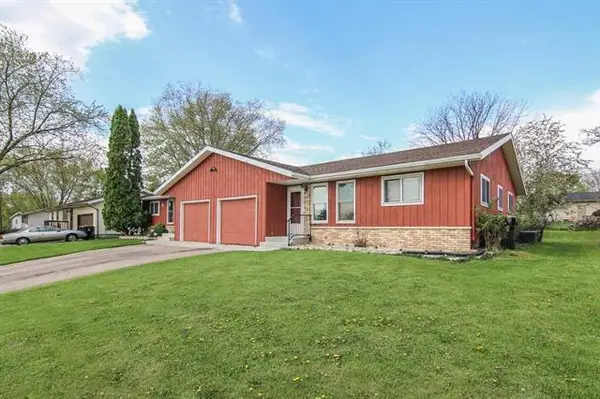 $595,000Active-- beds -- baths
312-314 Valeria Drive, Deforest, WI 53532
MLS# 2034640Listed by: LAKESTONE PROPERTIES $789,900Active3 beds 3 baths2,102 sq. ft.
Lot 191 Stonecrop Way, Deforest, WI 53532
MLS# 2034754Listed by: MHB REAL ESTATE


Protect your home and budget from life's surprises with an Assurant Home Warranty, backed by a partner that supports you through every step of homeownership. Explore Plans.
© 2023 - 2026 ERA Franchise Systems LLC. All rights reserved. ERA Franchise Systems LLC fully supports the principles of the Fair Housing Act and the Equal Opportunity Act. ERA, ERA Real Estate powered, and their respective logos are registered service marks of ERA Franchise Systems LLC. Each office is independently owned and operated.