
921 South Street, Deforest, WI 53532
Local realty services provided by:ERA MyPro Realty
Listed by: mike coke, kim dubois
Office: exp realty, llc.
MLS#:2025130
Source:Metro MLS
921 South Street,Deforest, WI 53532
$599,900
- 5 Beds
- 4 Baths
- 3,232 sq. ft.
- Single family
- Pending
Price summary
- Price:$599,900
- Price per sq. ft.:$185.61
- Monthly HOA dues:$12.08
About this home
Come see this spacious 5-bedroom, 2.5-bathroom two-story home offering more than 3,200 square feet of comfortable living space. Nestled on a quiet street and just steps from scenic walking trails, this home provides the perfect blend of convenience and tranquility. The open floor plan with large kitchen and great room, is perfect for entertaining. With five generously sized bedrooms, there is ample flexibility to accommodate a home office, guest room, or other growing needs. The finished basement creates an ideal gathering space, whether you're envisioning a sports bar setup for game days, a dedicated gaming area or just a relaxing space. The fenced backyard offers plenty of room for outdoor entertaining, pets, or play.
Contact an agent
Home facts
- Year built:2009
- Subdivision & Development:Chapel Green
- Listing ID #:2025130
- Added:80 day(s) ago
- Updated:August 25, 2026 at 03:58 PM
Rooms and interior
- Bedrooms:5
- Total bathrooms:4
- Full bathrooms:3
- Dining Description:On Main Level
- Bathrooms Description:At least 1 Tub, Master Bedroom Bath, Master Bedroom Bath: Full
- Kitchen Description:Dishwasher, Disposal, Microwave, On Main Level, Range/Oven, Refrigerator
- Bedroom Description:Master Bedroom On Upper Level, Walk-In Closet(s)
- Basement Description:Finished, Full, Sump Pump
- Living area:3,232 sq. ft.
Heating and cooling
- Cooling:Air Cleaner, Central Air, Forced Air
- Heating:Forced Air, Natural Gas
Structure and exterior
- Year built:2009
- Building area:3,232 sq. ft.
- Lot area:0.16 Acres
- Architectural Style:Farmhouse/National Folk
- Construction Materials:Vinyl
- Exterior Features:Fenced Yard, Patio
- Foundation Description:Poured Concrete
- Levels:2 Story
Schools
- High school:Deforest
- Middle school:Deforest
- Elementary school:Yahara
Utilities
- Water:Municipal Water
- Sewer:Municipal Sewer
Finances and disclosures
- Price:$599,900
- Price per sq. ft.:$185.61
- Tax amount:$8,520 (2025)
Features and amenities
- Appliances:Dishwasher, Disposal, Microwave, Refrigerator, Washer
- Laundry features:Dryer, Washer
- Amenities:High Speed Internet, High Speed Internet Available, Water Softener
Parking
- Parking description:2 Car Garage, Garage - Attached, Garage Opener Included
- Garage spaces:2
New listings near 921 South Street
- New
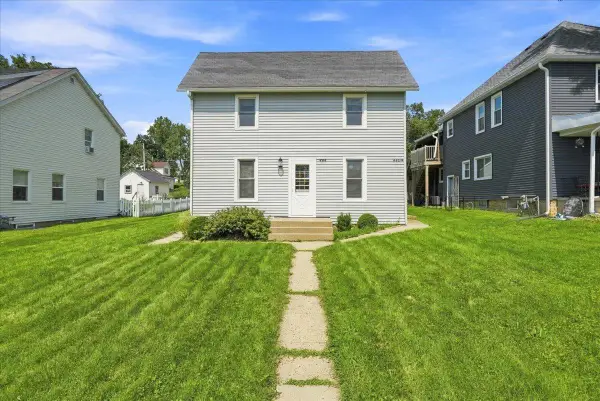 $374,900Active-- beds -- baths
444-446 E Holum Street, Deforest, WI 53532
MLS# 2031198Listed by: COLLECTIVE REAL ESTATE GROUP - New
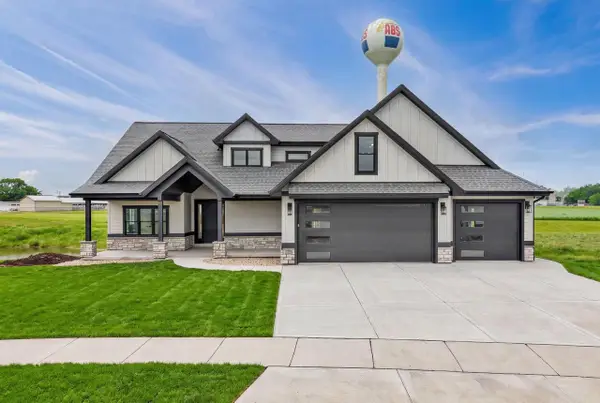 $869,000Active4 beds 3 baths3,830 sq. ft.
7689 Stonecrop Way, Deforest, WI 53532
MLS# 2030837Listed by: STARK COMPANY, REALTORS - New
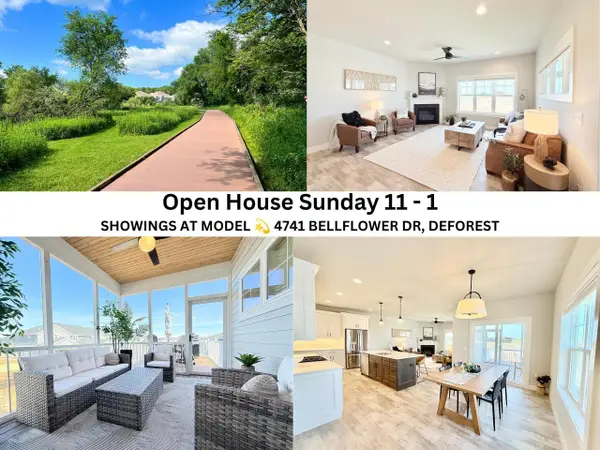 $460,000Active3 beds 3 baths1,901 sq. ft.
4747 Bellflower Drive, Deforest, WI 53532
MLS# 2030949Listed by: FIRST WEBER INC - New
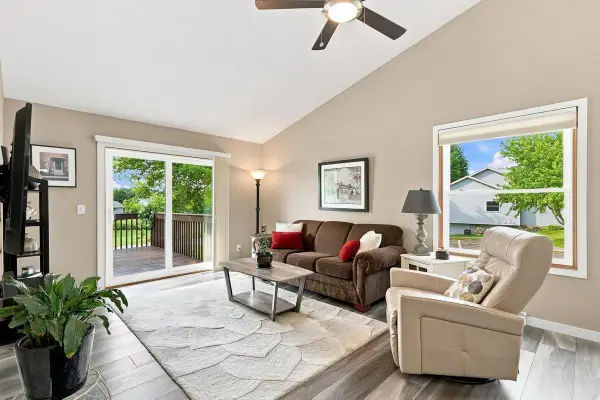 $375,000Active3 beds 2 baths1,884 sq. ft.
631 Constitution Lane, Deforest, WI 53532
MLS# 2030532Listed by: REALTY EXECUTIVES COOPER SPRANSY 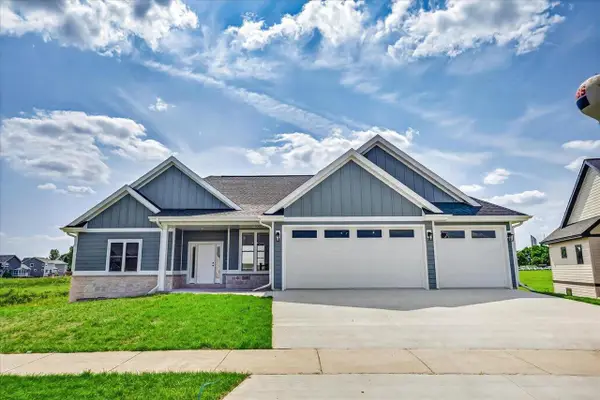 $799,900Active3 beds 2 baths2,435 sq. ft.
7691 Stonecrop Way, Deforest, WI 53532
MLS# 2030091Listed by: STARK COMPANY, REALTORS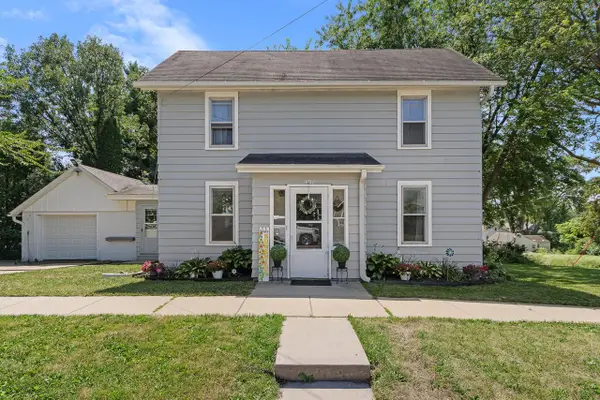 $330,000Active3 beds 2 baths1,760 sq. ft.
401 Columbia Avenue, Deforest, WI 53532
MLS# 2030134Listed by: TURNING POINT REALTY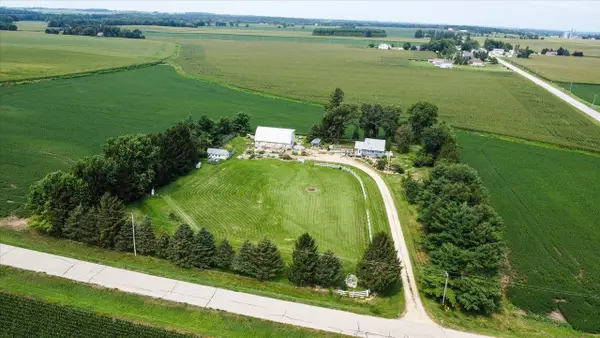 $519,900Active3 beds 2 baths1,552 sq. ft.
W5128 Wangsness Road, Deforest, WI 53532
MLS# 2030167Listed by: CENTURY 21 AFFILIATED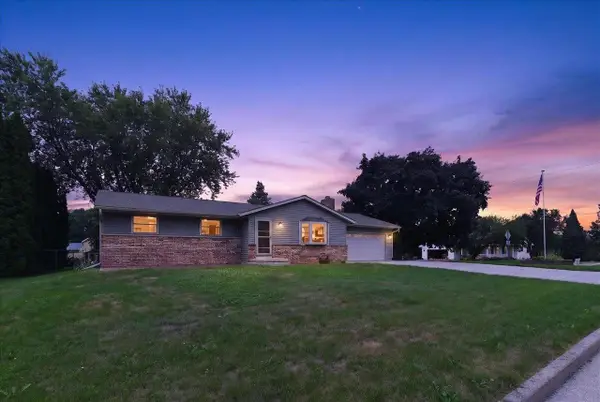 $479,900Active3 beds 2 baths2,105 sq. ft.
500 Hank's Hollow Trail, Deforest, WI 53532
MLS# 2030352Listed by: REALTY 2.0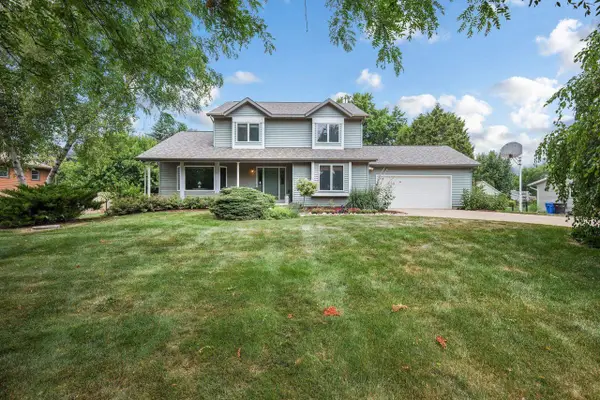 $485,000Pending3 beds 3 baths2,170 sq. ft.
3966 Sunnyvale Drive, Deforest, WI 53532
MLS# 2030049Listed by: RE/MAX PREFERRED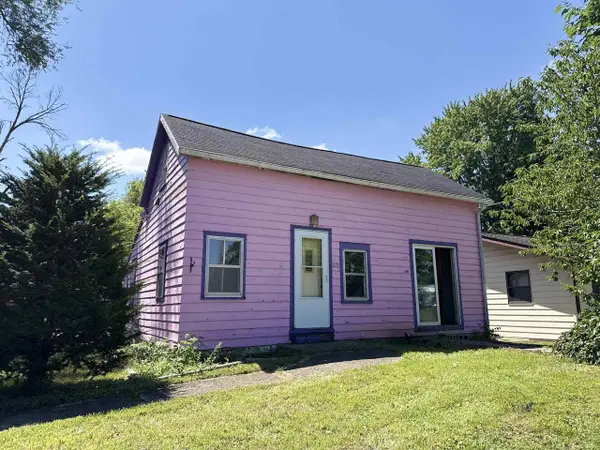 $249,900Active3 beds 1 baths946 sq. ft.
113 E North Street, Deforest, WI 53532
MLS# 2029744Listed by: CENTURY 21 AFFILIATED


Protect your home and budget from life's surprises with an Assurant Home Warranty, backed by a partner that supports you through every step of homeownership. Explore Plans.
© 2023 - 2026 ERA Franchise Systems LLC. All rights reserved. ERA Franchise Systems LLC fully supports the principles of the Fair Housing Act and the Equal Opportunity Act. ERA, ERA Real Estate powered, and their respective logos are registered service marks of ERA Franchise Systems LLC. Each office is independently owned and operated.