
3479 Broken Bow TRAIL, Delafield, WI 53018
Local realty services provided by:ERA MyPro Realty
Listed by: lindsey leton
Office: coldwell banker elite
MLS#:1972727
Source:Metro MLS
Price summary
- Price:$1,497,500
- Price per sq. ft.:$507.28
About this home
Timeless design meets modern luxury in this exquisitely renovated home. The chef's kitchen showcases custom cabinetry w/ integrated appliance panels, quartz countertops, a dramatic waterfall island, and full-height quartz backsplash. White oak hardwood floors, architectural millwork, millmade stairs, & modern fireplace create an atmosphere of understated elegance. Retreat to the spa-inspired primary suite w/custom designed shower. NEW Marvin casement windows and NEW roof offer lasting peace of mind, while the finished lower level, expansive bonus room, heated epoxy-finished garage & inviting outdoor living area w/ pergola & firepit make this home as functional as it is beautiful. Located in a highly sought-after community, this exceptional home is ideally situated just minutes from Hwy 94
Contact an agent
Home facts
- Year built:1996
- Subdivision & Development:Cherokee Woods
- Listing ID #:1972727
- Added:26 day(s) ago
- Updated:August 18, 2026 at 02:34 PM
Rooms and interior
- Bedrooms:3
- Total bathrooms:4
- Full bathrooms:3
- Flooring:Wood Floors
- Dining Description:On Main Level
- Bathrooms Description:Ceramic Tile, Master Bedroom Bath, Master Bedroom Bath: Tub/No Shower, Master Bedroom Bath: Walk-In Shower, Shower on Lower, Tub Only
- Kitchen Description:Dishwasher, Disposal, Microwave, On Main Level, Range, Refrigerator
- Bedroom Description:Master Bedroom On Upper Level, Walk-In Closet(s)
- Basement Description:8'+ Ceiling, Crawl Space, Finished, Full, Full Size Windows, Sump Pump
- Living area:2,952 sq. ft.
Heating and cooling
- Cooling:Central Air
- Heating:Natural Gas
Structure and exterior
- Year built:1996
- Building area:2,952 sq. ft.
- Lot area:1.22 Acres
- Lot Features:Wooded
- Architectural Style:Colonial
- Construction Materials:Aluminum Trim, Brick, Brick/Stone
- Exterior Features:Patio
- Foundation Description:Block
- Levels:2 Story
Schools
- High school:Kettle Moraine
- Middle school:Kettle Moraine
Utilities
- Water:Shared Well
- Sewer:Private Septic System
Finances and disclosures
- Price:$1,497,500
- Price per sq. ft.:$507.28
- Tax amount:$9,048 (2025)
Features and amenities
- Appliances:Dishwasher, Disposal, Microwave, Range, Refrigerator, Washer
- Laundry features:Dryer, Washer
- Amenities:Cable/Satellite Available, High Speed Internet, Pantry, Skylight(s), Water Softener, Wet Bar
Parking
- Parking description:3 Car Garage, Garage - Attached, Garage - Heated, Garage Opener Included
- Garage spaces:3
New listings near 3479 Broken Bow TRAIL
- New
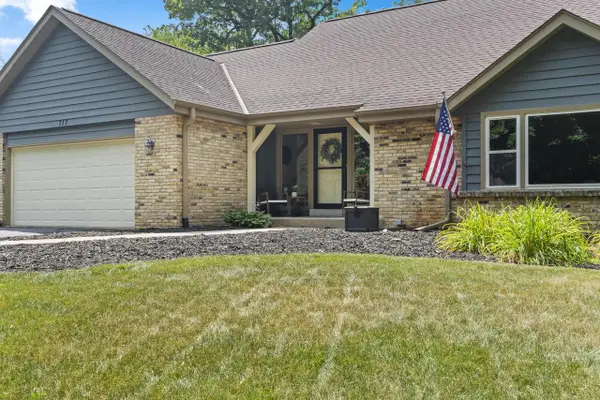 $725,000Active4 beds 4 baths2,592 sq. ft.
717 St Johns DRIVE, Delafield, WI 53018
MLS# 1976576Listed by: REALTY EXECUTIVES - INTEGRITY - New
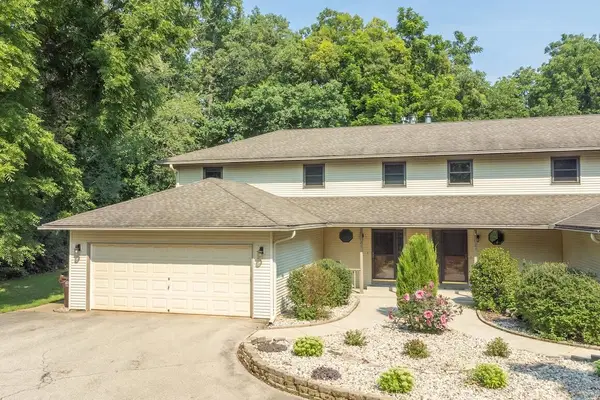 $499,000Active3 beds 3 baths1,904 sq. ft.
126 N Lapham Peak ROAD, Delafield, WI 53018
MLS# 1976132Listed by: COLDWELL BANKER ELITE - Open Sat, 11:30am to 1pmNew
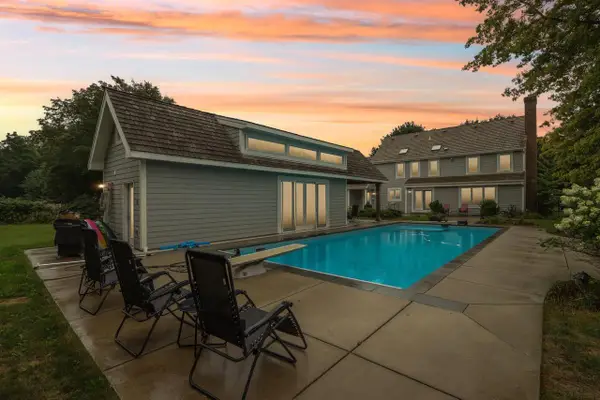 $949,900Active5 beds 5 baths3,687 sq. ft.
165 Hickory DRIVE, Delafield, WI 53018
MLS# 1976041Listed by: TMT REAL ESTATE PROFESSIONALS - New
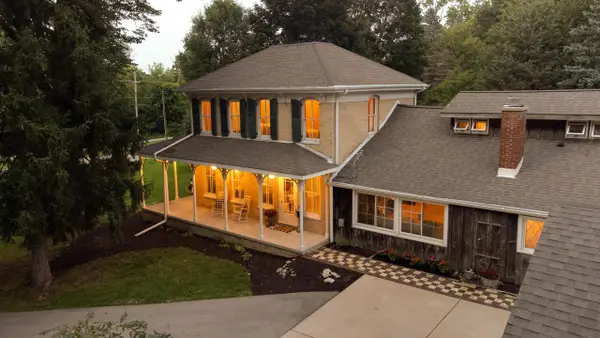 $589,000Active4 beds 2 baths2,784 sq. ft.
238 W Main STREET, Delafield, WI 53018
MLS# 1975903Listed by: ROOTS REALTY, LLC - New
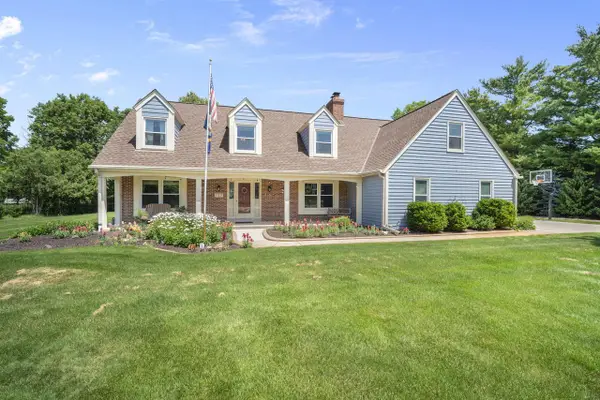 $949,900Active6 beds 4 baths4,106 sq. ft.
149 Hickory DRIVE, Delafield, WI 53018
MLS# 1975813Listed by: CENTURY 21 AFFILIATED - DELAFIELD - New
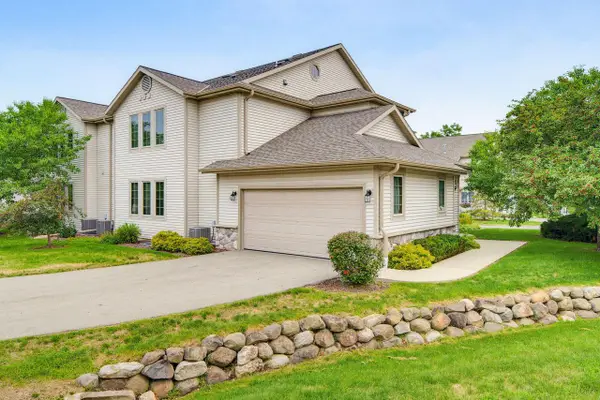 $327,777Active2 beds 2 baths1,840 sq. ft.
2215 Circle RIDGE #B, Delafield, WI 53018
MLS# 1975699Listed by: FIRST WEBER INC - DELAFIELD 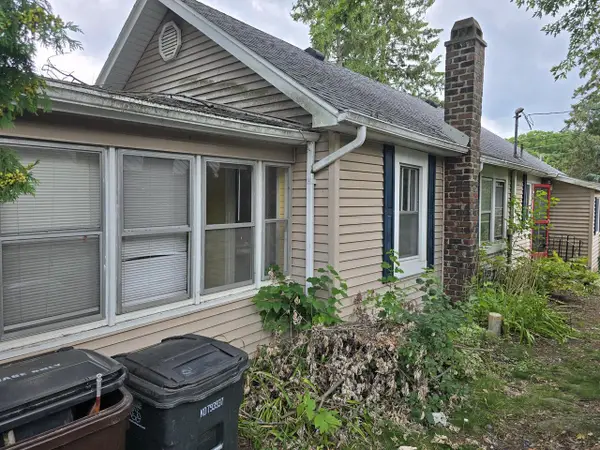 $319,900Pending2 beds 1 baths948 sq. ft.
1530 2nd STREET, Delafield, WI 53018
MLS# 1975255Listed by: 1ST PICK REALTY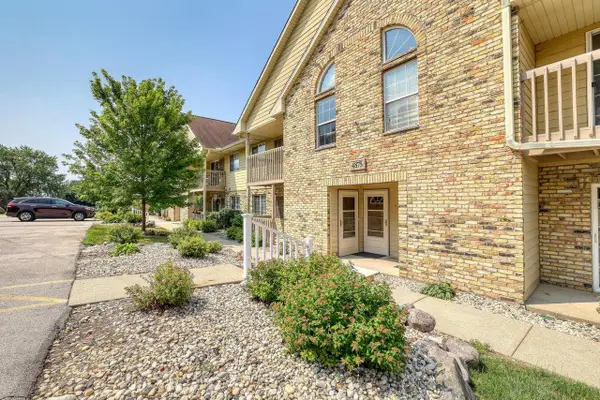 $189,900Pending1 beds 1 baths880 sq. ft.
4875 Easy STREET #5, Hartland, WI 53029
MLS# 1973607Listed by: REALTY EXECUTIVES - INTEGRITY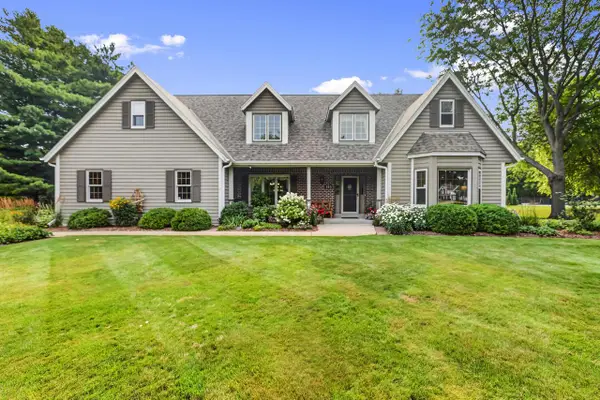 $930,000Pending4 beds 3 baths3,700 sq. ft.
103 Birch ROAD, Delafield, WI 53018
MLS# 1973554Listed by: SHOREWEST REALTORS, INC.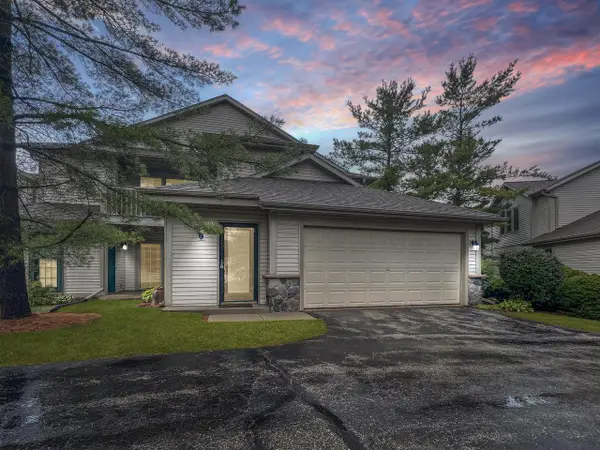 $315,000Active2 beds 2 baths1,760 sq. ft.
2264 Circle Ridge ROAD #D, Delafield, WI 53018
MLS# 1973524Listed by: KELLER WILLIAMS REALTY-MILWAUKEE SOUTHWEST


Protect your home and budget from life's surprises with an Assurant Home Warranty, backed by a partner that supports you through every step of homeownership. Explore Plans.
© 2023 - 2026 ERA Franchise Systems LLC. All rights reserved. ERA Franchise Systems LLC fully supports the principles of the Fair Housing Act and the Equal Opportunity Act. ERA, ERA Real Estate powered, and their respective logos are registered service marks of ERA Franchise Systems LLC. Each office is independently owned and operated.