
525 Maple AVENUE, Delafield, WI 53018
Local realty services provided by:ERA MyPro Realty
Listed by: paul liebe
Office: lake country flat fee
MLS#:1965805
Source:Metro MLS
525 Maple AVENUE,Delafield, WI 53018
$1,849,000
- 3 Beds
- 4 Baths
- 3,250 sq. ft.
- Condominium
- Active
Price summary
- Price:$1,849,000
- Price per sq. ft.:$568.92
- Monthly HOA dues:$350
About this home
The Hillside on Maple presents a rare opportunity to own one of just 16 luxury condominium residences minutes from downtown Delafield. Each residence is thoughtfully designed with 3 bedrooms, 3.5 baths, a chef-inspired kitchen, expansive covered terraces, and an extraordinary private heated 8-car garage--a true collector's dream. Perched above the landscape with sweeping Lake Country views, The Hillside offers sophisticated architecture, exceptional privacy, and low-maintenance living with convenient access to shopping, dining, golf, and recreation. Early purchasers will have the opportunity to personalize finishes and select upgrades. Pricing starting at $1.6M. Estimated completion: Phase I Late 2026, Phase II Spring 2027, Phase III Summer 2027.
Contact an agent
Home facts
- Year built:2026
- Listing ID #:1965805
- Added:122 day(s) ago
- Updated:October 05, 2026 at 03:47 PM
Rooms and interior
- Bedrooms:3
- Total bathrooms:4
- Full bathrooms:3
- Bathrooms Description:Ceramic Tile, Master Bedroom Bath, Shower Stall, Tub Only
- Kitchen Description:Dishwasher, Microwave, On Upper Level, Oven, Range, Refrigerator
- Bedroom Description:Master Bedroom On Upper Level, Walk-In Closet(s)
- Living area:3,250 sq. ft.
Heating and cooling
- Cooling:Central Air, Forced Air
- Heating:Forced Air, IN-Floor Heat, Natural Gas, Radiant
Structure and exterior
- Year built:2026
- Building area:3,250 sq. ft.
- Construction Materials:Brick/Stone, Stone
- Exterior Features:Balcony, Private Entry
- Levels:2 Story
Schools
- High school:Kettle Moraine
- Middle school:Kettle Moraine
Utilities
- Water:Municipal Water
- Sewer:Municipal Sewer
Finances and disclosures
- Price:$1,849,000
- Price per sq. ft.:$568.92
Features and amenities
- Appliances:Dishwasher, Microwave, Oven, Range, Refrigerator, Washer
- Laundry features:Dryer, In-Unit Laundry, Washer
- Amenities:Cable/Satellite Available, Pantry
Parking
- Parking description:4 Car Garage, Garage - Attached
- Garage spaces:8
New listings near 525 Maple AVENUE
- New
 $284,000Active1.23 Acres
Lt27 W LAKESIDE DRIVE, Delafield, WI 53018
MLS# 1982592Listed by: SHOREWEST REALTORS, INC. - New
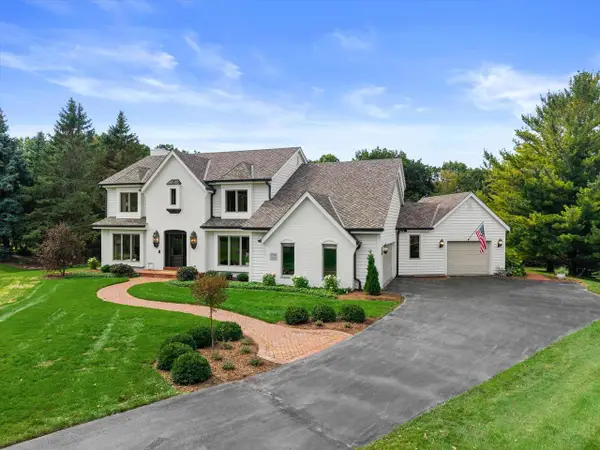 $1,149,000Active5 beds 3 baths3,072 sq. ft.
W308N1801 Westlake CIRCLE, Delafield, WI 53018
MLS# 1982504Listed by: REALTY EXECUTIVES - INTEGRITY - New
 $735,000Active3 beds 4 baths3,226 sq. ft.
435 Nickelby COURT, Delafield, WI 53018
MLS# 1982225Listed by: FIRST WEBER INC - BROOKFIELD - New
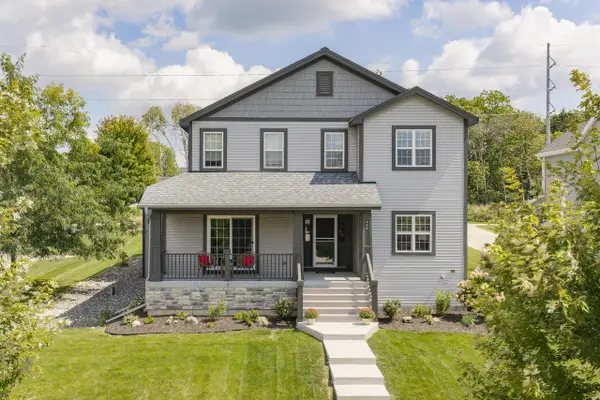 $699,900Active4 beds 3 baths2,275 sq. ft.
466 Bleeker STREET, Delafield, WI 53018
MLS# 1981953Listed by: KELLER WILLIAMS-MNS WAUWATOSA  $899,900Active6 beds 4 baths4,107 sq. ft.
149 Hickory DRIVE, Delafield, WI 53018
MLS# 1981161Listed by: REALTY EXECUTIVES INTEGRITY BROOKFIELD $1,099,000Pending3 beds 3 baths2,383 sq. ft.
34215 Venice Park ROAD, Delafield, WI 53018
MLS# 1980901Listed by: COMPASS RE WI-LAKE COUNTRY $1,050,000Active4 beds 3 baths4,280 sq. ft.
261 Steeple Pointe CIRCLE, Delafield, WI 53018
MLS# 1980665Listed by: SHOREWEST REALTORS, INC.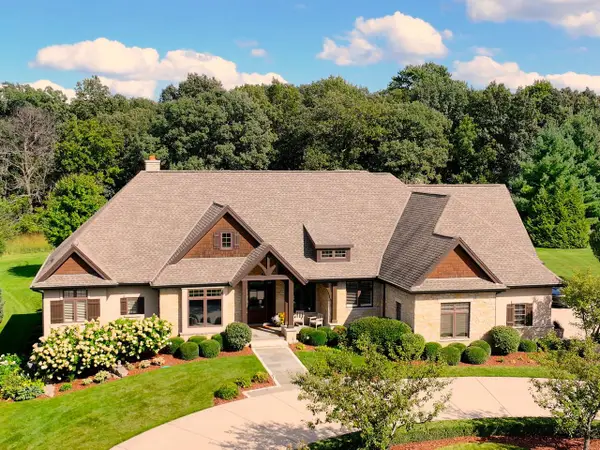 $1,799,900Pending4 beds 5 baths5,321 sq. ft.
3800 Red Chapel COURT, Nashotah, WI 53058
MLS# 1980264Listed by: SHOREWEST REALTORS, INC.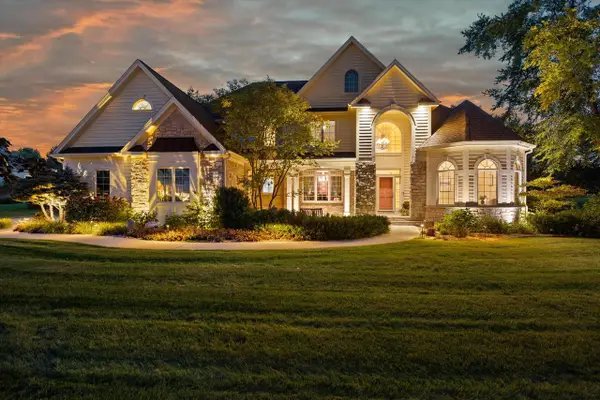 $1,450,000Active5 beds 4 baths6,000 sq. ft.
264 Steeple Point CIRCLE, Delafield, WI 53018
MLS# 1980149Listed by: PATRICK BOLGER REALTY GROUP $295,000Pending0.58 Acres
3961 SWEETGRASS COURT #Lt32, Nashotah, WI 53058
MLS# 1980133Listed by: WIBROKER REALTY


Protect your home and budget from life's surprises with an Assurant Home Warranty, backed by a partner that supports you through every step of homeownership. Explore Plans.
© 2023 - 2026 ERA Franchise Systems LLC. All rights reserved. ERA Franchise Systems LLC fully supports the principles of the Fair Housing Act and the Equal Opportunity Act. ERA, ERA Real Estate powered, and their respective logos are registered service marks of ERA Franchise Systems LLC. Each office is independently owned and operated.