
N9W31083 Concord COURT, Delafield, WI 53018
Local realty services provided by:ERA MyPro Realty
Listed by: spheeris team*
Office: coldwell banker elite
MLS#:1979803
Source:Metro MLS
N9W31083 Concord COURT,Delafield, WI 53018
$599,900
- 3 Beds
- 3 Baths
- 1,924 sq. ft.
- Single family
- Pending
Price summary
- Price:$599,900
- Price per sq. ft.:$311.8
About this home
Beautifully updated 3-bedroom, 2.5-bath home in the Town of Delafield! Located at the end of a quiet cul-de-sac on a private 1.5-acre tree-bordered lot, this home offers space, light, and modern comfort. Vaulted ceilings elevate both the living room and primary bedroom, while large windows fill the home with natural light. Out back, enjoy the south-facing yard made for relaxing and outdoor living. The second-floor features extensively updated baths, including a complete 2024 remodel and a newly added primary suite bath complete with heated floors, quartz countertops, a white oak vanity, a large tile shower, and premium Kohler fixtures. Conveniently located near local shopping and dining, with easy access to I-94 and Hwy 83!
Contact an agent
Home facts
- Year built:1975
- Listing ID #:1979803
- Added:16 day(s) ago
- Updated:September 26, 2026 at 04:07 PM
Rooms and interior
- Bedrooms:3
- Total bathrooms:3
- Full bathrooms:2
- Dining Description:On Main Level
- Bathrooms Description:Ceramic Tile, Master Bedroom Bath, Shower Stall, Tub Only
- Kitchen Description:Dishwasher, Microwave, On Main Level, Range, Refrigerator
- Bedroom Description:Master Bedroom On Upper Level, Walk-In Closet(s)
- Basement Description:Full, Radon Mitigation System, Sump Pump
- Living area:1,924 sq. ft.
Heating and cooling
- Cooling:Central Air, Forced Air
- Heating:Forced Air, Natural Gas
Structure and exterior
- Year built:1975
- Building area:1,924 sq. ft.
- Lot area:1.5 Acres
- Architectural Style:Contemporary
- Construction Materials:Aluminum, Aluminum/Steel, Brick/Stone, Fiber Cement, Stone, Wood
- Exterior Features:Deck, Patio
- Foundation Description:Block
- Levels:2 Story
Schools
- Middle school:Kettle Moraine
- Elementary school:Cushing
Utilities
- Water:Well
- Sewer:Private Septic System
Finances and disclosures
- Price:$599,900
- Price per sq. ft.:$311.8
- Tax amount:$4,806 (2025)
Features and amenities
- Appliances:Dishwasher, Microwave, Range, Refrigerator, Washer
- Laundry features:Dryer, Washer
- Amenities:Cable/Satellite Available, Water Softener
Parking
- Parking description:1 Space, 2 Car Garage, Garage - Attached, Garage Opener Included
- Garage spaces:2
New listings near N9W31083 Concord COURT
- New
 $735,000Active3 beds 4 baths3,226 sq. ft.
435 Nickelby COURT, Delafield, WI 53018
MLS# 1982225Listed by: FIRST WEBER INC - BROOKFIELD - Open Sat, 11am to 1pmNew
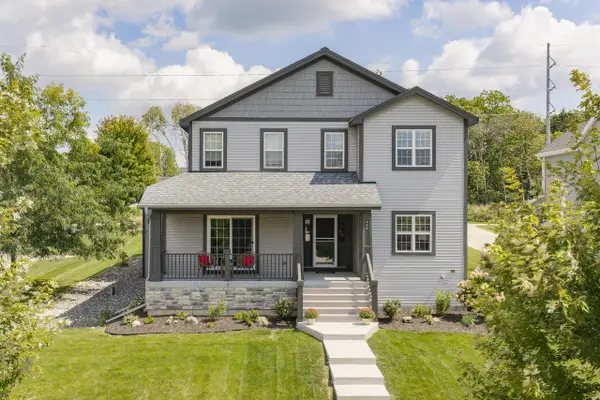 $699,900Active4 beds 3 baths2,275 sq. ft.
466 Bleeker STREET, Delafield, WI 53018
MLS# 1981953Listed by: KELLER WILLIAMS-MNS WAUWATOSA - New
 $899,900Active6 beds 4 baths4,107 sq. ft.
149 Hickory DRIVE, Delafield, WI 53018
MLS# 1981161Listed by: REALTY EXECUTIVES INTEGRITY BROOKFIELD - Open Sun, 12 to 1:30pmNew
 $1,099,000Active3 beds 3 baths2,383 sq. ft.
34215 Venice Park ROAD, Delafield, WI 53018
MLS# 1980901Listed by: COMPASS RE WI-LAKE COUNTRY - Open Sun, 12 to 2pm
 $1,150,000Active4 beds 3 baths4,280 sq. ft.
261 Steeple Pointe CIRCLE, Delafield, WI 53018
MLS# 1980665Listed by: SHOREWEST REALTORS, INC. 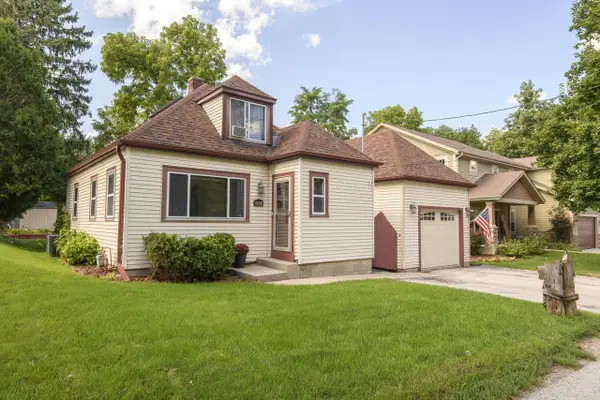 $365,000Pending2 beds 1 baths1,465 sq. ft.
2027 W Shore DRIVE, Delafield, WI 53018
MLS# 1980521Listed by: REAL BROKER MILWAUKEE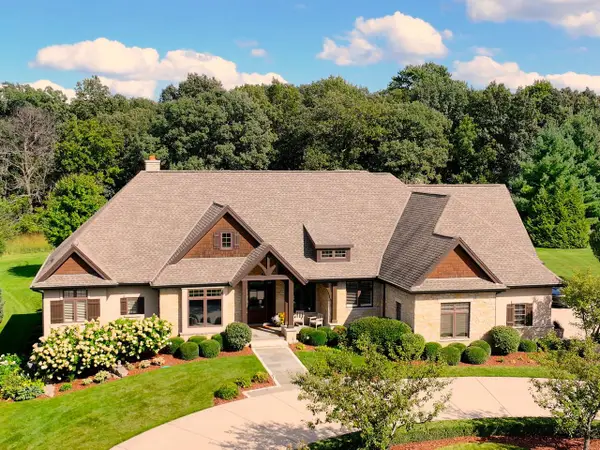 $1,799,900Pending4 beds 5 baths5,321 sq. ft.
3800 Red Chapel COURT, Nashotah, WI 53058
MLS# 1980264Listed by: SHOREWEST REALTORS, INC.- Open Sat, 12 to 1:30pm
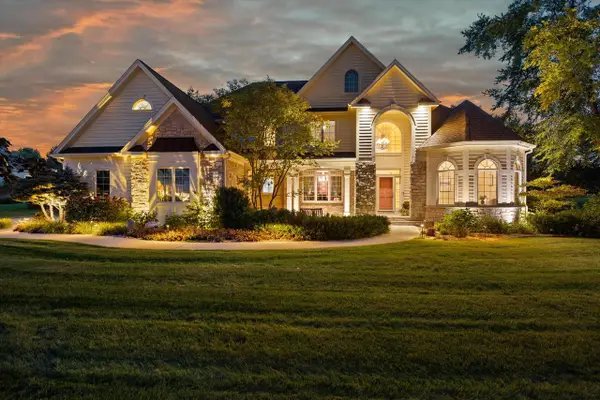 $1,450,000Active5 beds 4 baths6,000 sq. ft.
264 Steeple Point CIRCLE, Delafield, WI 53018
MLS# 1980149Listed by: PATRICK BOLGER REALTY GROUP 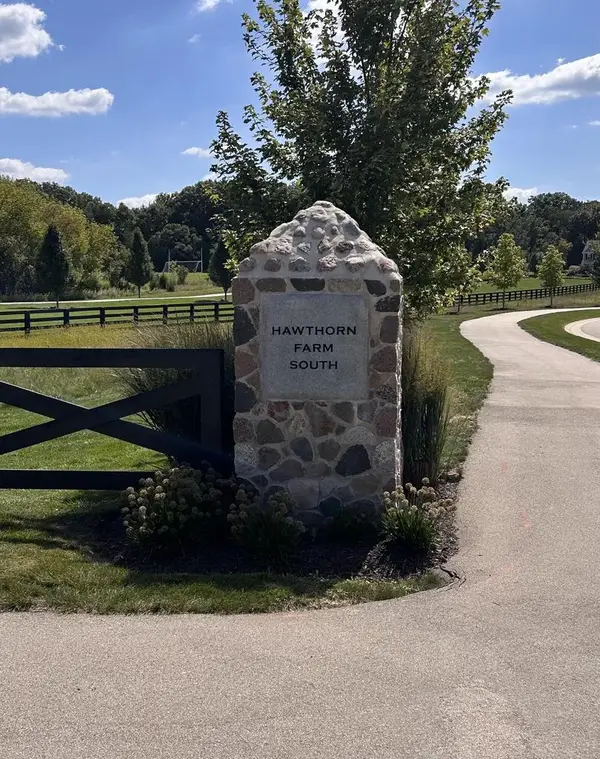 $295,000Active0.58 Acres
3961 SWEETGRASS COURT #Lt32, Nashotah, WI 53058
MLS# 1980133Listed by: WIBROKER REALTY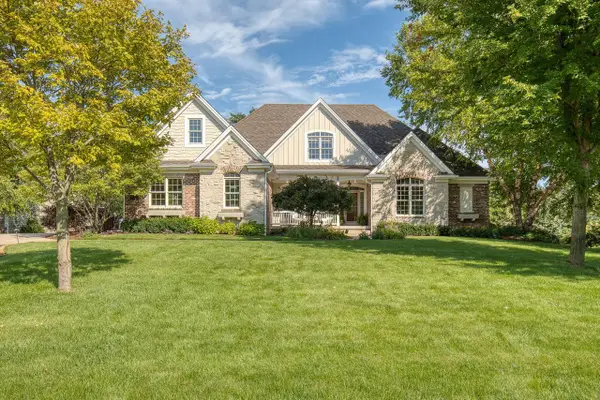 $1,600,000Active6 beds 5 baths6,000 sq. ft.
2120 Carriage Hills DRIVE, Delafield, WI 53018
MLS# 1979873Listed by: THE REAL ESTATE STUDIO


Protect your home and budget from life's surprises with an Assurant Home Warranty, backed by a partner that supports you through every step of homeownership. Explore Plans.
© 2023 - 2026 ERA Franchise Systems LLC. All rights reserved. ERA Franchise Systems LLC fully supports the principles of the Fair Housing Act and the Equal Opportunity Act. ERA, ERA Real Estate powered, and their respective logos are registered service marks of ERA Franchise Systems LLC. Each office is independently owned and operated.