
S16W32772 Highway 18, Delafield, WI 53018
Local realty services provided by:ERA MyPro Realty
Listed by: the sue patti group* llc.
Office: realty executives - integrity
MLS#:1967680
Source:Metro MLS
S16W32772 Highway 18,Delafield, WI 53018
$2,200,000
- 5 Beds
- 6 Baths
- 5,750 sq. ft.
- Single family
- Active
Price summary
- Price:$2,200,000
- Price per sq. ft.:$382.61
About this home
This historic''1885 Stonebrook Estate Farmstead''offers ultimate flexibility and space across an extraordinary multi-home estate. It features 2 distinct, beautifully appointed residences alongside premium outbuildings. The magnificent main residence boasts 5 BRS, 4BA, two 1/2 BA, & 3 NFP's, while a charming, fully equipped secondary home offers 2 BRS and 1 BA. The versatile outbuildings are ideal for a massive workshop, private studio, animals, or agricultural pursuits. Designed for seamless living and entertaining, this property provides a private sanctuary without compromising comfort or convenience. It's ideal for an exclusive retreat, family compound, or a sophisticated hosting venue. It is the perfect blend of private natural beauty and unparalleled craftsmanship from an era gone by.
Contact an agent
Home facts
- Year built:1885
- Listing ID #:1967680
- Added:56 day(s) ago
- Updated:August 11, 2026 at 03:33 PM
Rooms and interior
- Bedrooms:5
- Total bathrooms:6
- Full bathrooms:4
- Flooring:Wood Floors
- Dining Description:On Main Level
- Bathrooms Description:Ceramic Tile, Master Bedroom Bath, Master Bedroom Bath: Tub/Shower Combo, Shower Over Tub, Shower Stall, Tub Only, Whirlpool
- Kitchen Description:Cooktop, Dishwasher, Disposal, Freezer, Microwave, On Main Level, Oven, Range, Refrigerator
- Bedroom Description:Master Bedroom On Upper Level, Walk-In Closet(s)
- Basement Description:8'+ Ceiling, Exposed, Finished, Full, Full Size Windows, Partially Finished, Walk Out/Outer Door
- Living area:5,750 sq. ft.
Heating and cooling
- Cooling:Window/wall AC
- Heating:Electric, IN-Floor Heat, LP Gas, Oil, Radiant, Radiant/Hot Water, Wall Furnace, Zoned Heating
Structure and exterior
- Year built:1885
- Building area:5,750 sq. ft.
- Lot area:7.08 Acres
- Lot Features:Hobby Farm, Horse Allowed, Pasture, Wooded
- Architectural Style:Farmhouse/National Folk
- Construction Materials:Aluminum Trim, Brick/Stone, Stone, Vinyl
- Exterior Features:Deck, Patio
- Foundation Description:Block, Stone
- Levels:2 Story
Schools
- High school:Kettle Moraine
- Middle school:Kettle Moraine
- Elementary school:Dousman
Utilities
- Water:Well
- Sewer:Private Septic System
Finances and disclosures
- Price:$2,200,000
- Price per sq. ft.:$382.61
- Tax amount:$7,574 (2025)
Features and amenities
- Appliances:Dishwasher, Disposal, Microwave, Oven, Range, Refrigerator, Washer, Window A/C
- Laundry features:Dryer, Washer
- Amenities:Cable/Satellite Available, High Speed Internet, Security System, Separate Quarters, Skylight(s), Water Softener
Parking
- Parking description:1 Space, 4 Car Garage, Garage - Detached, Garage - Heated, Garage Opener Included
- Garage spaces:6
New listings near S16W32772 Highway 18
- New
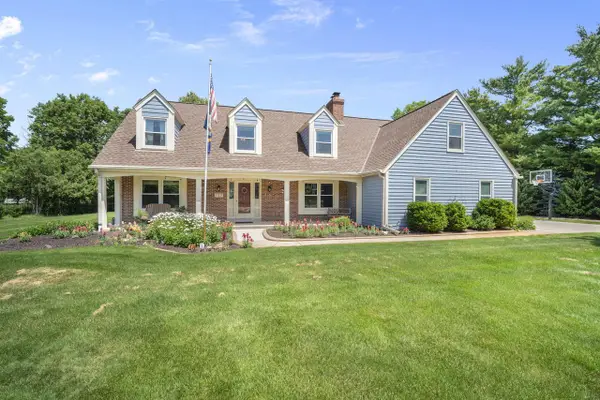 $949,900Active6 beds 4 baths4,106 sq. ft.
149 Hickory DRIVE, Delafield, WI 53018
MLS# 1975813Listed by: CENTURY 21 AFFILIATED - DELAFIELD - New
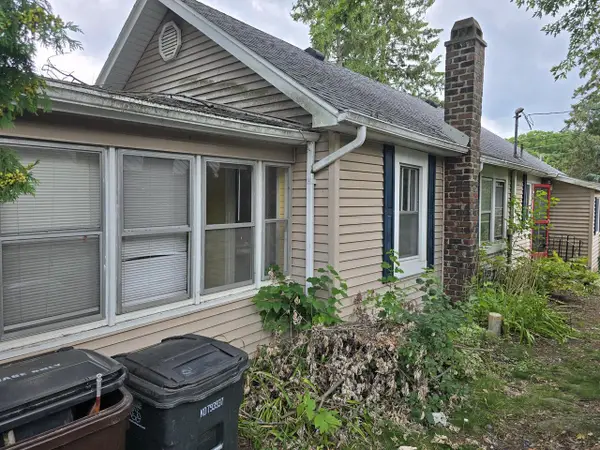 $319,900Active2 beds 1 baths948 sq. ft.
1530 2nd STREET, Delafield, WI 53018
MLS# 1975255Listed by: 1ST PICK REALTY 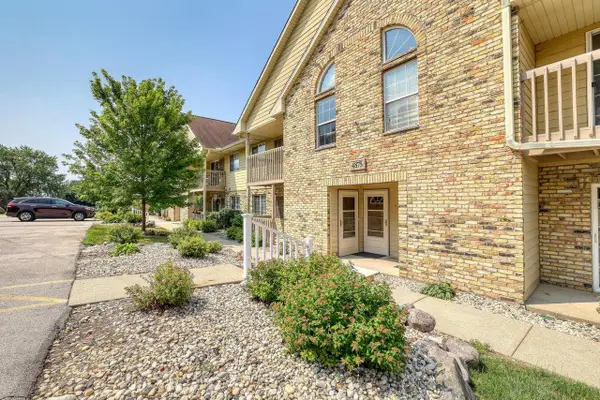 $189,900Pending1 beds 1 baths880 sq. ft.
4875 Easy STREET #5, Hartland, WI 53029
MLS# 1973607Listed by: REALTY EXECUTIVES - INTEGRITY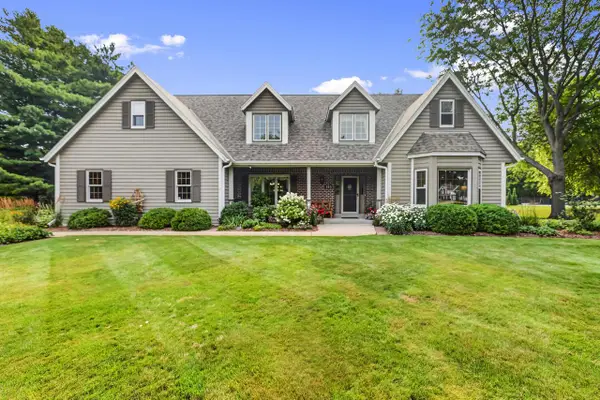 $930,000Pending4 beds 3 baths3,700 sq. ft.
103 Birch ROAD, Delafield, WI 53018
MLS# 1973554Listed by: SHOREWEST REALTORS, INC.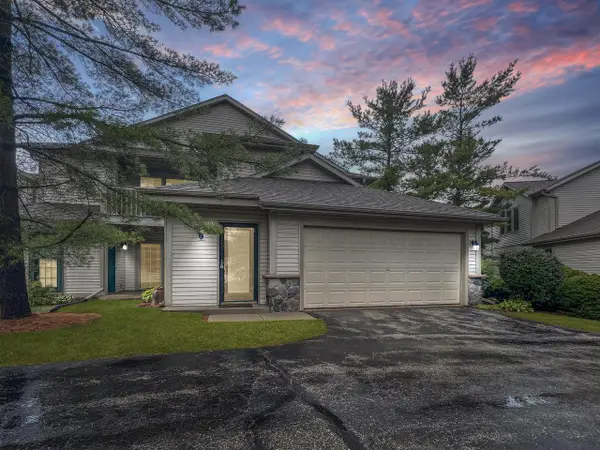 $315,000Active2 beds 2 baths1,760 sq. ft.
2264 Circle Ridge ROAD #D, Delafield, WI 53018
MLS# 1973524Listed by: KELLER WILLIAMS REALTY-MILWAUKEE SOUTHWEST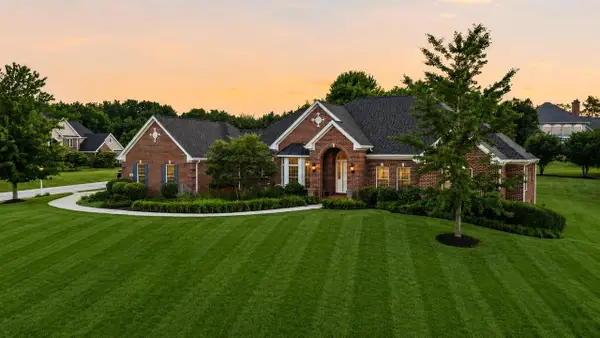 $1,150,000Pending4 beds 4 baths3,194 sq. ft.
232 Steeple Pointe CIRCLE, Delafield, WI 53018
MLS# 1973469Listed by: KELLER WILLIAMS REALTY-LAKE COUNTRY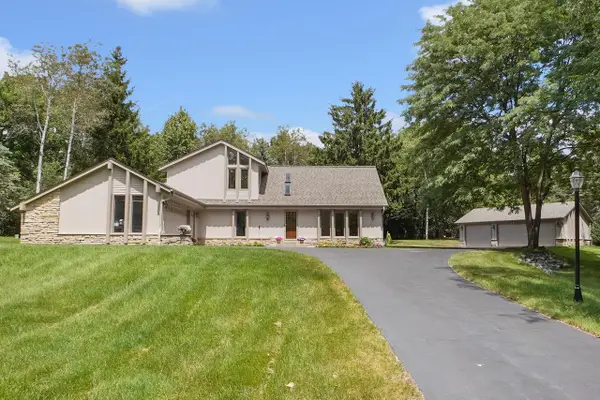 $689,900Active4 beds 3 baths2,160 sq. ft.
N11W31116 Bunker Hill TRAIL, Delafield, WI 53018
MLS# 1973402Listed by: LAKE COUNTRY FLAT FEE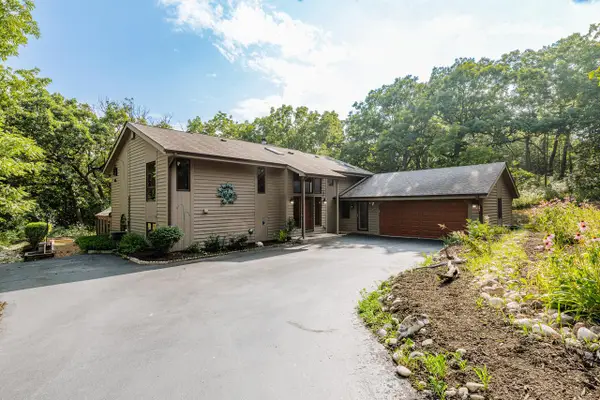 $679,900Active3 beds 3 baths2,034 sq. ft.
N1W31275 Hickory Hollow COURT, Delafield, WI 53018
MLS# 1973333Listed by: STAGE LEFT REALTY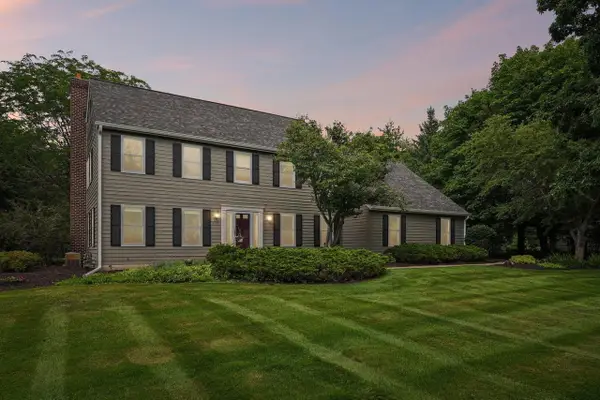 $897,500Pending5 beds 3 baths4,036 sq. ft.
237 Hickory DRIVE, Delafield, WI 53018
MLS# 1973281Listed by: FIRST WEBER INC - DELAFIELD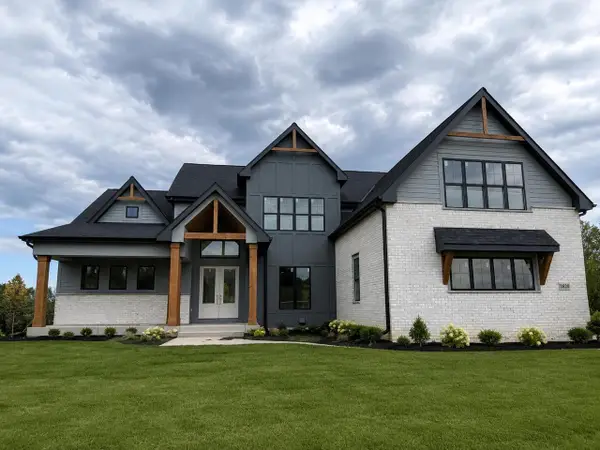 $1,669,900Pending4 beds 5 baths5,559 sq. ft.
2820 Crosswinds WAY, Hartland, WI 53029
MLS# 1973222Listed by: WESTRIDGE REALTY, INC.


Protect your home and budget from life's surprises with an Assurant Home Warranty, backed by a partner that supports you through every step of homeownership. Explore Plans.
© 2023 - 2026 ERA Franchise Systems LLC. All rights reserved. ERA Franchise Systems LLC fully supports the principles of the Fair Housing Act and the Equal Opportunity Act. ERA, ERA Real Estate powered, and their respective logos are registered service marks of ERA Franchise Systems LLC. Each office is independently owned and operated.