
W314N352 Lara LANE #402, Delafield, WI 53018
Local realty services provided by:ERA MyPro Realty
Listed by: suzanne osum
Office: shorewest realtors, inc.
MLS#:1968800
Source:Metro MLS
Price summary
- Price:$775,000
- Price per sq. ft.:$238.46
- Monthly HOA dues:$550
About this home
Enjoy panoramic seasonal treetop and conservancy views, abundant natural light, and sunsets in this quality-built walk-out ranch in sought-after Scuppernong Springs. Spacious open-concept design features maple hardwood floors, corner gas fireplace, kitchen with raised snack-bar seating and walk-in pantry, large dining area, French-door office, distinctive octagonal four-season sunrooms on both levels, updated primary en-suite bath (2024). Approx. 3,250 finished sq ft, including a finished walk-out lower level with a dramatic 12-foot vaulted family room, custom entertainment center, wet bar, fourth bedroom, full bath, and patio access. Oversized 3.5-car garage, enlarged maintenance-free composite deck, convenient Delafield location near shopping, dining, I-94, and Lake Country recreation.
Contact an agent
Home facts
- Year built:2007
- Listing ID #:1968800
- Added:102 day(s) ago
- Updated:October 05, 2026 at 03:47 PM
Rooms and interior
- Bedrooms:4
- Total bathrooms:3
- Full bathrooms:3
- Flooring:Wood or Sim.Wood Floors
- Dining Description:On Main Level
- Bathrooms Description:Ceramic Tile, Master Bedroom Bath: Walk-In Shower, Shower Over Tub, Shower Stall
- Kitchen Description:Dishwasher, Disposal, Microwave, On Main Level, Range, Refrigerator
- Bedroom Description:Master Bedroom On Main Level, Walk-In Closet(s)
- Basement Description:Finished, Full, Full Size Windows, Radon Mitigation System, Sump Pump, Walk Out/Outer Door
- Living area:3,250 sq. ft.
Heating and cooling
- Cooling:Central Air, Forced Air
- Heating:Forced Air, Natural Gas
Structure and exterior
- Year built:2007
- Building area:3,250 sq. ft.
- Construction Materials:Aluminum Trim, Brick/Stone, Fiber Cement, Stone
- Exterior Features:Patio/Porch, Private Entry
- Foundation Description:Poured Concrete
- Levels:1 Story
Schools
- High school:Kettle Moraine
- Middle school:Kettle Moraine
Utilities
- Water:Shared Well
- Sewer:Private Septic System
Finances and disclosures
- Price:$775,000
- Price per sq. ft.:$238.46
- Tax amount:$5,137 (2025)
Features and amenities
- Appliances:Dishwasher, Disposal, Microwave, Range, Refrigerator, Washer
- Laundry features:Dryer, In-Unit Laundry, Washer
- Amenities:Cable/Satellite Available, Cathedral/Vaulted Ceiling, High Speed Internet, Pantry, Water Filtration Own, Water Softener, Wet Bar
Parking
- Parking description:3 Car Garage, Garage - Attached, Garage Opener Included
- Garage spaces:3
New listings near W314N352 Lara LANE #402
- New
 $284,000Active1.23 Acres
Lt27 W LAKESIDE DRIVE, Delafield, WI 53018
MLS# 1982592Listed by: SHOREWEST REALTORS, INC. - New
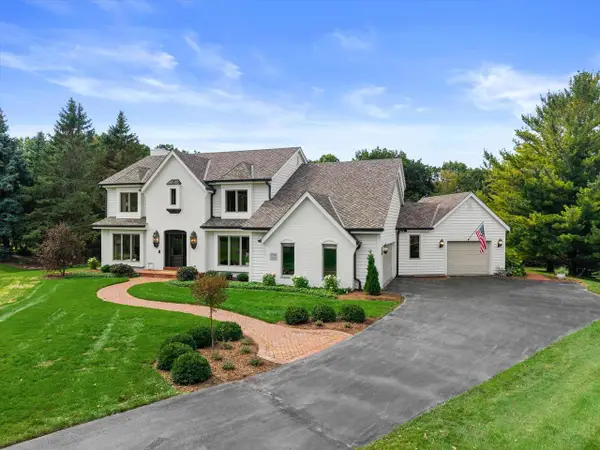 $1,149,000Active5 beds 3 baths3,072 sq. ft.
W308N1801 Westlake CIRCLE, Delafield, WI 53018
MLS# 1982504Listed by: REALTY EXECUTIVES - INTEGRITY - New
 $735,000Active3 beds 4 baths3,226 sq. ft.
435 Nickelby COURT, Delafield, WI 53018
MLS# 1982225Listed by: FIRST WEBER INC - BROOKFIELD - New
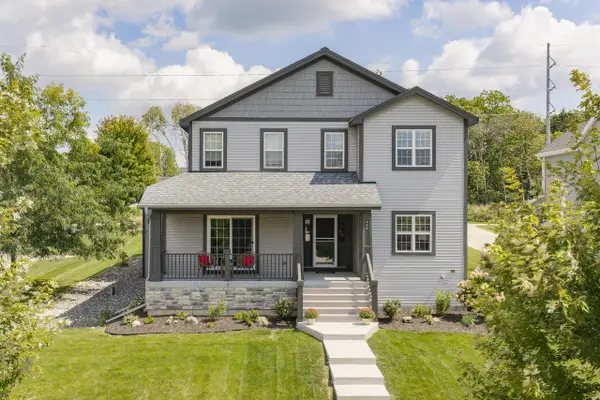 $699,900Active4 beds 3 baths2,275 sq. ft.
466 Bleeker STREET, Delafield, WI 53018
MLS# 1981953Listed by: KELLER WILLIAMS-MNS WAUWATOSA  $899,900Active6 beds 4 baths4,107 sq. ft.
149 Hickory DRIVE, Delafield, WI 53018
MLS# 1981161Listed by: REALTY EXECUTIVES INTEGRITY BROOKFIELD $1,099,000Pending3 beds 3 baths2,383 sq. ft.
34215 Venice Park ROAD, Delafield, WI 53018
MLS# 1980901Listed by: COMPASS RE WI-LAKE COUNTRY $1,050,000Active4 beds 3 baths4,280 sq. ft.
261 Steeple Pointe CIRCLE, Delafield, WI 53018
MLS# 1980665Listed by: SHOREWEST REALTORS, INC.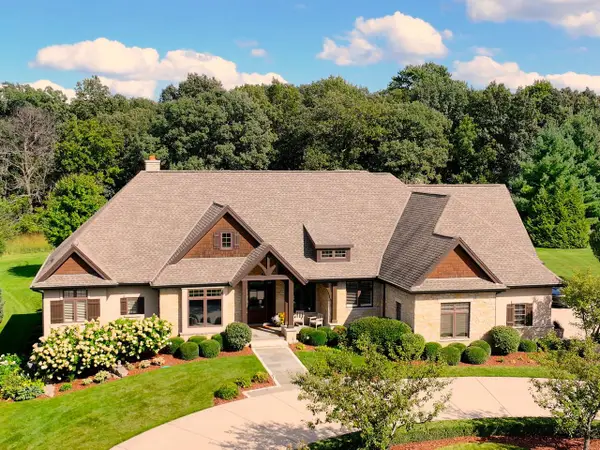 $1,799,900Pending4 beds 5 baths5,321 sq. ft.
3800 Red Chapel COURT, Nashotah, WI 53058
MLS# 1980264Listed by: SHOREWEST REALTORS, INC.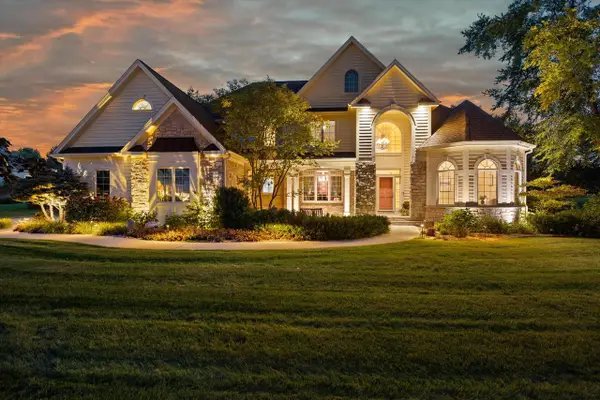 $1,450,000Active5 beds 4 baths6,000 sq. ft.
264 Steeple Point CIRCLE, Delafield, WI 53018
MLS# 1980149Listed by: PATRICK BOLGER REALTY GROUP $295,000Pending0.58 Acres
3961 SWEETGRASS COURT #Lt32, Nashotah, WI 53058
MLS# 1980133Listed by: WIBROKER REALTY


Protect your home and budget from life's surprises with an Assurant Home Warranty, backed by a partner that supports you through every step of homeownership. Explore Plans.
© 2023 - 2026 ERA Franchise Systems LLC. All rights reserved. ERA Franchise Systems LLC fully supports the principles of the Fair Housing Act and the Equal Opportunity Act. ERA, ERA Real Estate powered, and their respective logos are registered service marks of ERA Franchise Systems LLC. Each office is independently owned and operated.