
W326S1480 Forest Hills DRIVE, Delafield, WI 53018
Local realty services provided by:ERA MyPro Realty
Listed by: the blend group*
Office: coldwell banker realty
MLS#:1968716
Source:Metro MLS
Price summary
- Price:$712,500
- Price per sq. ft.:$325.05
About this home
Peace and relaxation surround you in the private backyard of this house with multiple outdoor spaces created for your enjoyment. Deer, turkey, hummingbirds, cardinals and squirrels are frequent visitors to your garden/forest oasis. The 3BR, 2.5 BA, home with an attached 2.5 car garage and an additional 2.5 car detached garage on 2+ wooded acres in Forest Hills Estates is perfect for inside and outside living. This home has direct access to the Ice Age Trail, plenty of storage for your automobiles and toys as well as easy access to I-94, HWY 18, Glacial Drumlin Trail and Lapham Peak State Park. Features include a natural fireplace, hickory cabinets and custom hickory and cherry woodwork on first floor with hard surface flooring throughout. Come home to relax, nature is waiting.
Contact an agent
Home facts
- Year built:1990
- Subdivision & Development:Forest Hills Estates
- Listing ID #:1968716
- Added:103 day(s) ago
- Updated:October 01, 2026 at 05:23 PM
Rooms and interior
- Bedrooms:3
- Total bathrooms:3
- Full bathrooms:2
- Flooring:Wood Floors
- Dining Description:On Main Level
- Bathrooms Description:Shower Over Tub, Tub Only
- Kitchen Description:Dishwasher, On Main Level, Oven, Refrigerator
- Bedroom Description:Master Bedroom On Upper Level, Walk-In Closet(s)
- Basement Description:Full, Partially Finished
- Living area:2,192 sq. ft.
Heating and cooling
- Cooling:Central Air, Forced Air
- Heating:Forced Air, Natural Gas
Structure and exterior
- Year built:1990
- Building area:2,192 sq. ft.
- Lot area:2.18 Acres
- Lot Features:Wooded
- Architectural Style:Cape Cod
- Construction Materials:Wood
- Exterior Features:Deck, Fenced Yard, Patio
- Foundation Description:Block
- Levels:2 Story
Schools
- High school:Kettle Moraine
- Middle school:Kettle Moraine
- Elementary school:Wales
Utilities
- Water:Well
- Sewer:Private Septic System
Finances and disclosures
- Price:$712,500
- Price per sq. ft.:$325.05
- Tax amount:$4,685 (2025)
Features and amenities
- Appliances:Dishwasher, Oven, Refrigerator, Washer
- Laundry features:Dryer, Washer
- Amenities:High Speed Internet, Pantry, Water Softener
- Pool features:Hot Tub
Parking
- Parking description:1 Space, 4 Car Garage, Garage Opener Included
- Garage spaces:4
New listings near W326S1480 Forest Hills DRIVE
- New
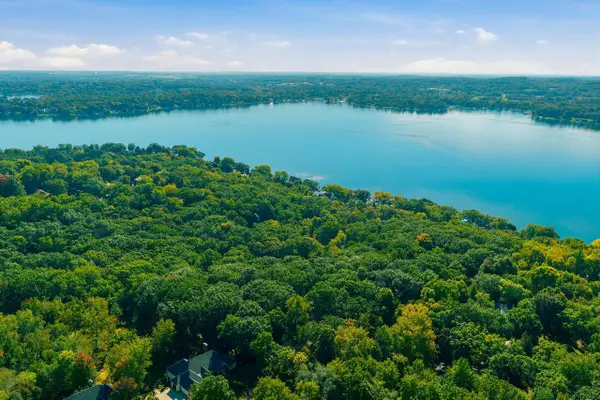 $284,000Active1.23 Acres
Lt27 W LAKESIDE DRIVE, Delafield, WI 53018
MLS# 1982592Listed by: SHOREWEST REALTORS, INC. - New
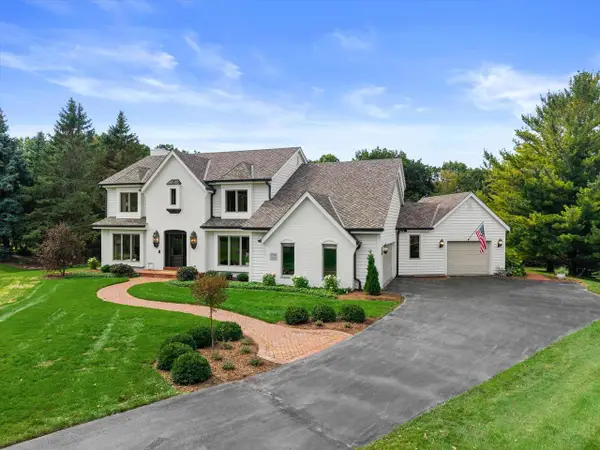 $1,149,000Active5 beds 3 baths3,072 sq. ft.
W308N1801 Westlake CIRCLE, Delafield, WI 53018
MLS# 1982504Listed by: REALTY EXECUTIVES - INTEGRITY - New
 $735,000Active3 beds 4 baths3,226 sq. ft.
435 Nickelby COURT, Delafield, WI 53018
MLS# 1982225Listed by: FIRST WEBER INC - BROOKFIELD - New
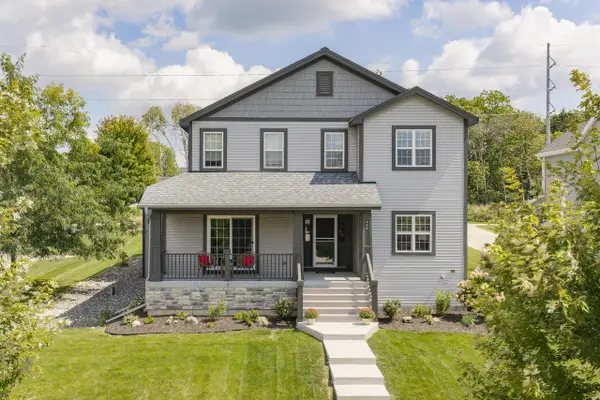 $699,900Active4 beds 3 baths2,275 sq. ft.
466 Bleeker STREET, Delafield, WI 53018
MLS# 1981953Listed by: KELLER WILLIAMS-MNS WAUWATOSA  $899,900Active6 beds 4 baths4,107 sq. ft.
149 Hickory DRIVE, Delafield, WI 53018
MLS# 1981161Listed by: REALTY EXECUTIVES INTEGRITY BROOKFIELD $1,099,000Pending3 beds 3 baths2,383 sq. ft.
34215 Venice Park ROAD, Delafield, WI 53018
MLS# 1980901Listed by: COMPASS RE WI-LAKE COUNTRY $1,050,000Active4 beds 3 baths4,280 sq. ft.
261 Steeple Pointe CIRCLE, Delafield, WI 53018
MLS# 1980665Listed by: SHOREWEST REALTORS, INC.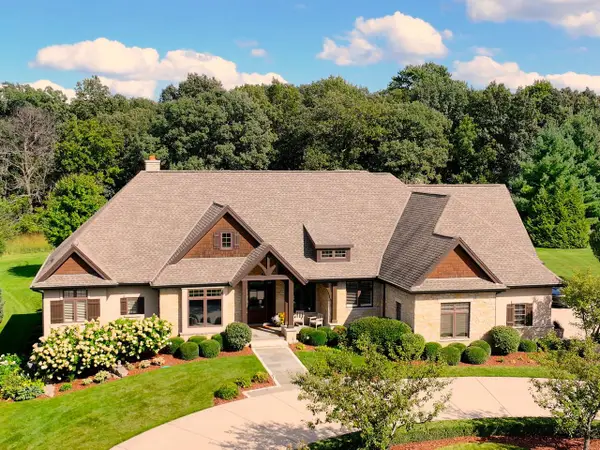 $1,799,900Pending4 beds 5 baths5,321 sq. ft.
3800 Red Chapel COURT, Nashotah, WI 53058
MLS# 1980264Listed by: SHOREWEST REALTORS, INC.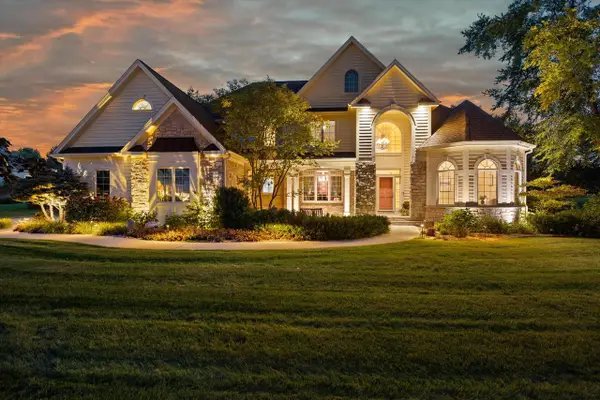 $1,450,000Active5 beds 4 baths6,000 sq. ft.
264 Steeple Point CIRCLE, Delafield, WI 53018
MLS# 1980149Listed by: PATRICK BOLGER REALTY GROUP $295,000Pending0.58 Acres
3961 SWEETGRASS COURT #Lt32, Nashotah, WI 53058
MLS# 1980133Listed by: WIBROKER REALTY


Protect your home and budget from life's surprises with an Assurant Home Warranty, backed by a partner that supports you through every step of homeownership. Explore Plans.
© 2023 - 2026 ERA Franchise Systems LLC. All rights reserved. ERA Franchise Systems LLC fully supports the principles of the Fair Housing Act and the Equal Opportunity Act. ERA, ERA Real Estate powered, and their respective logos are registered service marks of ERA Franchise Systems LLC. Each office is independently owned and operated.