
1011 S Second STREET #6, Delavan, WI 53115
Local realty services provided by:ERA MyPro Realty
Listed by: constance stewart
Office: @properties
MLS#:1963747
Source:Metro MLS
1011 S Second STREET #6,Delavan, WI 53115
$265,000
- 3 Beds
- 2 Baths
- - sq. ft.
- Condominium
- Sold
Sorry, we are unable to map this address
Price summary
- Price:$265,000
- Monthly HOA dues:$120
About this home
Enjoy maintenance-free living in this beautifully renovated MAIN-FLOOR 3BR/2BA condo in a quite peaceful setting! Completely updated from top to bottom, this turnkey home features luxury vinyl plank flooring, new carpet, modern cabinetry, updated doors, stylish lighting, and new appliances throughout. The open-concept layout offers both comfort and functionality with spacious bedrooms. Major improvements include updated mechanicals, plumbing, and electrical for added peace of mind. Association-managed exterior maintenance makes for easy, low-maintenance living. Move right in and enjoy comfort, convenience, and modern style! Some photos virtually staged.
Contact an agent
Home facts
- Year built:1988
- Listing ID #:1963747
- Added:49 day(s) ago
- Updated:July 11, 2026 at 09:51 AM
Rooms and interior
- Bedrooms:3
- Total bathrooms:2
- Full bathrooms:2
- Flooring:Wood or Sim.Wood Floors
- Dining Description:On Main Level
- Bathrooms Description:Master Bedroom Bath, Master Bedroom Bath: Walk-In Shower, Shower Over Tub, Shower Stall, Tub Only
- Kitchen Description:Dishwasher, Microwave, On Main Level, Oven, Range, Refrigerator
- Bedroom Description:Master Bedroom On Main Level, Walk-In Closet(s)
Heating and cooling
- Cooling:Central Air, Forced Air
- Heating:Forced Air, Natural Gas
Structure and exterior
- Year built:1988
- Construction Materials:Brick, Brick/Stone, Vinyl
- Exterior Features:Patio/Porch, Private Entry
- Levels:2 Story
Schools
- High school:Delavan-Darien
- Middle school:Phoenix
Utilities
- Water:Municipal Water
- Sewer:Municipal Sewer
Finances and disclosures
- Price:$265,000
- Tax amount:$2,248 (2025)
Features and amenities
- Appliances:Dishwasher, Microwave, Oven, Range, Refrigerator, Washer
- Laundry features:Dryer, In-Unit Laundry, Washer
- Amenities:Cable/Satellite Available, High Speed Internet, Water Filtration Own, Water Softener
Parking
- Parking description:1 Car Garage, Assigned, Garage - Detached
- Garage spaces:1
New listings near 1011 S Second STREET #6
- New
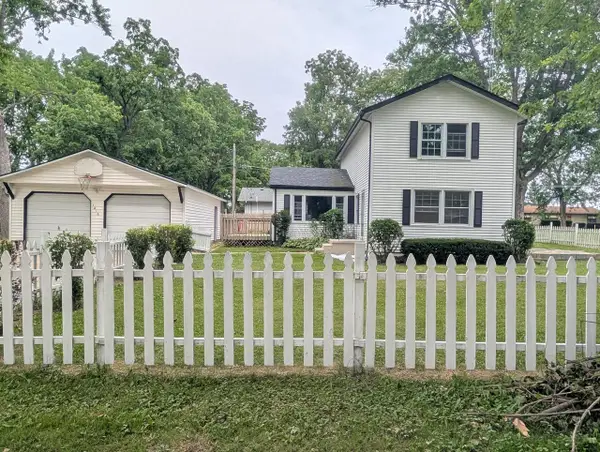 $295,000Active3 beds 1 baths1,576 sq. ft.
1416 Blodgett LANE, Delavan, WI 53115
MLS# 1971257Listed by: RYAN G. SIMONS COMPANY, INC. - New
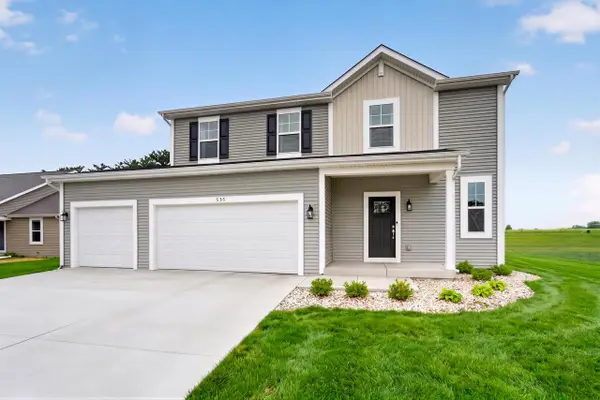 $474,900Active4 beds 3 baths1,854 sq. ft.
535 Arbor Ridge DRIVE, Delavan, WI 53115
MLS# 1971046Listed by: BEAR REALTY OF BURLINGTON  $415,000Pending4 beds 3 baths2,478 sq. ft.
522 Valencia DRIVE, Delavan, WI 53115
MLS# 1970791Listed by: @PROPERTIES- New
 $274,900Active3 beds 2 baths1,206 sq. ft.
1011 S 2nd Street #3, Delavan, WI 53115
MLS# 2027638Listed by: BRAYSON REALTY, LLC - Open Sat, 10am to 12pmNew
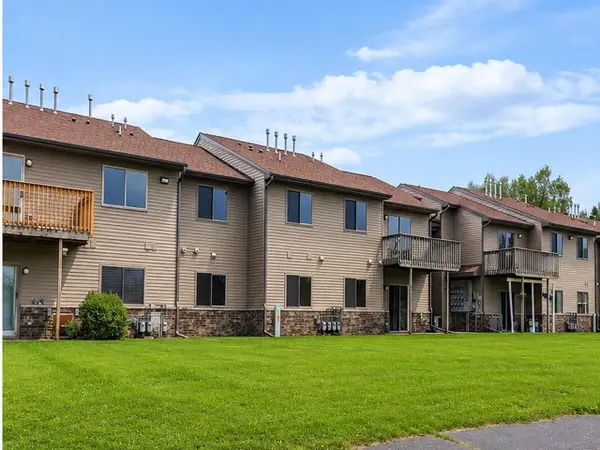 $283,000Active3 beds 2 baths1,295 sq. ft.
1011 S 2nd STREET #11, Delavan, WI 53115
MLS# 1970587Listed by: SHOREWEST REALTORS, INC. 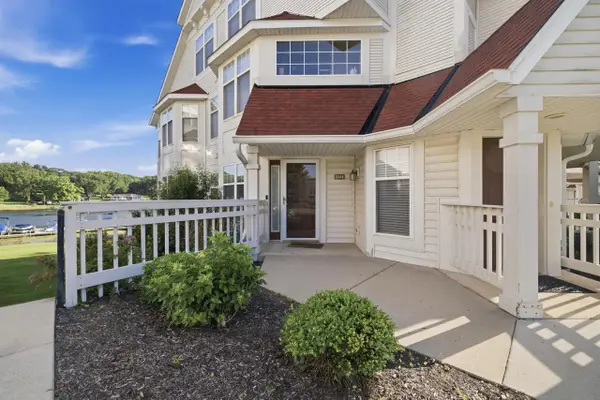 $440,000Active2 beds 2 baths1,450 sq. ft.
2141 Landings LANE, Delavan, WI 53115
MLS# 1970524Listed by: MELGES REAL ESTATE, LLC- New
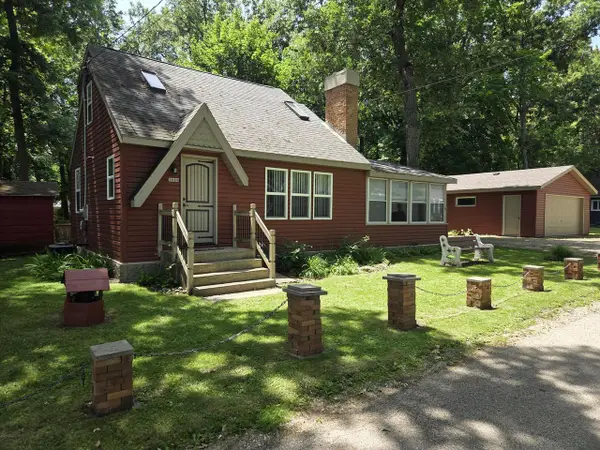 $525,000Active2 beds 2 baths1,056 sq. ft.
1609 Jackson Park DRIVE, Delavan, WI 53115
MLS# 1969930Listed by: HIBL'S REAL ESTATE SALES, INC. 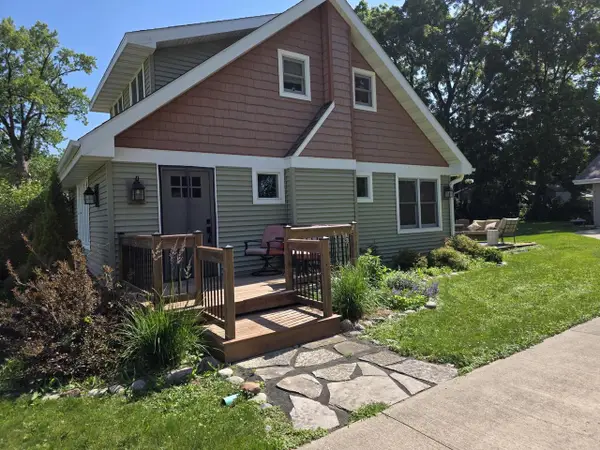 $439,900Pending3 beds 1 baths1,098 sq. ft.
4117 Lake AVENUE, Delavan, WI 53115
MLS# 1969522Listed by: SHOREWEST REALTORS, INC. $260,000Pending3 beds 1 baths1,146 sq. ft.
N6592 Lorraine ROAD, Delavan, WI 53115
MLS# 1969453Listed by: CENTURY 21 AFFILIATED $319,900Pending3 beds 1 baths971 sq. ft.
2598 Tilden AVENUE, Delavan, WI 53115
MLS# 1969388Listed by: KELLER WILLIAMS MILWAUKEE NORTH SHORE


Protect your home and budget from life's surprises with an Assurant Home Warranty, backed by a partner that supports you through every step of homeownership. Explore Plans.
© 2023 - 2026 ERA Franchise Systems LLC. All rights reserved. ERA Franchise Systems LLC fully supports the principles of the Fair Housing Act and the Equal Opportunity Act. ERA, ERA Real Estate powered, and their respective logos are registered service marks of ERA Franchise Systems LLC. Each office is independently owned and operated.