
1410 Birchwood STREET, Delavan, WI 53115
Local realty services provided by:ERA MyPro Realty
Listed by: the o team real estate group*
Office: kw lake + luxury
MLS#:1985989
Source:Metro MLS
1410 Birchwood STREET,Delavan, WI 53115
$365,000
- 3 Beds
- 3 Baths
- 1,890 sq. ft.
- Single family
- Active
Price summary
- Price:$365,000
- Price per sq. ft.:$193.12
About this home
This beautiful, MOVE IN READY, waiting for you! The main floor features spacious Kitchen, new stainless-steel Appliances, large peninsula opens to Dining and Living Room flowing out to deck and large fenced in back yard. There is laminate wood flooring throughout main floor powder/laundry room. Upstairs is a spacious primary Bedroom suite w/walk in closet & attached Bath, hall bath and two nice sized additional bedrooms. Partially finished Basement provides additional living space for entertaining and extra deep two car attached Garage.
Contact an agent
Home facts
- Year built:1999
- Subdivision & Development:Chestnut Ridge
- Listing ID #:1985989
- Added:5 day(s) ago
- Updated:October 28, 2026 at 04:30 PM
Rooms and interior
- Bedrooms:3
- Total bathrooms:3
- Full bathrooms:2
- Flooring:Wood Floors
- Dining Description:On Main Level
- Bathrooms Description:Master Bedroom Bath, Master Bedroom Bath: Tub/Shower Combo, Shower Over Tub, Tub Only
- Kitchen Description:Dishwasher, On Main Level, Oven, Range, Refrigerator
- Bedroom Description:Master Bedroom On Upper Level, Walk-In Closet(s)
- Basement Description:Full, Partially Finished, Sump Pump
- Living area:1,890 sq. ft.
Heating and cooling
- Cooling:Central Air, Forced Air
- Heating:Forced Air, Natural Gas
Structure and exterior
- Year built:1999
- Building area:1,890 sq. ft.
- Lot area:0.16 Acres
- Lot Features:Sidewalks
- Architectural Style:Contemporary
- Construction Materials:Aluminum, Aluminum/Steel, Vinyl
- Exterior Features:Deck, Fenced Yard
- Foundation Description:Poured Concrete
- Levels:2 Story
Schools
- High school:Delavan-Darien
- Middle school:Phoenix
Utilities
- Water:Municipal Water
- Sewer:Municipal Sewer
Finances and disclosures
- Price:$365,000
- Price per sq. ft.:$193.12
- Tax amount:$3,627 (2025)
Features and amenities
- Appliances:Dishwasher, Oven, Range, Refrigerator, Washer
- Laundry features:Dryer, Washer
- Amenities:Cable/Satellite Available, High Speed Internet, Pantry
Parking
- Parking description:1 Space, 2 Car Garage, Garage - Attached, Garage Opener Included
- Garage spaces:2
New listings near 1410 Birchwood STREET
- New
 $499,900Active3 beds 3 baths1,312 sq. ft.
1511 Birchwood STREET, Delavan, WI 53115
MLS# 1986343Listed by: COLDWELL BANKER REAL ESTATE GROUP - Open Sat, 10am to 12pmNew
 $359,900Active3 beds 2 baths1,266 sq. ft.
1419 Whispering Pines DRIVE, Delavan, WI 53115
MLS# 1986293Listed by: SHOREWEST REALTORS, INC.  $624,800Active4 beds 3 baths2,414 sq. ft.
706 Arbor Ridge DRIVE, Delavan, WI 53115
MLS# 1985822Listed by: SHOREWEST REALTORS, INC.- New
 $379,900Active2 beds 3 baths1,426 sq. ft.
2152 Jefferson LANE, Delavan, WI 53115
MLS# 1985754Listed by: LAKE COUNTRY FLAT FEE - New
 $324,900Active5 beds 2 baths2,004 sq. ft.
N2456 Mildred STREET, Delavan, WI 53115
MLS# 1985488Listed by: SHOREWEST REALTORS, INC.  $3,150,000Active4 beds 5 baths2,896 sq. ft.
4137 Bennett Street, Delavan, WI 53115
MLS# 12783470Listed by: RE/MAX PLAZA
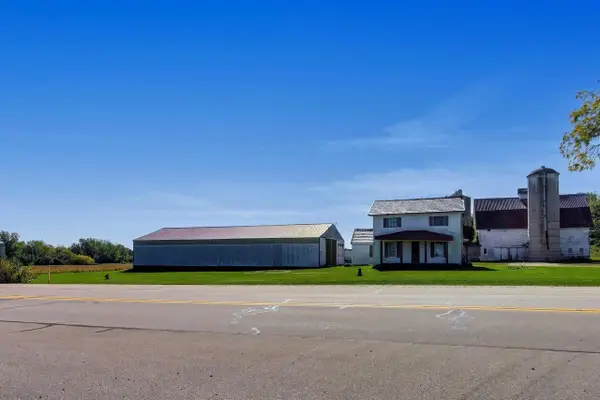 $750,000Active5 beds 1 baths1,627 sq. ft.
W8467 Highway 11, Delavan, WI 53115
MLS# 1984443Listed by: BERKSHIRE HATHAWAY STARCK REAL ESTATE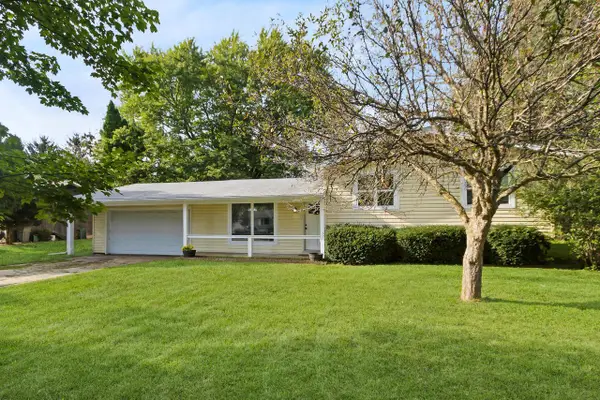 $350,000Active3 beds 2 baths1,200 sq. ft.
141 Marino AVENUE, Delavan, WI 53115
MLS# 1984238Listed by: KW LAKE + LUXURY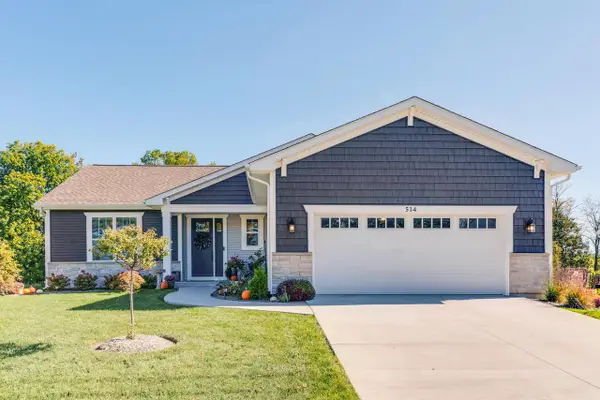 $599,500Active3 beds 2 baths1,815 sq. ft.
514 Arbor Ridge DRIVE, Delavan, WI 53115
MLS# 1984185Listed by: BERKSHIRE HATHAWAY HOMESERVICES CHICAGO


Protect your home and budget from life's surprises with an Assurant Home Warranty, backed by a partner that supports you through every step of homeownership. Explore Plans.
© 2023 - 2026 ERA Franchise Systems LLC. All rights reserved. ERA Franchise Systems LLC fully supports the principles of the Fair Housing Act and the Equal Opportunity Act. ERA, ERA Real Estate powered, and their respective logos are registered service marks of ERA Franchise Systems LLC. Each office is independently owned and operated.