
311 S Eighth STREET, Delavan, WI 53115
Local realty services provided by:ERA MyPro Realty
Listed by: colton oldenburg
Office: shorewest realtors, inc.
MLS#:1974191
Source:Metro MLS
311 S Eighth STREET,Delavan, WI 53115
$150,000
- 2 Beds
- 1 Baths
- 779 sq. ft.
- Single family
- Active
Price summary
- Price:$150,000
- Price per sq. ft.:$192.55
About this home
Welcome to 311 S. Eighth St. This one-story home sits a few blocks from both Delavan's charming downtown, as well as its commercial businesses to support all your consumer needs. Take a seat on the back deck and enjoy a fenced in yard with some light wooded privacy. With a new roof installed and the driveway paved this year, 311 Eighth St. is ready for summer. Don't hesitate to take a look at what could be a fantastic investment opportunity before the seasons end. Property is sold ''as-is''.
Contact an agent
Home facts
- Year built:1901
- Listing ID #:1974191
- Added:1 day(s) ago
- Updated:August 01, 2026 at 03:07 AM
Rooms and interior
- Bedrooms:2
- Total bathrooms:1
- Full bathrooms:1
- Flooring:Wood Floors
- Dining Description:On Main Level
- Bathrooms Description:Shower Stall
- Kitchen Description:Dishwasher, On Main Level
- Bedroom Description:Master Bedroom On Main Level
- Basement Description:Partial
- Living area:779 sq. ft.
Structure and exterior
- Year built:1901
- Building area:779 sq. ft.
- Lot area:0.25 Acres
- Architectural Style:Ranch
- Construction Materials:Stucco, Stucco/Slate
- Exterior Features:Deck, Fenced Yard
- Levels:1 Story
Schools
- High school:Delavan-Darien
- Middle school:Phoenix
Utilities
- Water:Municipal Water
- Sewer:Municipal Sewer
Finances and disclosures
- Price:$150,000
- Price per sq. ft.:$192.55
- Tax amount:$1,816 (2025)
Features and amenities
- Appliances:Dishwasher
Parking
- Parking description:1 Car Garage, Garage - Detached
- Garage spaces:1
New listings near 311 S Eighth STREET
- New
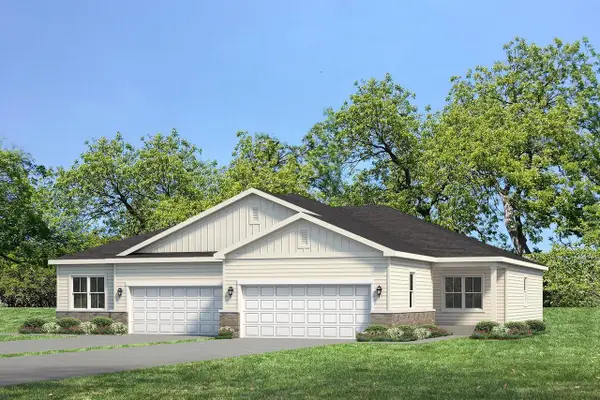 $396,900Active4 beds 3 baths2,346 sq. ft.
322 Creekside PLACE, Delavan, WI 53115
MLS# 1974236Listed by: HOMESMART CONNECT LLC 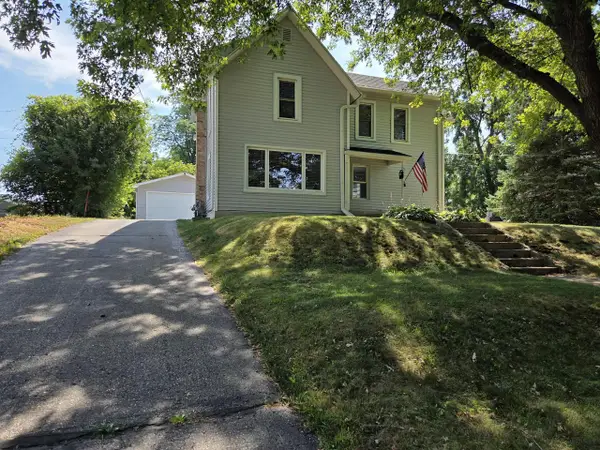 $345,000Active3 beds 2 baths1,276 sq. ft.
311 N Eighth STREET, Delavan, WI 53115
MLS# 1974106Listed by: HIBL'S REAL ESTATE SALES, INC. $424,900Active3 beds 3 baths1,400 sq. ft.
4227 Chestnut AVENUE, Delavan, WI 53115
MLS# 1974064Listed by: RE/MAX PLAZA- New
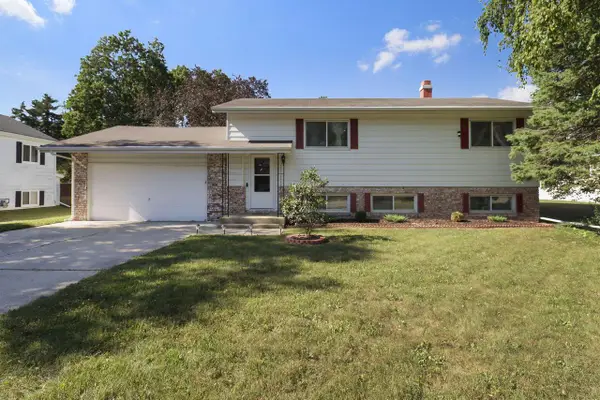 $325,000Active4 beds 2 baths2,066 sq. ft.
217 W Geneva STREET, Delavan, WI 53115
MLS# 1974031Listed by: KELLER WILLIAMS-MNS WAUWATOSA 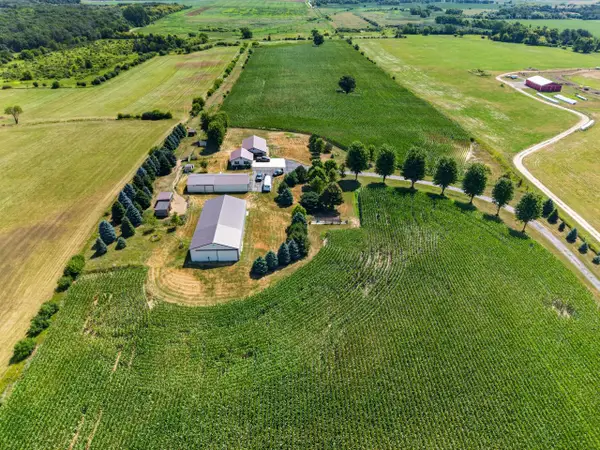 $1,249,000Active4 beds 3 baths1,500 sq. ft.
N5802 Johnson ROAD, Delavan, WI 53115
MLS# 1973982Listed by: COLDWELL BANKER REAL ESTATE ONE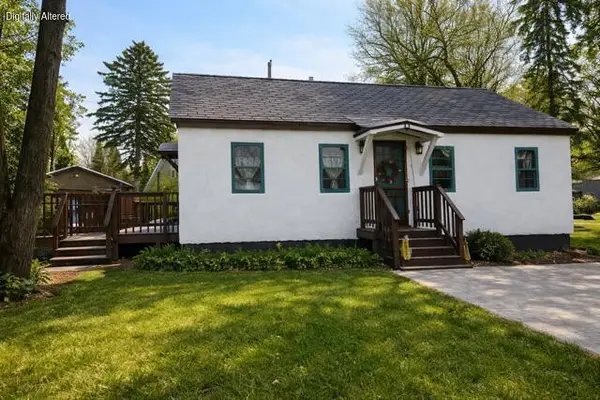 $294,900Active2 beds 1 baths704 sq. ft.
4308 West DRIVE, Delavan, WI 53115
MLS# 1973735Listed by: COLDWELL BANKER REAL ESTATE GROUP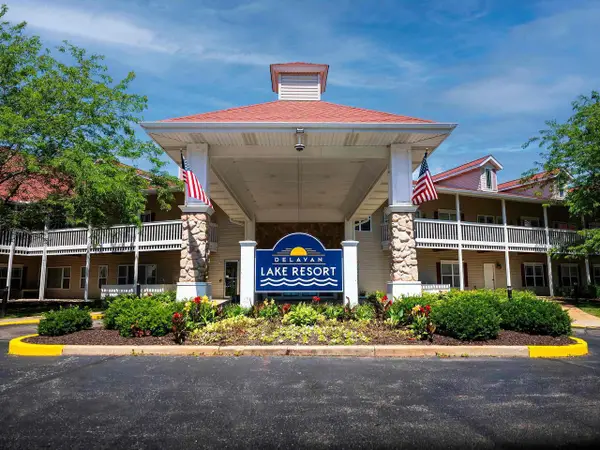 $124,900Active1 beds 1 baths700 sq. ft.
1505 S Shore DRIVE #201, Delavan, WI 53115
MLS# 1973485Listed by: FAIRWYN REALTY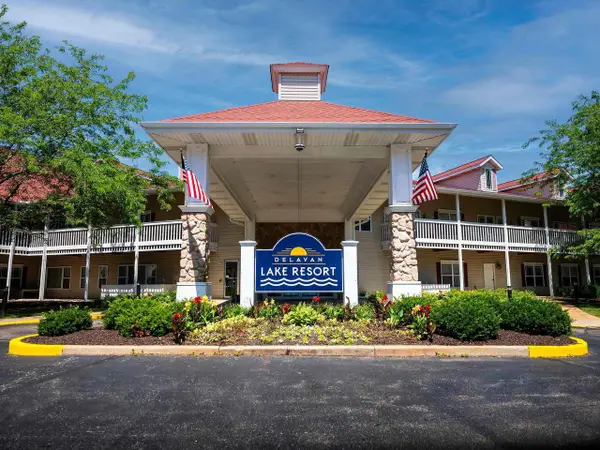 $124,900Pending1 beds 1 baths700 sq. ft.
1505 S Shore DRIVE #207, Delavan, WI 53115
MLS# 1973486Listed by: FAIRWYN REALTY- New
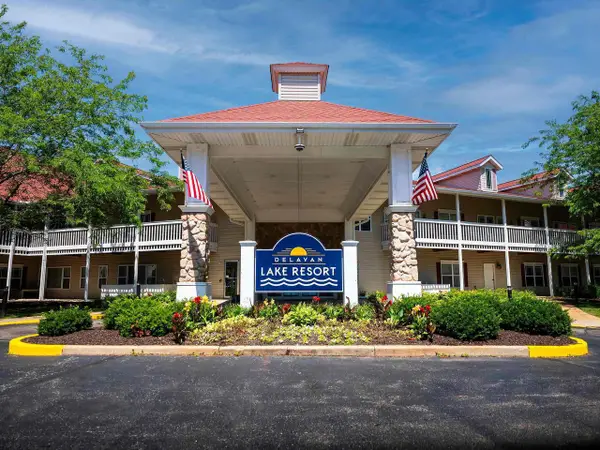 $124,900Active1 beds 1 baths700 sq. ft.
1505 S Shore DRIVE #232, Delavan, WI 53115
MLS# 1973487Listed by: FAIRWYN REALTY


Protect your home and budget from life's surprises with an Assurant Home Warranty, backed by a partner that supports you through every step of homeownership. Explore Plans.
© 2023 - 2026 ERA Franchise Systems LLC. All rights reserved. ERA Franchise Systems LLC fully supports the principles of the Fair Housing Act and the Equal Opportunity Act. ERA, ERA Real Estate powered, and their respective logos are registered service marks of ERA Franchise Systems LLC. Each office is independently owned and operated.