
3231 Chicago Club Drive, Delavan, WI 53115
Local realty services provided by:Results Realty ERA Powered
Listed by: robert dye
Office: coldwell banker realty
MLS#:12738705
Source:MLSNI
Price summary
- Price:$273,000
- Price per sq. ft.:$282.02
About this home
Struggling to Find the Right Home? Then Check out this Efficient & Affordable Starter Home or Weekend Get Away, Situated Steps Away From Gorgeous 2072 Acre Fully Recreational Delavan Lake. A Quiet Private Road Leads You to this Cozy Nook Surrounded by Woods & Tranquility. Inside the Home Front and Rear Sliders Welcome in the Hospitable Outdoor Space Surrounding You. Many Recently Updated Features including Roof, Flooring, Stove, Dryer, Well Tank, and Some Windows & Doors. Don't Hesitate. An Affordable Home w/Reasonable Taxes in a Great Location is an Easy Decision and Won't Last Long.
Contact an agent
Home facts
- Year built:1941
- Listing ID #:12738705
- Updated:October 09, 2026 at 04:28 PM
Rooms and interior
- Bedrooms:3
- Total bathrooms:1
- Full bathrooms:1
- Rooms Total:6
- Basement Description:Partial, Unfinished
- Living area:968 sq. ft.
Heating and cooling
- Cooling:Window Unit(s)
- Heating:Natural Gas
Structure and exterior
- Year built:1941
- Building area:968 sq. ft.
- Lot Features:Water Rights
- Architectural Style:Cottage
- Levels:2 Story
Schools
- High school:DDHS
- Middle school:Phoenix
Utilities
- Sewer:Public Sewer
Finances and disclosures
- Price:$273,000
- Price per sq. ft.:$282.02
- Tax amount:$2,871 (2025)
Parking
- Total parking spaces:4
- Parking description:Concrete, Driveway
 Copyright 2026 Midwest Real Estate Data LLC. All rights reserved. The data relating to real estate for sale on this web site comes in part from the Broker Reciprocity Program of the Midwest Real Estate Data LLC. Listing information is deemed reliable but not guaranteed.
New listings near 3231 Chicago Club Drive
- New
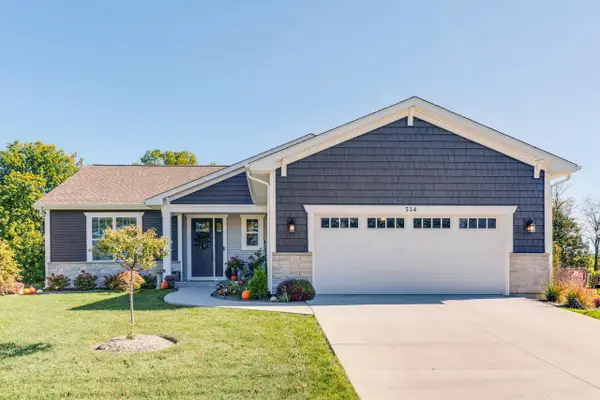 $610,000Active3 beds 4 baths1,815 sq. ft.
514 Arbor Ridge DRIVE, Delavan, WI 53115
MLS# 1984185Listed by: BERKSHIRE HATHAWAY HOMESERVICES CHICAGO - New
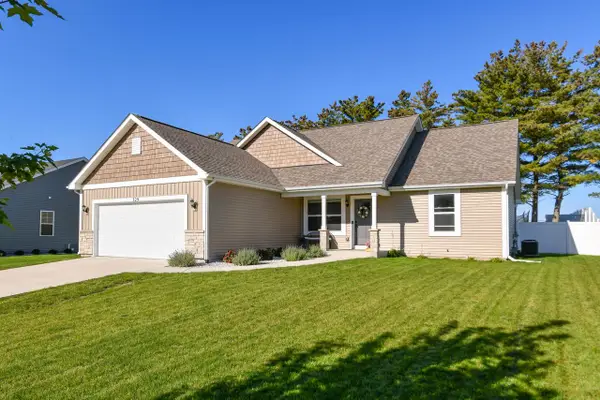 $559,900Active4 beds 3 baths2,697 sq. ft.
529 Arbor Ridge DRIVE, Delavan, WI 53115
MLS# 1983866Listed by: SHOREWEST REALTORS, INC. - New
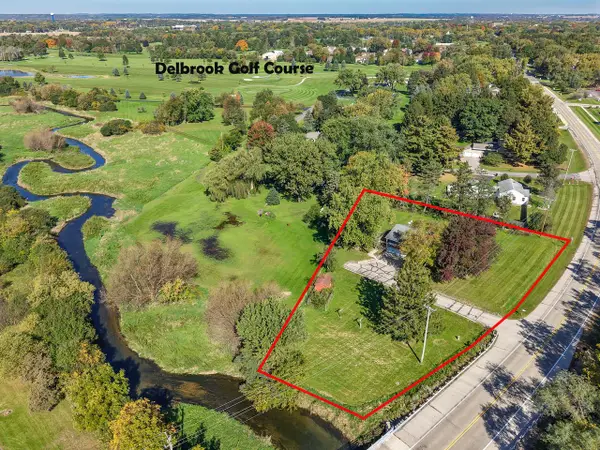 $320,000Active3 beds 1 baths1,933 sq. ft.
3405 County Road O, Delavan, WI 53115
MLS# 1983871Listed by: NEXTHOME SUCCESS WHITEWATER - New
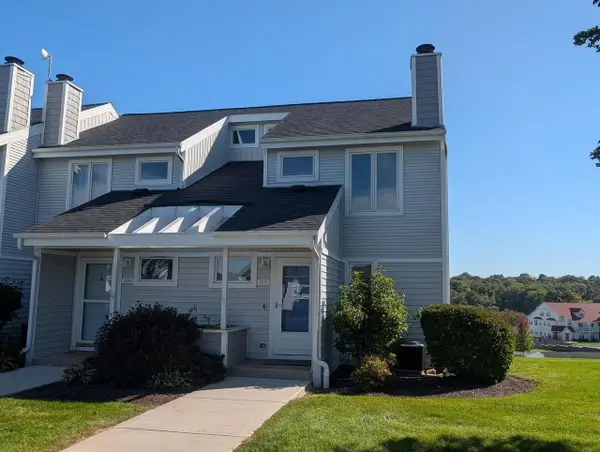 $425,000Active3 beds 2 baths1,570 sq. ft.
1531 N Delavan Club DRIVE, Delavan, WI 53115
MLS# 1983784Listed by: RYAN G. SIMONS COMPANY, INC. - New
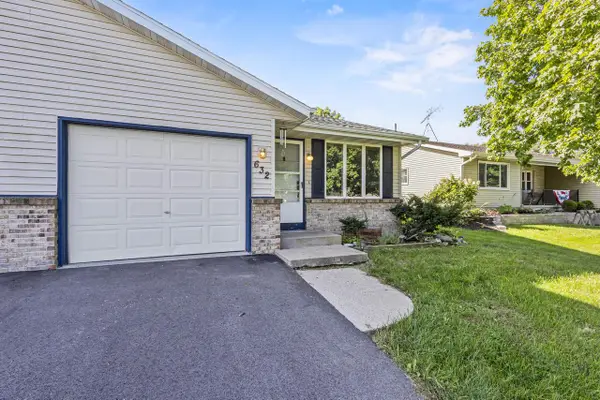 $290,000Active3 beds 2 baths1,900 sq. ft.
632 Holland AVENUE, Delavan, WI 53115
MLS# 1983596Listed by: COMPASS WISCONSIN-LAKE GENEVA 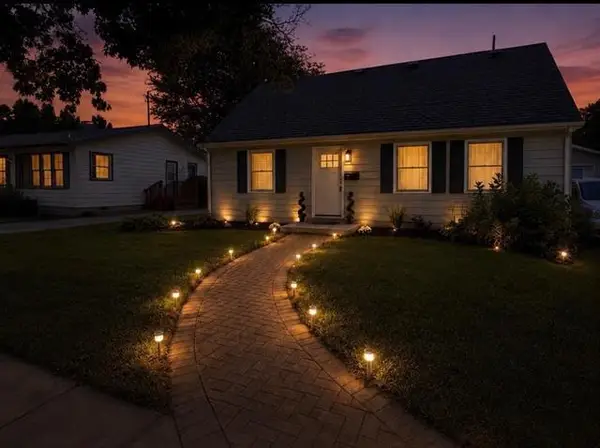 $379,000Pending3 beds 2 baths2,292 sq. ft.
1204 E Wisconsin Street, Delavan, WI 53115
MLS# 2033623Listed by: KELLER WILLIAMS REALTY SIGNATURE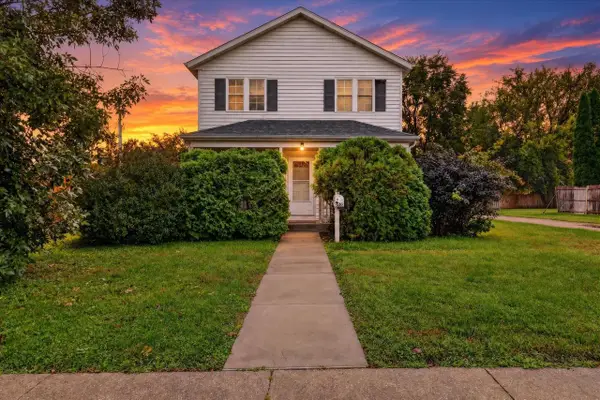 $209,900Pending4 beds 2 baths1,350 sq. ft.
810 Ann Street, Delavan, WI 53115
MLS# 2033921Listed by: ROCK REALTY- Open Fri, 5 to 7pmNew
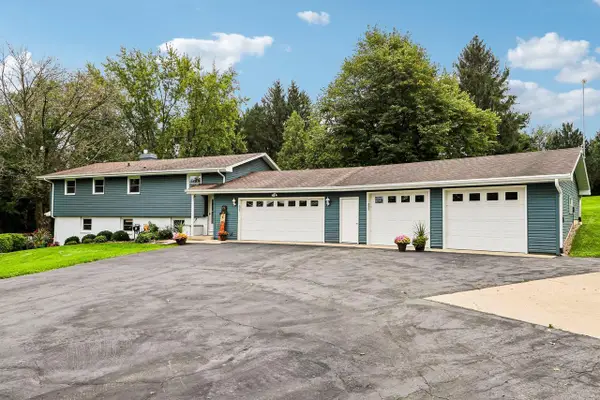 $840,000Active4 beds 2 baths2,208 sq. ft.
N4824 County Road P, Delavan, WI 53115
MLS# 1983487Listed by: COMPASS WISCONSIN-LAKE GENEVA - New
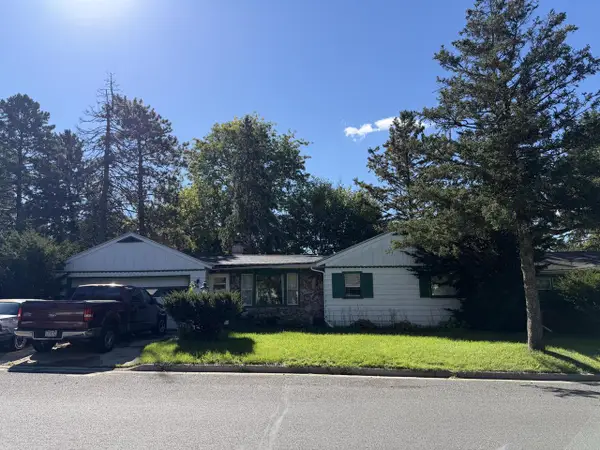 $209,900Active3 beds 1 baths1,292 sq. ft.
654 Phoenix STREET, Delavan, WI 53115
MLS# 1983413Listed by: EXP REALTY, LLC MKE - New
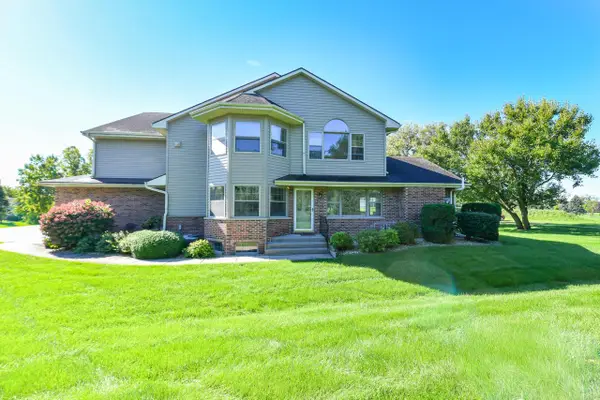 $349,000Active3 beds 3 baths3,168 sq. ft.
110 Eagle Pointe DRIVE #3A, Delavan, WI 53115
MLS# 1983339Listed by: SHOREWEST REALTORS, INC.


Protect your home and budget from life's surprises with an Assurant Home Warranty, backed by a partner that supports you through every step of homeownership. Explore Plans.
© 2023 - 2026 ERA Franchise Systems LLC. All rights reserved. ERA Franchise Systems LLC fully supports the principles of the Fair Housing Act and the Equal Opportunity Act. ERA, ERA Real Estate powered, and their respective logos are registered service marks of ERA Franchise Systems LLC. Each office is independently owned and operated.