
528 Valencia DRIVE, Delavan, WI 53115
Local realty services provided by:ERA MyPro Realty
Listed by: lauren hill
Office: berkshire hathaway starck real estate
MLS#:1973256
Source:Metro MLS
Price summary
- Price:$413,500
- Price per sq. ft.:$272.04
About this home
This one checks a lot of boxes! Open concept living space flows right into a completely updated eat-in kitchen, great for everyday life and entertaining. New carpet throughout, main floor laundry, and a full basement that's stubbed for a 3rd bath and ready for someone to finish it out however they need. That's a lot of future potential built right in. The big stuff is already done for you too new siding, windows, furnace, A/C, fascia, and soffit, all in 2023. Outside, you've got a fenced backyard, a large shed for extra storage, and 2 parking pads -- plenty of room if you've got a boat or an RV to park.
Contact an agent
Home facts
- Year built:1997
- Listing ID #:1973256
- Added:6 day(s) ago
- Updated:July 29, 2026 at 03:30 PM
Rooms and interior
- Bedrooms:3
- Total bathrooms:2
- Full bathrooms:2
- Bathrooms Description:Master Bedroom Bath, Master Bedroom Bath: Tub/Shower Combo, Stubbed For Bathroom on Lower
- Kitchen Description:Dishwasher, Microwave, On Main Level, Oven, Range, Refrigerator
- Bedroom Description:Master Bedroom On Main Level
- Basement Description:Full
- Living area:1,520 sq. ft.
Heating and cooling
- Cooling:Central Air, Forced Air
- Heating:Forced Air, Natural Gas
Structure and exterior
- Year built:1997
- Building area:1,520 sq. ft.
- Lot area:0.41 Acres
- Architectural Style:Ranch
- Construction Materials:Vinyl
- Exterior Features:Fenced Yard, Patio
- Levels:1 Story
Schools
- High school:Delavan-Darien
- Middle school:Phoenix
Utilities
- Water:Well
- Sewer:Municipal Sewer
Finances and disclosures
- Price:$413,500
- Price per sq. ft.:$272.04
- Tax amount:$4,330 (2025)
Features and amenities
- Appliances:Dishwasher, Microwave, Oven, Range, Refrigerator, Washer
- Laundry features:Dryer, Washer
- Amenities:Cable/Satellite Available, Cathedral/Vaulted Ceiling
Parking
- Parking description:2 Car Garage, Garage - Attached, Garage Opener Included
- Garage spaces:2
New listings near 528 Valencia DRIVE
 $424,900Active3 beds 3 baths1,400 sq. ft.
4227 Chestnut AVENUE, Delavan, WI 53115
MLS# 1974064Listed by: RE/MAX PLAZA- New
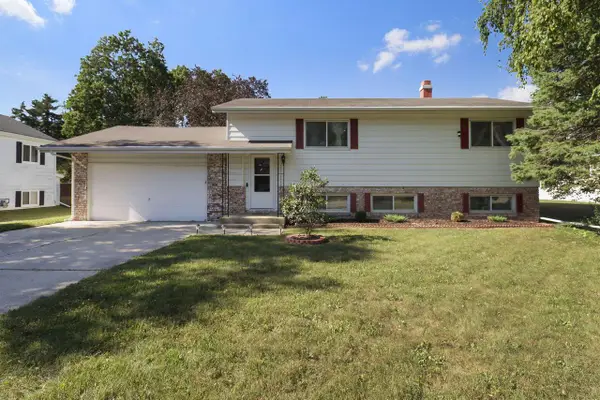 $325,000Active4 beds 2 baths2,066 sq. ft.
217 W Geneva STREET, Delavan, WI 53115
MLS# 1974031Listed by: KELLER WILLIAMS-MNS WAUWATOSA 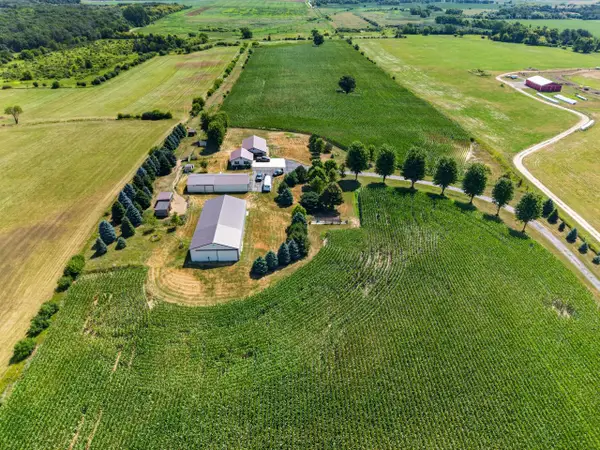 $1,249,000Active4 beds 3 baths1,500 sq. ft.
N5802 Johnson ROAD, Delavan, WI 53115
MLS# 1973982Listed by: COLDWELL BANKER REAL ESTATE ONE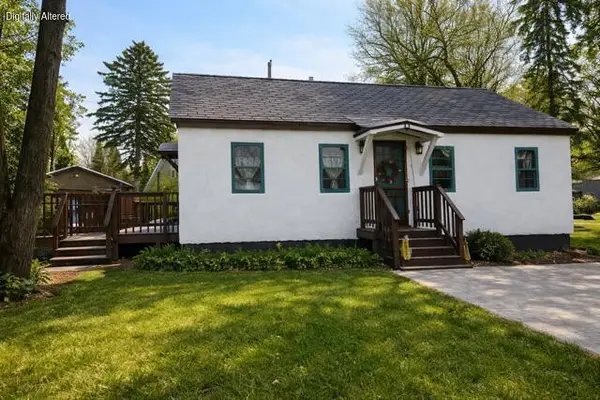 $294,900Active2 beds 1 baths704 sq. ft.
4308 West DRIVE, Delavan, WI 53115
MLS# 1973735Listed by: COLDWELL BANKER REAL ESTATE GROUP $124,900Active1 beds 1 baths700 sq. ft.
1505 S Shore DRIVE #201, Delavan, WI 53115
MLS# 1973485Listed by: FAIRWYN REALTY- New
 $124,900Active1 beds 1 baths700 sq. ft.
1505 S Shore DRIVE #207, Delavan, WI 53115
MLS# 1973486Listed by: FAIRWYN REALTY - New
 $124,900Active1 beds 1 baths700 sq. ft.
1505 S Shore DRIVE #232, Delavan, WI 53115
MLS# 1973487Listed by: FAIRWYN REALTY - New
 $124,900Active1 beds 1 baths700 sq. ft.
1505 S Shore DRIVE #230, Delavan, WI 53115
MLS# 1973489Listed by: FAIRWYN REALTY - New
 $124,900Active1 beds 1 baths700 sq. ft.
1505 S Shore DRIVE #333, Delavan, WI 53115
MLS# 1973490Listed by: FAIRWYN REALTY - New
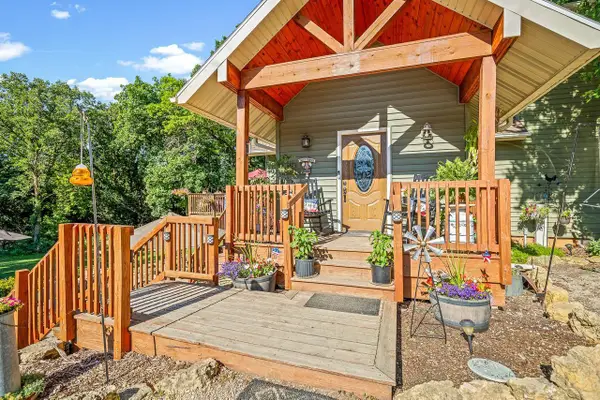 $680,000Active3 beds 3 baths2,040 sq. ft.
W7911 Territorial Road, Delavan, WI 53115
MLS# 2028749Listed by: SMART HOME REALTY


Protect your home and budget from life's surprises with an Assurant Home Warranty, backed by a partner that supports you through every step of homeownership. Explore Plans.
© 2023 - 2026 ERA Franchise Systems LLC. All rights reserved. ERA Franchise Systems LLC fully supports the principles of the Fair Housing Act and the Equal Opportunity Act. ERA, ERA Real Estate powered, and their respective logos are registered service marks of ERA Franchise Systems LLC. Each office is independently owned and operated.