
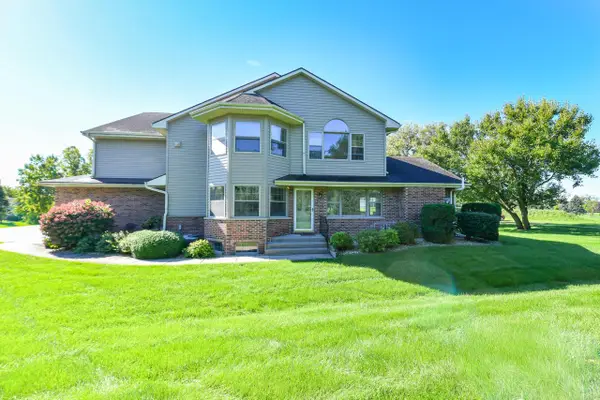
529 Arbor Ridge DRIVE, Delavan, WI 53115
Local realty services provided by:ERA MyPro Realty
Listed by: christine fox associates team*
Office: shorewest realtors, inc.
MLS#:1983866
Source:Metro MLS
529 Arbor Ridge DRIVE,Delavan, WI 53115
$559,900
- 4 Beds
- 3 Baths
- 2,697 sq. ft.
- Single family
- Active
Price summary
- Price:$559,900
- Price per sq. ft.:$207.6
About this home
DELAVAN 4-BEDROOM, 3-BATH MOVE-IN READY RANCH WITH FINISHED LOWER LEVEL & FENCED BACKYARD! Built in 2023, this freshly painted MUST-SEE home features an open floor plan, vaulted ceiling, beautiful flooring & cozy gas fireplace. Spacious dine-in kitchen boasts gorgeous cabinetry, countertops, stainless appliances & prep island. Primary suite offers tray ceiling, walk-in closet & private bath. Bedrooms 2 & 3, full bath & main-level laundry complete the main floor. Finished lower level showcases spacious family room, bedroom 4, full bath & bonus room! Enjoy the fenced backyard with mature trees, plenty of greenspace & attached 2-car garage. Fantastic location near Lake Comus, downtown Delavan, schools & shopping with easy access to Hwy 11. DON'T MISS THIS ONE!
Contact an agent
Home facts
- Year built:2023
- Subdivision & Development:Arbor Ridge Estates
- Listing ID #:1983866
- Added:1 day(s) ago
- Updated:October 09, 2026 at 04:34 PM
Rooms and interior
- Bedrooms:4
- Total bathrooms:3
- Full bathrooms:3
- Bathrooms Description:Master Bedroom Bath, Master Bedroom Bath: Walk-In Shower, Shower Over Tub, Shower Stall, Shower on Lower
- Kitchen Description:Dishwasher, Microwave, On Main Level, Oven, Range, Refrigerator
- Bedroom Description:Master Bedroom On Main Level, Walk-In Closet(s)
- Basement Description:8'+ Ceiling, Finished, Full, Full Size Windows
- Living area:2,697 sq. ft.
Heating and cooling
- Cooling:Central Air, Forced Air
- Heating:Forced Air, Natural Gas
Structure and exterior
- Year built:2023
- Building area:2,697 sq. ft.
- Lot area:0.42 Acres
- Architectural Style:Ranch
- Construction Materials:Vinyl
- Exterior Features:Fenced Yard
- Foundation Description:Poured Concrete
- Levels:1 Story
Schools
- High school:Delavan-Darien
- Middle school:Phoenix
Utilities
- Water:Municipal Water
- Sewer:Municipal Sewer
Finances and disclosures
- Price:$559,900
- Price per sq. ft.:$207.6
- Tax amount:$6,961 (2025)
Features and amenities
- Appliances:Dishwasher, Microwave, Oven, Range, Refrigerator, Washer
- Laundry features:Dryer, Washer
- Amenities:Cathedral/Vaulted Ceiling, Pantry
Parking
- Parking description:2 Car Garage, Garage - Attached, Garage Opener Included
- Garage spaces:2
New listings near 529 Arbor Ridge DRIVE
- New
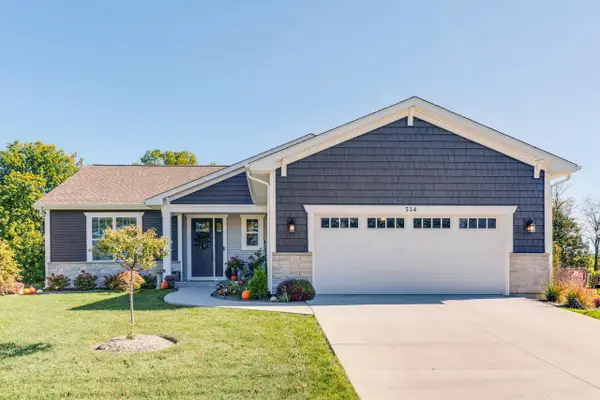 $610,000Active3 beds 4 baths1,815 sq. ft.
514 Arbor Ridge DRIVE, Delavan, WI 53115
MLS# 1984185Listed by: BERKSHIRE HATHAWAY HOMESERVICES CHICAGO - New
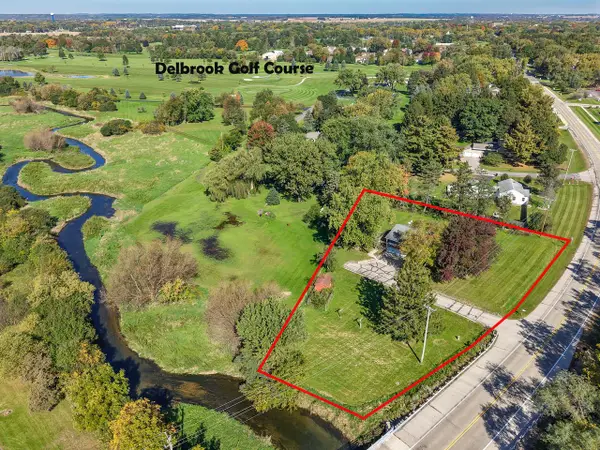 $320,000Active3 beds 1 baths1,933 sq. ft.
3405 County Road O, Delavan, WI 53115
MLS# 1983871Listed by: NEXTHOME SUCCESS WHITEWATER - New
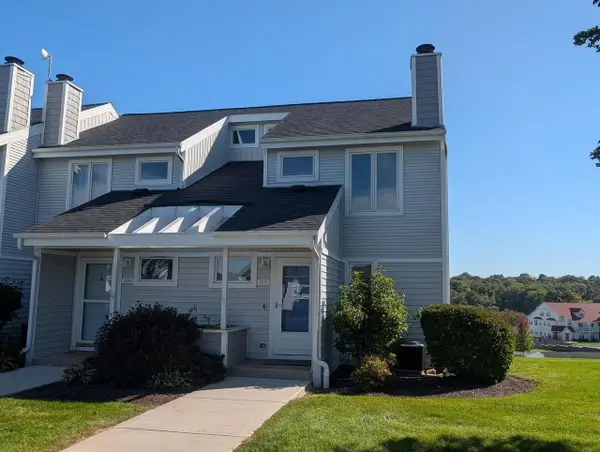 $425,000Active3 beds 2 baths1,570 sq. ft.
1531 N Delavan Club DRIVE, Delavan, WI 53115
MLS# 1983784Listed by: RYAN G. SIMONS COMPANY, INC. - New
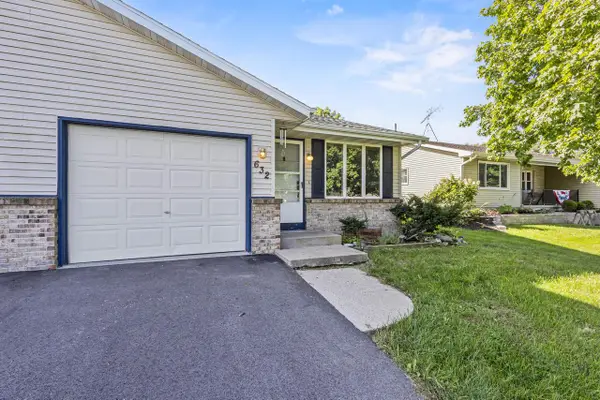 $290,000Active3 beds 2 baths1,900 sq. ft.
632 Holland AVENUE, Delavan, WI 53115
MLS# 1983596Listed by: COMPASS WISCONSIN-LAKE GENEVA 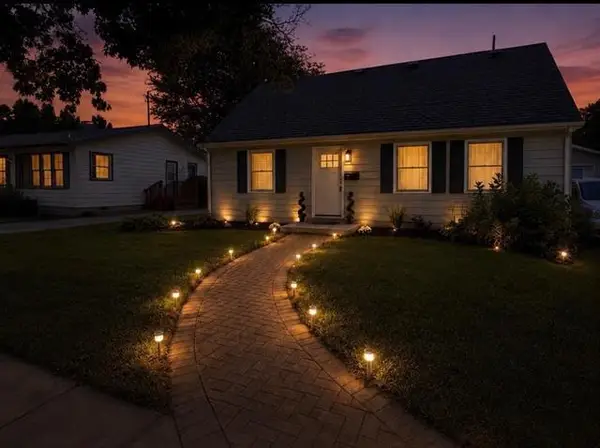 $379,000Pending3 beds 2 baths2,292 sq. ft.
1204 E Wisconsin Street, Delavan, WI 53115
MLS# 2033623Listed by: KELLER WILLIAMS REALTY SIGNATURE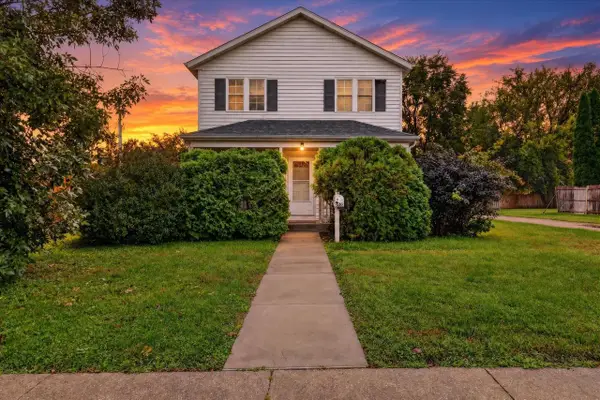 $209,900Pending4 beds 2 baths1,350 sq. ft.
810 Ann Street, Delavan, WI 53115
MLS# 2033921Listed by: ROCK REALTY- Open Fri, 5 to 7pmNew
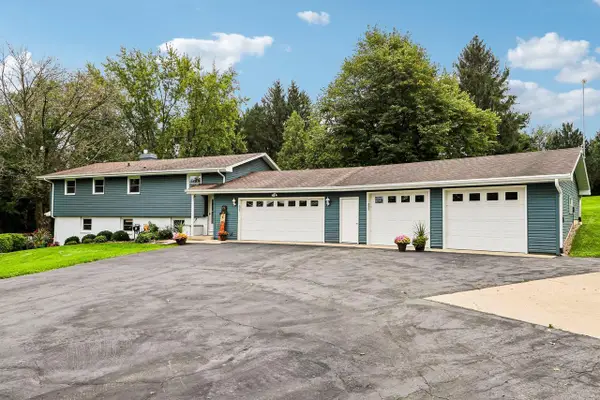 $840,000Active4 beds 2 baths2,208 sq. ft.
N4824 County Road P, Delavan, WI 53115
MLS# 1983487Listed by: COMPASS WISCONSIN-LAKE GENEVA - New
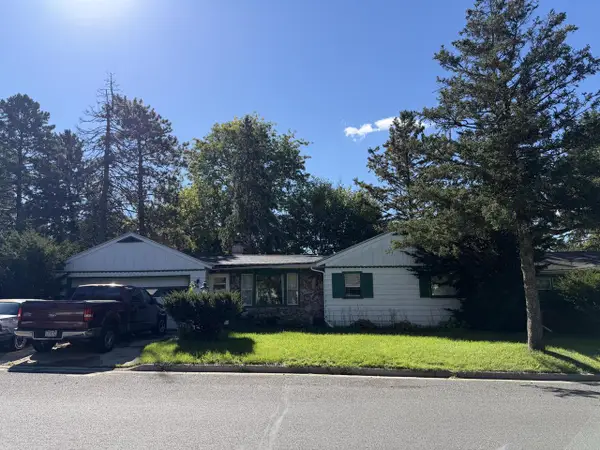 $209,900Active3 beds 1 baths1,292 sq. ft.
654 Phoenix STREET, Delavan, WI 53115
MLS# 1983413Listed by: EXP REALTY, LLC MKE - New
 $349,000Active3 beds 3 baths3,168 sq. ft.
110 Eagle Pointe DRIVE #3A, Delavan, WI 53115
MLS# 1983339Listed by: SHOREWEST REALTORS, INC.


Protect your home and budget from life's surprises with an Assurant Home Warranty, backed by a partner that supports you through every step of homeownership. Explore Plans.
© 2023 - 2026 ERA Franchise Systems LLC. All rights reserved. ERA Franchise Systems LLC fully supports the principles of the Fair Housing Act and the Equal Opportunity Act. ERA, ERA Real Estate powered, and their respective logos are registered service marks of ERA Franchise Systems LLC. Each office is independently owned and operated.