
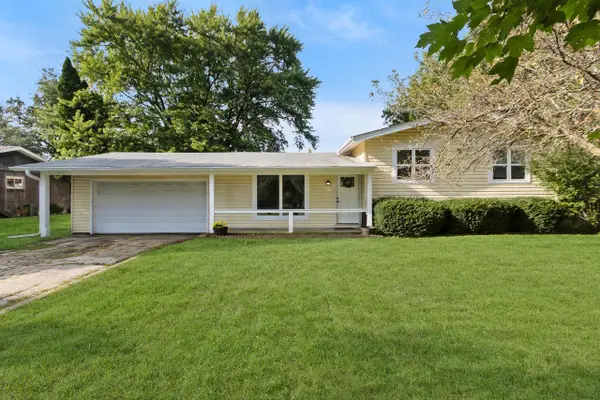
810 Ann Street, Delavan, WI 53115
Local realty services provided by:ERA MyPro Realty
Listed by: kayleigh chrostowski
Office: rock realty
MLS#:2033921
Source:Metro MLS
810 Ann Street,Delavan, WI 53115
$209,900
- 4 Beds
- 2 Baths
- 1,350 sq. ft.
- Single family
- Active
Price summary
- Price:$209,900
- Price per sq. ft.:$155.48
About this home
Calling all investors! Welcome to 810 Ann St., Delavan. The roof is approximately two years old. Parts of the drywall have been replaced. Work throughout the house has been started but not finished in some areas. The water heater is from 2023. Enjoy the charm of Delavan while being close to local shops, restaurants, parks, schools, and beautiful Delavan Lake. Whether you're looking for a primary residence, investment property, or weekend getaway, this home is worth a look! Schedule your showing today.
Contact an agent
Home facts
- Year built:2004
- Listing ID #:2033921
- Added:1 day(s) ago
- Updated:October 06, 2026 at 03:56 PM
Rooms and interior
- Bedrooms:4
- Total bathrooms:2
- Full bathrooms:2
- Bathrooms Description:At least 1 Tub, No Master Bedroom Bath
- Kitchen Description:On Main Level, Range/Oven, Refrigerator
- Bedroom Description:Master Bedroom On Main Level
- Basement Description:Crawl Space
- Living area:1,350 sq. ft.
Heating and cooling
- Cooling:Central Air, Forced Air
- Heating:Forced Air, Natural Gas
Structure and exterior
- Year built:2004
- Building area:1,350 sq. ft.
- Lot area:0.35 Acres
- Lot Features:Sidewalks
- Architectural Style:Contemporary
- Construction Materials:Vinyl
- Levels:2 Story
Schools
- High school:Delavan-Darien
- Middle school:Phoenix
- Elementary school:Turtle Creek
Utilities
- Water:Municipal Water
- Sewer:Municipal Sewer
Finances and disclosures
- Price:$209,900
- Price per sq. ft.:$155.48
- Tax amount:$3,367 (2025)
Features and amenities
- Appliances:Refrigerator, Washer
- Laundry features:Washer
New listings near 810 Ann Street
- New
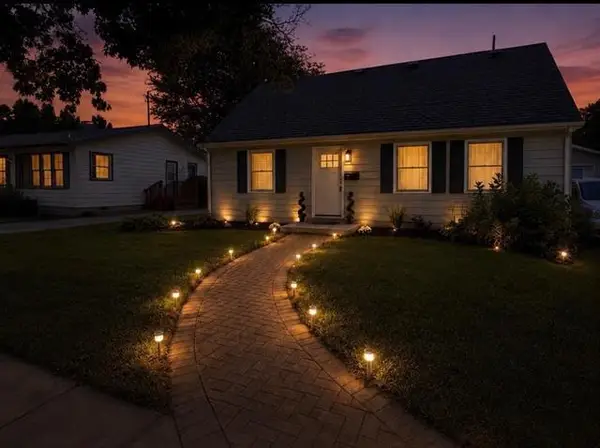 $379,000Active3 beds 2 baths2,292 sq. ft.
1204 E Wisconsin Street, Delavan, WI 53115
MLS# 2033623Listed by: KELLER WILLIAMS REALTY SIGNATURE - New
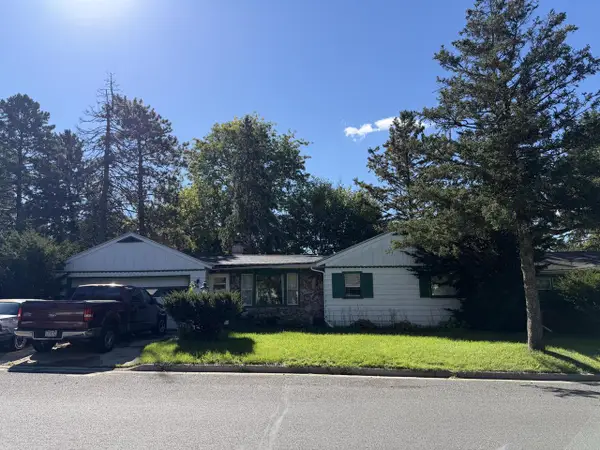 $209,900Active3 beds 1 baths1,292 sq. ft.
654 Phoenix STREET, Delavan, WI 53115
MLS# 1983413Listed by: EXP REALTY, LLC MKE - New
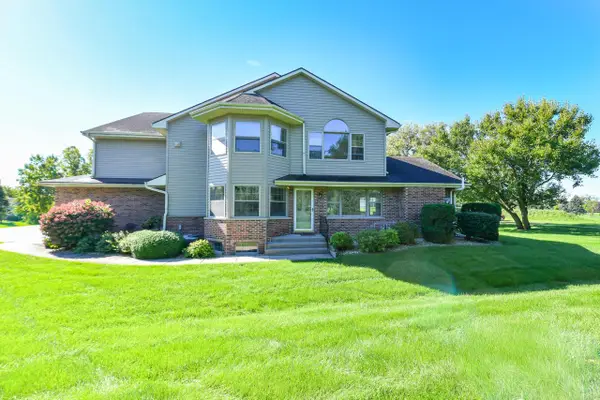 $349,000Active3 beds 3 baths3,168 sq. ft.
110 Eagle Pointe DRIVE #3A, Delavan, WI 53115
MLS# 1983339Listed by: SHOREWEST REALTORS, INC. - New
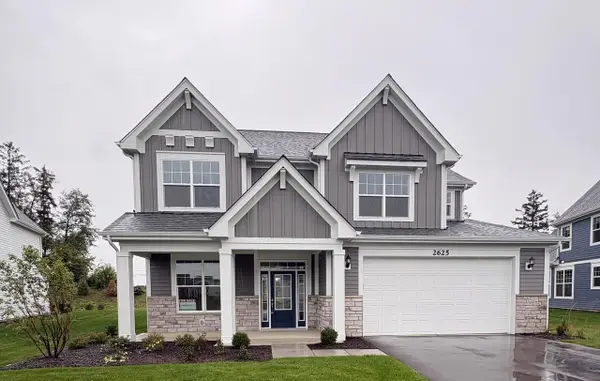 $849,900Active4 beds 3 baths2,535 sq. ft.
2625 Mooring COURT, Delavan, WI 53115
MLS# 1983278Listed by: FAIRWYN REALTY - New
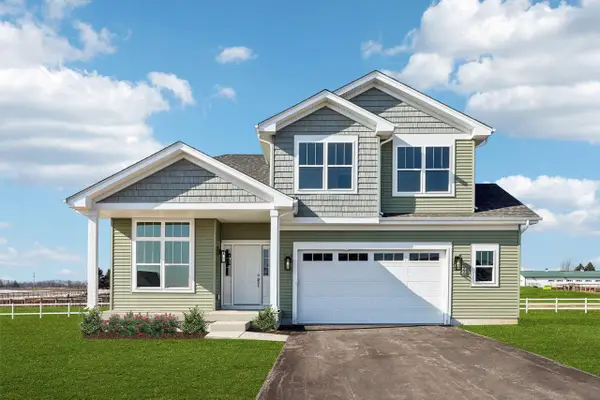 $574,900Active3 beds 3 baths2,019 sq. ft.
3969 Whiting STREET, Delavan, WI 53115
MLS# 1983236Listed by: HOMESMART CONNECT LLC - New
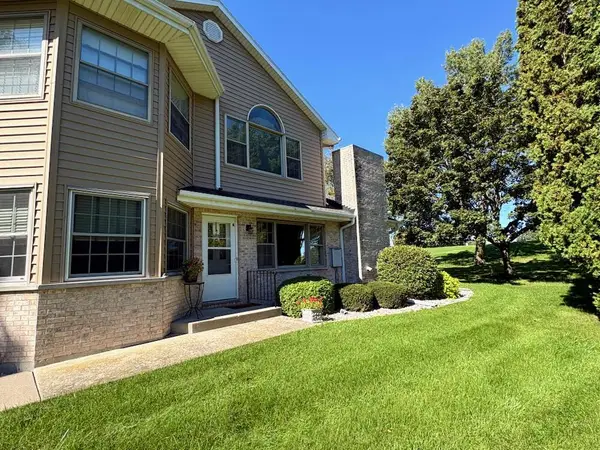 $383,400Active2 beds 3 baths2,700 sq. ft.
106 Eagle Pointe DRIVE #A, Delavan, WI 53115
MLS# 1983223Listed by: LAKE COUNTRY FLAT FEE - New
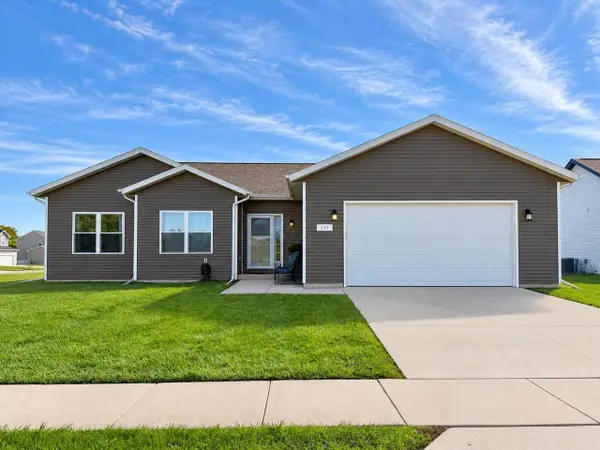 $415,000Active3 beds 2 baths1,573 sq. ft.
219 N Autumn DRIVE, Delavan, WI 53115
MLS# 1982791Listed by: CENTURY 21 AFFILIATED - New
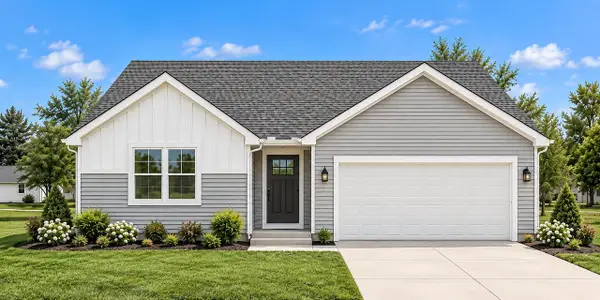 $445,000Active3 beds 2 baths1,511 sq. ft.
213 Lilac LANE, Delavan, WI 53115
MLS# 1982722Listed by: COMPASS WISCONSIN-LAKE GENEVA - New
 $369,000Active3 beds 2 baths1,200 sq. ft.
141 Marino AVENUE, Delavan, WI 53115
MLS# 1982497Listed by: KW LAKE + LUXURY


Protect your home and budget from life's surprises with an Assurant Home Warranty, backed by a partner that supports you through every step of homeownership. Explore Plans.
© 2023 - 2026 ERA Franchise Systems LLC. All rights reserved. ERA Franchise Systems LLC fully supports the principles of the Fair Housing Act and the Equal Opportunity Act. ERA, ERA Real Estate powered, and their respective logos are registered service marks of ERA Franchise Systems LLC. Each office is independently owned and operated.