
473 HARVEST HILL DRIVE, Denmark, WI 54208
Local realty services provided by:ERA MyPro Realty
Listed by: maria arriaga
Office: keller williams green bay
MLS#:50331851
Source:Metro MLS
473 HARVEST HILL DRIVE,Denmark, WI 54208
$434,900
- 3 Beds
- 3 Baths
- 2,305 sq. ft.
- Single family
- Pending
Price summary
- Price:$434,900
- Price per sq. ft.:$188.68
About this home
Beautiful split-bedroom ranch with stunning updates! Welcome to 473 Harvest Hill! Step into the open-concept living room boasting vaulted ceiling that flows into the kitchen and dining area connected to your outdoor patio! On the main, a spacious primary featuring double closets with a full walk-in. Two generously sized bedrooms and a full bath can also be found on the main. A stunning place to host gatherings with a massive lower level family room connected to a mix used space that can be used for a den/office or hobbies! A newly added exercise area (has concrete wall) with a full bath provides a convenient spot for a quick workout! A functional outdoor space with a fenced in yard, a large shed, and plenty of room to run or enjoy summer days on the patio!
Contact an agent
Home facts
- Year built:2012
- Listing ID #:50331851
- Added:8 day(s) ago
- Updated:September 06, 2026 at 03:40 PM
Rooms and interior
- Bedrooms:3
- Total bathrooms:3
- Full bathrooms:3
- Bathrooms Description:At least 1 Tub
- Kitchen Description:Dishwasher, Microwave, On Main Level, Range/Oven, Refrigerator
- Bedroom Description:Master Bedroom On Main Level
- Basement Description:Finished, Full
- Living area:2,305 sq. ft.
Heating and cooling
- Cooling:Central Air, Forced Air
- Heating:Forced Air, Natural Gas
Structure and exterior
- Year built:2012
- Building area:2,305 sq. ft.
- Lot area:0.26 Acres
- Architectural Style:Ranch
- Construction Materials:Brick, Brick/Stone, Vinyl
- Exterior Features:Patio
- Foundation Description:Poured Concrete
- Levels:1 Story
Utilities
- Water:Municipal Water
- Sewer:Municipal Sewer
Finances and disclosures
- Price:$434,900
- Price per sq. ft.:$188.68
- Tax amount:$4,349
Features and amenities
- Appliances:Dishwasher, Microwave, Refrigerator
- Amenities:Water Softener
Parking
- Parking description:3 Car Garage, Garage - Attached
- Garage spaces:3
New listings near 473 HARVEST HILL DRIVE
 $399,900Pending3 beds 2 baths1,288 sq. ft.
5026 PAIDERS LANE, Denmark, WI 54208
MLS# 50331667Listed by: SHOREWEST, REALTORS $319,000Active3 beds 2 baths1,812 sq. ft.
428 DE PERE ROAD, Denmark, WI 54208
MLS# 50331582Listed by: JAMESON REALTY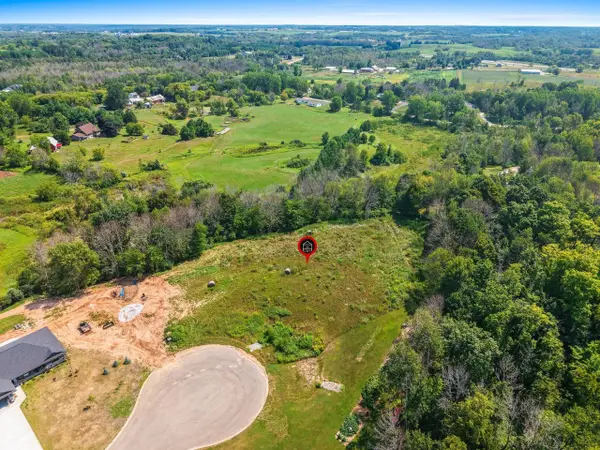 $165,000Active1.93 Acres
Lt7 HIDDEN HILLS COURT, Denmark, WI 54208
MLS# 1976592Listed by: KELLER WILLIAMS-MANITOWOC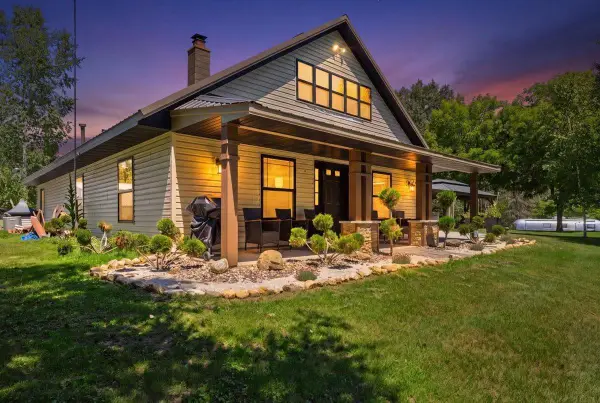 $1,395,000Active-- beds -- baths
E1230 BOLT ROAD, Denmark, WI 54208
MLS# 50329998Listed by: COLDWELL BANKER REAL ESTATE GROUP $350,000Pending3 beds 2 baths1,744 sq. ft.
413 HIGHRIDGE AVENUE, Denmark, WI 54208
MLS# 50329522Listed by: COLDWELL BANKER REAL ESTATE GROUP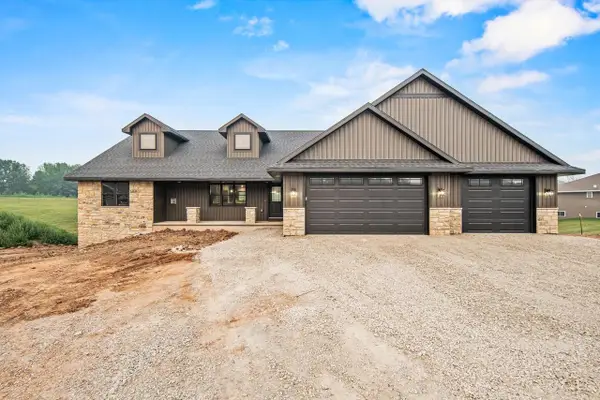 $599,900Pending3 beds 3 baths1,919 sq. ft.
6308 HIDDEN HILLS TRAIL, Denmark, WI 54208
MLS# 50329397Listed by: COLDWELL BANKER REAL ESTATE GROUP $419,900Pending3 beds 3 baths1,480 sq. ft.
461 DANISH WAY, Denmark, WI 54208
MLS# 50329318Listed by: HANSEN INVESTMENTS, LLC $424,900Pending4 beds 4 baths2,575 sq. ft.
816 WOODROW STREET, Denmark, WI 54208
MLS# 50329147Listed by: SHOREWEST, REALTORS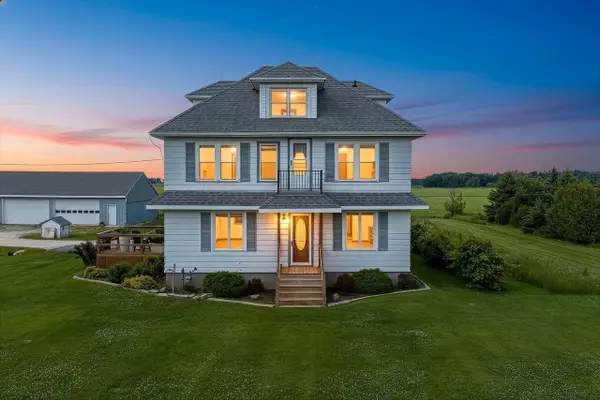 $449,900Pending5 beds 2 baths2,304 sq. ft.
4499 SHIRLEY ROAD, Denmark, WI 54208
MLS# 50328585Listed by: CENTURY 21 IN GOOD COMPANY


Protect your home and budget from life's surprises with an Assurant Home Warranty, backed by a partner that supports you through every step of homeownership. Explore Plans.
© 2023 - 2026 ERA Franchise Systems LLC. All rights reserved. ERA Franchise Systems LLC fully supports the principles of the Fair Housing Act and the Equal Opportunity Act. ERA, ERA Real Estate powered, and their respective logos are registered service marks of ERA Franchise Systems LLC. Each office is independently owned and operated.