
565 W Main Street, Dickeyville, WI 53808
Local realty services provided by:ERA MyPro Realty
Listed by: jonathan miles
Office: jon miles real estate
MLS#:2029903
Source:Metro MLS
565 W Main Street,Dickeyville, WI 53808
$172,500
- 4 Beds
- 2 Baths
- 1,393 sq. ft.
- Single family
- Pending
Price summary
- Price:$172,500
- Price per sq. ft.:$123.83
About this home
Opportunity knocks here at this 4 bedroom, 2 bath brick home. Main floor offers a very inviting kitchen with good dining area open to a large living room with electric fireplace. Two bedrooms and full bath finish out this level. Upstairs has 2 more bedrooms with cabin style finish. There are 2 walk-in attic areas for storage. Basement has a 2nd bathroom, laundry room and potential for rec room. Walkout from basement to covered patio overlooking the oversized side yard. Total lot is half an acre. Yes it needs some refresh work inside but therein lies the upside for the motivated buyer.
Contact an agent
Home facts
- Year built:1959
- Listing ID #:2029903
- Added:57 day(s) ago
- Updated:September 18, 2026 at 02:46 PM
Rooms and interior
- Bedrooms:4
- Total bathrooms:2
- Full bathrooms:2
- Bathrooms Description:At least 1 Tub, No Master Bedroom Bath
- Kitchen Description:Dishwasher, Disposal, Microwave, On Main Level, Range/Oven, Refrigerator
- Bedroom Description:Master Bedroom On Main Level
- Basement Description:Full, Walk Out/Outer Door
- Living area:1,393 sq. ft.
Heating and cooling
- Cooling:Central Air, Forced Air
- Heating:Forced Air, Natural Gas
Structure and exterior
- Year built:1959
- Building area:1,393 sq. ft.
- Lot area:0.5 Acres
- Lot Features:Sidewalks
- Architectural Style:Cape Cod
- Construction Materials:Brick, Vinyl
- Exterior Features:Deck, Fenced Yard, Patio
- Levels:1.5 Story
Schools
- High school:Cuba City
- Middle school:Cuba City
- Elementary school:Cuba City
Utilities
- Water:Municipal Water
- Sewer:Municipal Sewer
Finances and disclosures
- Price:$172,500
- Price per sq. ft.:$123.83
- Tax amount:$3,618 (2025)
Features and amenities
- Appliances:Dishwasher, Disposal, Microwave, Refrigerator, Washer
- Laundry features:Dryer, Washer
- Amenities:High Speed Internet, High Speed Internet Available, Water Softener
Parking
- Parking description:1 Car Garage, Garage - Attached, Garage Opener Included
- Garage spaces:1
New listings near 565 W Main Street
 $144,900Pending3 beds 1 baths1,056 sq. ft.
240 St Ann Avenue, Dickeyville, WI 53808
MLS# 2030625Listed by: LORI DROESSLER REAL ESTATE, IN $279,000Pending4 beds 3 baths3,085 sq. ft.
205 East Avenue, Dickeyville, WI 53808
MLS# 2029890Listed by: EQUITY REAL ESTATE GROUP, LLC $269,900Pending3 beds 2 baths1,432 sq. ft.
485 Apple Street, Dickeyville, WI 53808
MLS# 2029198Listed by: LORI DROESSLER REAL ESTATE, IN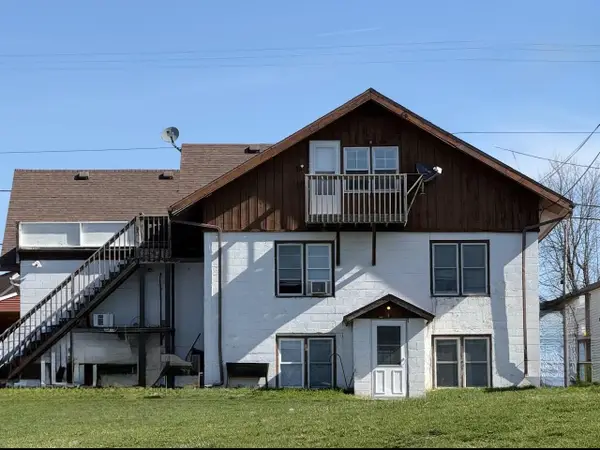 $440,000Active-- beds -- baths
445 W Main Street, Dickeyville, WI 53808
MLS# 2026092Listed by: REAL BROKER LLC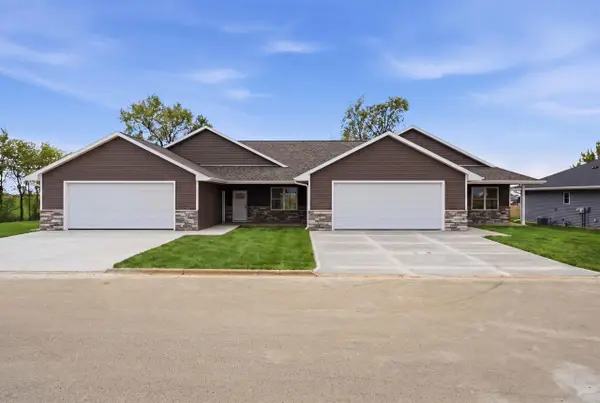 $305,000Pending2 beds 2 baths1,373 sq. ft.
629 Pine Street, Dickeyville, WI 53808
MLS# 2024007Listed by: EQUITY REAL ESTATE GROUP, LLC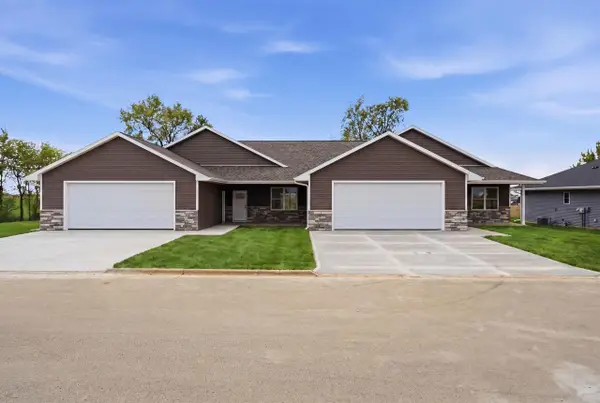 $305,000Pending2 beds 2 baths1,373 sq. ft.
631 Pine Street, Dickeyville, WI 53808
MLS# 2024011Listed by: EQUITY REAL ESTATE GROUP, LLC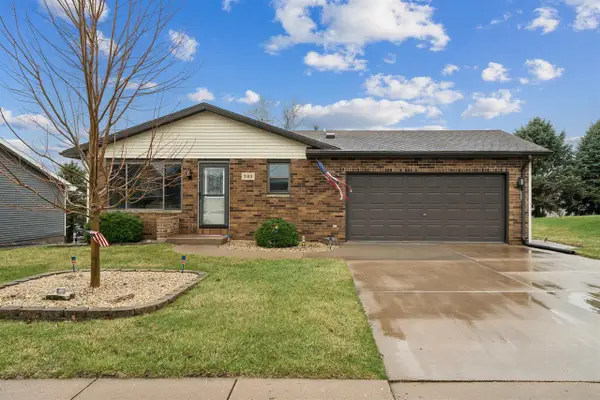 $269,900Pending4 beds 2 baths2,070 sq. ft.
505 Apple Street, Dickeyville, WI 53808
MLS# 2020818Listed by: EQUITY REAL ESTATE GROUP, LLC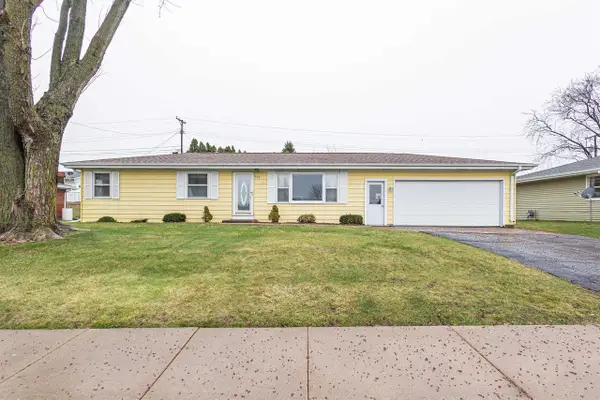 $164,900Pending3 beds 2 baths1,032 sq. ft.
233 St Ann Avenue, Dickeyville, WI 53808
MLS# 2019964Listed by: LORI DROESSLER REAL ESTATE, IN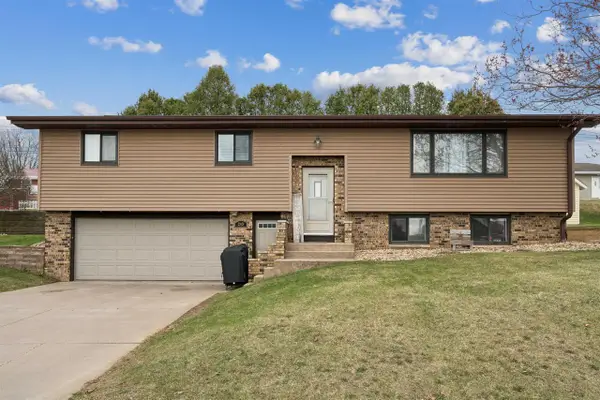 $259,900Pending3 beds 2 baths2,076 sq. ft.
243 Maureen Avenue, Dickeyville, WI 53808
MLS# 2019818Listed by: EQUITY REAL ESTATE GROUP, LLC


Protect your home and budget from life's surprises with an Assurant Home Warranty, backed by a partner that supports you through every step of homeownership. Explore Plans.
© 2023 - 2026 ERA Franchise Systems LLC. All rights reserved. ERA Franchise Systems LLC fully supports the principles of the Fair Housing Act and the Equal Opportunity Act. ERA, ERA Real Estate powered, and their respective logos are registered service marks of ERA Franchise Systems LLC. Each office is independently owned and operated.