
100335 DRAPER ROAD, Dorchester, WI 54425
Local realty services provided by:ERA MyPro Realty
Listed by: connie gurtner
Office: brock and decker real estate, llc.
MLS#:22603980
Source:Metro MLS
100335 DRAPER ROAD,Dorchester, WI 54425
$389,000
- 3 Beds
- 2 Baths
- 2,474 sq. ft.
- Single family
- Active
Price summary
- Price:$389,000
- Price per sq. ft.:$157.24
About this home
Spacious 3 bedroom, 2 bathroom ranch on approximately 2 acres with mature trees and a convenient country location close to the highway. The brick front adds beautiful curb appeal to this property. The home offers a large amount of living space, including a large family room in addition to the main floor living room, laundry conveniently located on the first floor, a 3 car attached garage, and a partially finished basement for additional living space. Outside, there is plenty of storage with a 20x13 utility shed and an impressive 2,375 sq. ft. shop. The property is zoned Light Industrial, providing the perfect set up for a small business. This property offers the convenience of being close to the highway while still providing the privacy and setting of country living. A great combination of residential space, acreage, storage, and business potential. *Licensee interest. Seller is a relative of the listing agent.
Contact an agent
Home facts
- Year built:1976
- Listing ID #:22603980
- Added:51 day(s) ago
- Updated:October 07, 2026 at 04:05 PM
Rooms and interior
- Bedrooms:3
- Total bathrooms:2
- Full bathrooms:2
- Flooring:Carpet, Vinyl Floors
- Dining Description:On Main Level
- Kitchen Description:Microwave, On Main Level, Refrigerator
- Bedroom Description:Master Bedroom On Main Level
- Basement Description:Partially Finished, Sump Pump
- Living area:2,474 sq. ft.
Heating and cooling
- Cooling:Central Air, Forced Air
- Heating:Forced Air, LP Gas
Structure and exterior
- Roof:Shingle
- Year built:1976
- Building area:2,474 sq. ft.
- Lot area:2 Acres
- Architectural Style:Ranch
- Construction Materials:Brick, Vinyl
- Exterior Features:Patio
- Foundation Description:Poured Concrete
- Levels:1 Story
Schools
- High school:Colby
- Middle school:Colby
- Elementary school:Colby
Utilities
- Water:Well
- Sewer:Private Septic System
Finances and disclosures
- Price:$389,000
- Price per sq. ft.:$157.24
- Tax amount:$3,010 (2025)
Features and amenities
- Appliances:Microwave, Refrigerator
- Amenities:Water Softener
Parking
- Parking description:3 Car Garage, Garage - Attached, Garage - Detached, Garage - Heated
- Garage spaces:3
New listings near 100335 DRAPER ROAD
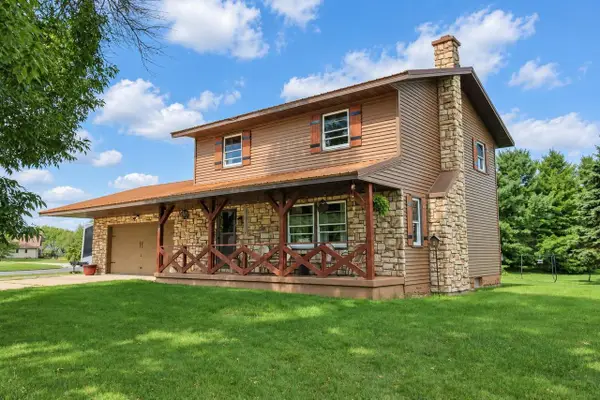 $285,000Active3 beds 2 baths2,352 sq. ft.
109 LUDWIG DRIVE, Dorchester, WI 54425
MLS# 22604502Listed by: FREEDOM CHOICE REALTY LLC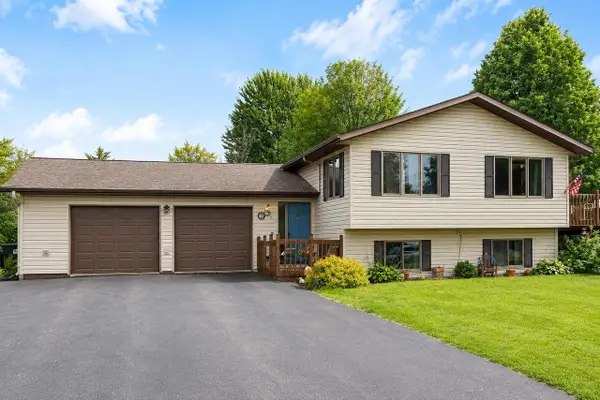 $280,000Pending4 beds 2 baths2,000 sq. ft.
194 N 5TH STREET, Dorchester, WI 54425
MLS# 22604313Listed by: FREEDOM CHOICE REALTY LLC $144,900Pending3 beds 1 baths1,308 sq. ft.
220 S 2ND STREET, Dorchester, WI 54425
MLS# 22603414Listed by: ROCK SOLID REAL ESTATE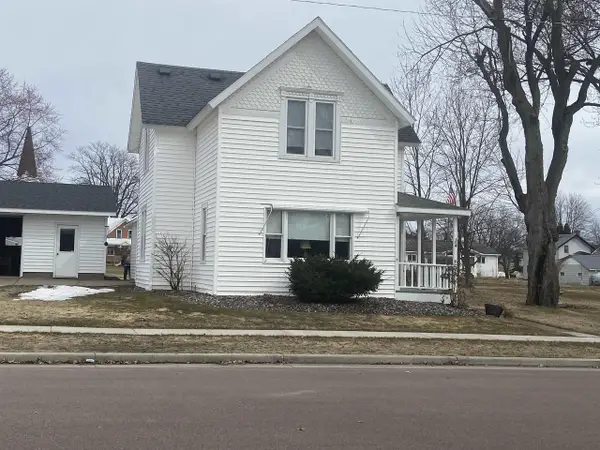 $199,900Pending4 beds 2 baths1,700 sq. ft.
154 S 3RD STREET, Dorchester, WI 54425
MLS# 22601318Listed by: RJ STOCKWELL INC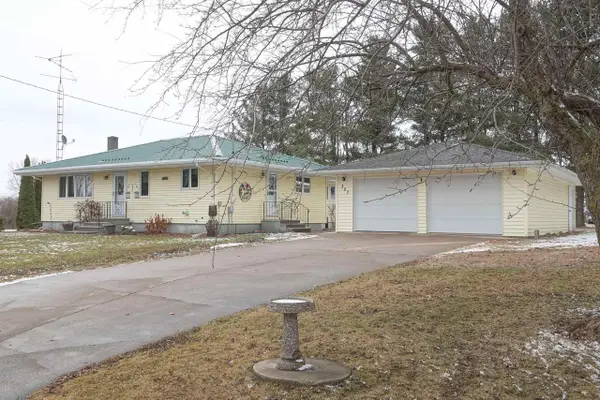 $249,500Pending2 beds 2 baths2,564 sq. ft.
327 S 4TH STREET, Dorchester, WI 54425
MLS# 22600950Listed by: C21 DAIRYLAND REALTY $574,900Pending2 beds 2 baths1,644 sq. ft.
N583 CASTLE DRIVE, Dorchester, WI 54425
MLS# 22600223Listed by: DIXON GREINER REALTY, LLC $399,900Pending2 beds 2 baths1,644 sq. ft.
N583 CASTLE DRIVE #Lot B, Dorchester, WI 54425
MLS# 22600226Listed by: DIXON GREINER REALTY, LLC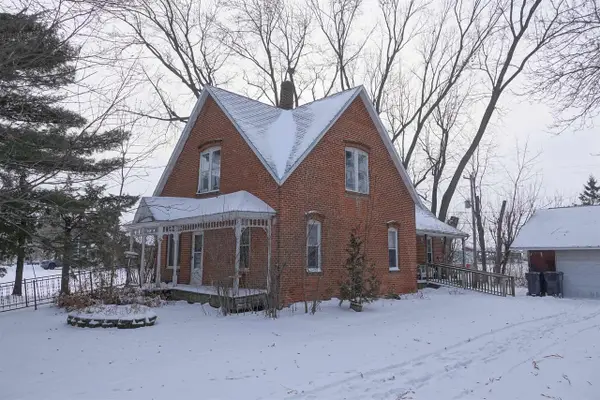 $88,500Pending3 beds 2 baths1,096 sq. ft.
171 S 4TH STREET, Dorchester, WI 54425
MLS# 22505596Listed by: C21 DAIRYLAND REALTY $259,900Pending3 beds 2 baths2,580 sq. ft.
N16185 STATE HIGHWAY 13, Dorchester, WI 54425
MLS# 22505429Listed by: C21 DAIRYLAND REALTY


Protect your home and budget from life's surprises with an Assurant Home Warranty, backed by a partner that supports you through every step of homeownership. Explore Plans.
© 2023 - 2026 ERA Franchise Systems LLC. All rights reserved. ERA Franchise Systems LLC fully supports the principles of the Fair Housing Act and the Equal Opportunity Act. ERA, ERA Real Estate powered, and their respective logos are registered service marks of ERA Franchise Systems LLC. Each office is independently owned and operated.