
W360S2729 Scuppernong DRIVE, Dousman, WI 53118
Local realty services provided by:ERA MyPro Realty
Listed by: horizon homes group*
Office: compass re wi-northshore
MLS#:1986298
Source:Metro MLS
W360S2729 Scuppernong DRIVE,Dousman, WI 53118
$350,000
- 3 Beds
- 2 Baths
- 2,663 sq. ft.
- Single family
- Active
Price summary
- Price:$350,000
- Price per sq. ft.:$131.43
About this home
Short Sale subject to lender approval which will require extended time. Property has known mold contamination, ongoing air quality and safety concerns. Extensive demolition, remediation and renovation are needed before the home can be safely occupied. This 3-bedroom, 2-bath home is situated on approximately 1 acre in the Scuppernong Heights neighborhood within the Kettle Moraine School District. Property requires substantial work and is being sold as-is in its current condition. May not qualify for traditional financing. Buyers and agents must review all disclosures and sign a distressed property acknowledgment prior to entering.
Contact an agent
Home facts
- Year built:1991
- Subdivision & Development:Scuppernong Heights
- Listing ID #:1986298
- Added:1 day(s) ago
- Updated:October 28, 2026 at 12:01 PM
Rooms and interior
- Bedrooms:3
- Total bathrooms:2
- Full bathrooms:2
- Flooring:Wood Floors
- Dining Description:On Main Level
- Bathrooms Description:Dual Entry Off Master Bedroom, Master Bedroom Bath: Tub/Shower Combo, Shower Stall
- Kitchen Description:On Main Level
- Bedroom Description:Master Bedroom On Main Level, Walk-In Closet(s)
- Basement Description:Full, Full Size Windows, Partially Finished, Sump Pump
- Living area:2,663 sq. ft.
Heating and cooling
- Cooling:Central Air, Forced Air
- Heating:Forced Air, Natural Gas
Structure and exterior
- Year built:1991
- Building area:2,663 sq. ft.
- Lot area:1 Acres
- Architectural Style:Cape Cod
- Construction Materials:Vinyl
- Exterior Features:Deck
- Foundation Description:Block
- Levels:1.5 Story
Schools
- High school:Kettle Moraine
- Middle school:Kettle Moraine
- Elementary school:Dousman
Utilities
- Water:Well
- Sewer:Private Septic System
Finances and disclosures
- Price:$350,000
- Price per sq. ft.:$131.43
- Tax amount:$4,396 (2025)
Features and amenities
- Amenities:Cable/Satellite Available, Cathedral/Vaulted Ceiling, High Speed Internet, Skylight(s)
Parking
- Parking description:2 Car Garage, Garage - Attached, Garage Opener Included
- Garage spaces:2
New listings near W360S2729 Scuppernong DRIVE
- New
 $325,000Active5.7 Acres
W349S4002 WATERVILLE ROAD, Dousman, WI 53118
MLS# 1986095Listed by: FIRST WEBER INC - DELAFIELD - New
 $687,500Active3 beds 3 baths2,346 sq. ft.
S34W34601 County Road C, Dousman, WI 53118
MLS# 1985887Listed by: COLDWELL BANKER ELITE - New
 $799,990Active4 beds 3 baths2,770 sq. ft.
611 Talbots Woods DRIVE, Dousman, WI 53118
MLS# 1985643Listed by: KAEREK HOMES, INC. - New
 $819,990Active4 beds 4 baths3,139 sq. ft.
617 Talbots Woods COURT, Dousman, WI 53118
MLS# 1985585Listed by: KAEREK HOMES, INC. - New
 $689,990Active3 beds 2 baths2,004 sq. ft.
526 Talbots Woods DRIVE, Dousman, WI 53118
MLS# 1985539Listed by: KAEREK HOMES, INC.  $653,000Active3 beds 4 baths2,600 sq. ft.
S49W34165 Ridgeway DRIVE, Dousman, WI 53118
MLS# 1984317Listed by: COLDWELL BANKER REALTY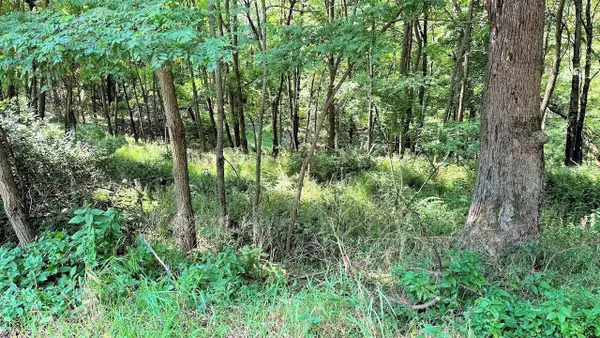 $614,900Pending5 beds 3 baths2,034 sq. ft.
609 Bark River WAY, Dousman, WI 53118
MLS# 1984214Listed by: REALTY EXPERTS $899,900Pending5 beds 6 baths5,271 sq. ft.
W344S3381 Moraine Hills DRIVE, Dousman, WI 53118
MLS# 1984127Listed by: LAKE COUNTRY FLAT FEE $749,000Active5 beds 2 baths2,149 sq. ft.
N2741 County Rd Z ROAD, Dousman, WI 53118
MLS# 1983240Listed by: FORT REAL ESTATE COMPANY, LLC


Protect your home and budget from life's surprises with an Assurant Home Warranty, backed by a partner that supports you through every step of homeownership. Explore Plans.
© 2023 - 2026 ERA Franchise Systems LLC. All rights reserved. ERA Franchise Systems LLC fully supports the principles of the Fair Housing Act and the Equal Opportunity Act. ERA, ERA Real Estate powered, and their respective logos are registered service marks of ERA Franchise Systems LLC. Each office is independently owned and operated.