
1290 1st Street, Downing, WI 54734
Local realty services provided by:ERA Gillespie Real Estate
1290 1st Street,Downing, WI 54734
$295,000
- 3 Beds
- 2 Baths
- 2,124 sq. ft.
- Single family
- Active
Listed by: john h lindelof, jud manor
Office: coldwell banker realty
MLS#:7135781
Source:NSMLS
Price summary
- Price:$295,000
- Price per sq. ft.:$96.31
About this home
Enjoy the peace and privacy of rural living! This home is just as charming inside as it is outside, boasting hardwood floors, natural woodwork, and a comfortable, spacious layout. The main level creates a welcoming atmosphere with the kitchen and dining area on one side, and the large living room on the other. A family room addition sits on the back of the home and gives way to the 12 x 25 deck. The upper-level hosts 3 good sized bedrooms, as well as a full bathroom. The lower-level rec room is a great place to entertain and makes for a great spot to take in a game. Outside you'll enjoy the huge back yard, with unobstructed views of the sun setting to the west. A large garden area is already in place, and you'll be kept company by flowering crabs and lilac bushes that line the north end of the property. Storage space is abundant here, and the 2-car detached garage adds even more. If you're looking for a home with room to breathe and the freedom that comes with a larger parcel, this home is worth a look!...
Contact an agent
Home facts
- Year built:1950
- Subdivision & Development:Richardsons Add
- Listing ID #:7135781
- Added:6 day(s) ago
- Updated:September 06, 2026 at 02:43 PM
Rooms and interior
- Bedrooms:3
- Total bathrooms:2
- Full bathrooms:1
- Half bathrooms:1
- Dining Description:Separate/Formal Dining Room
- Bathrooms Description:Main Floor 1/2 Bath
- Kitchen Description:Range, Refrigerator
- Basement:Yes
- Basement Description:Partial, Sump Pump
- Living area:2,124 sq. ft.
Heating and cooling
- Cooling:Window Unit(s)
- Heating:Baseboard, Boiler, Hot Water
Structure and exterior
- Year built:1950
- Building area:2,124 sq. ft.
- Lot area:0.33 Acres
- Lot Features:Tree Coverage - Medium
- Levels:1 1/2 Story
Utilities
- Water:Well
- Sewer:City Sewer - Connected
Finances and disclosures
- Price:$295,000
- Price per sq. ft.:$96.31
- Tax amount:$2,456 (2025)
Features and amenities
- Appliances:Range, Refrigerator
Parking
- Parking description:Asphalt, Detached Garage
- Garage:Yes
- Garage spaces:2
New listings near 1290 1st Street
 $259,000Active3 beds 2 baths1,700 sq. ft.
N13607 County Road Q, Downing, WI 54734
MLS# 1604464Listed by: COULEE LAND COMPANY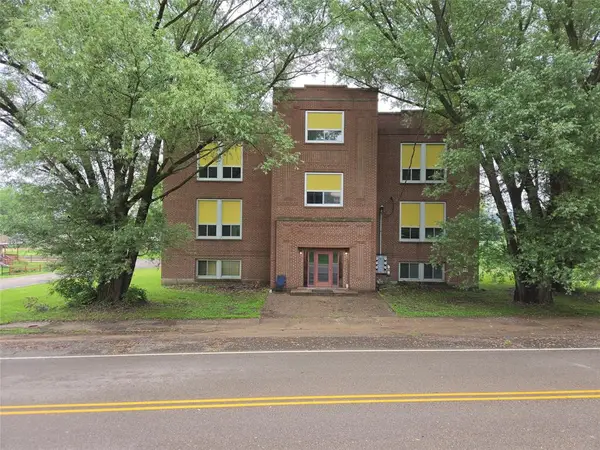 $75,000Pending-- beds -- baths7,280 sq. ft.
507 Wilson Street #1-8, Downing, WI 54734
MLS# 1603346Listed by: LEE REAL ESTATE & AUCTION SERVICE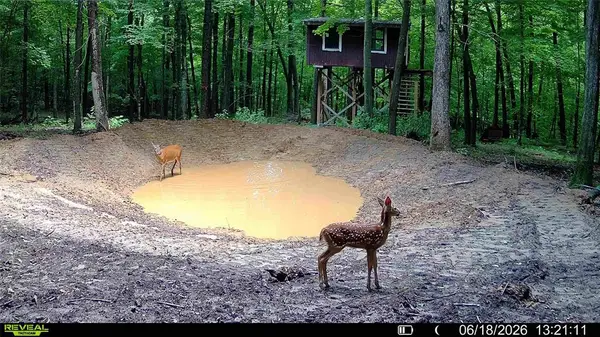 $1,999,000Pending315 Acres
XX County Road Q, Downing, WI 54734
MLS# 1602322Listed by: COULEE LAND COMPANY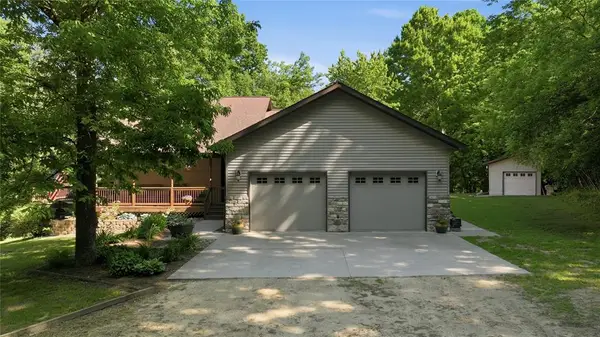 $489,900Pending4 beds 3 baths3,235 sq. ft.
N11054 50th Street, Downing, WI 54734
MLS# 1601971Listed by: CB BRENIZER/EAU CLAIRE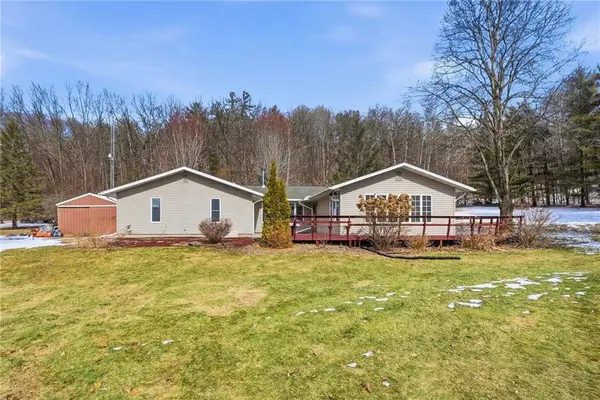 $375,000Pending3 beds 2 baths1,910 sq. ft.
N9446 County Road Q, Downing, WI 54734
MLS# 1598615Listed by: EDINA REALTY, INC. - CHIPPEWA VALLEY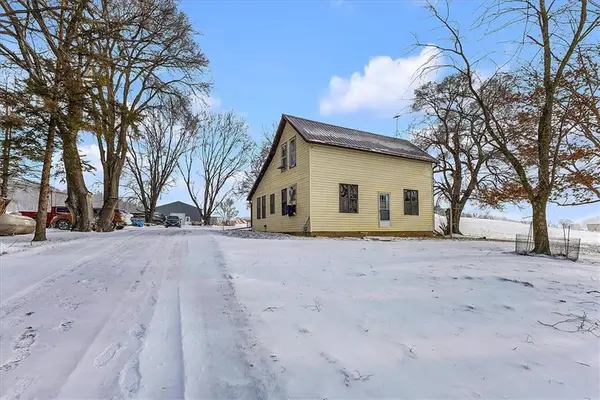 $199,900Pending3 beds 1 baths1,440 sq. ft.
10874 50th Street, Downing, WI 54734
MLS# 1597998Listed by: KELLER WILLIAMS REALTY DIVERSIFIED CHETEK


Protect your home and budget from life's surprises with an Assurant Home Warranty, backed by a partner that supports you through every step of homeownership. Explore Plans.
© 2023 - 2026 ERA Franchise Systems LLC. All rights reserved. ERA Franchise Systems LLC fully supports the principles of the Fair Housing Act and the Equal Opportunity Act. ERA, ERA Real Estate powered, and their respective logos are registered service marks of ERA Franchise Systems LLC. Each office is independently owned and operated.