
449 Roosevelt Drive, Dresser, WI 54009
Local realty services provided by:ERA Viking Realty
Upcoming open houses
- Fri, Oct 0905:00 pm - 07:00 pm
Listed by: jennifer l rosenow
Office: edina realty, inc.
MLS#:7155965
Source:NSMLS
Price summary
- Price:$435,000
- Price per sq. ft.:$128.7
About this home
Come home to a little luxury in the heart of friendly Dresser!
This beautiful finished 3 bed, 2 bath home blends style, comfort, and small town charm in all the right ways. Vaulted ceilings and warm bamboo floors create an inviting feel, while the gorgeous kitchen steals the show with marble counters and backsplash, extra tall cabinetry, a porcelain backed island, and a built-in coffee bar.
Because mornings should start beautifully. Cozy up by the fireplace framed in granite and enjoy the convenience of granite bathroom counters and tile flooring.
All this with one level living plus a full basement. A 3-car attached garage, 10x10 shed, and lower level bath rough in add practical touches. Just minutes from Trollhaugen Ski Resort and an easy commute to the Twin Cities.
A home that feels special the moment you walk through the door!
Come see for yourself, you may just fall in love.
Contact an agent
Home facts
- Year built:2006
- Subdivision & Development:Silver Ridge 1st Add
- Listing ID #:7155965
- Updated:October 07, 2026 at 10:11 PM
Rooms and interior
- Bedrooms:3
- Total bathrooms:2
- Full bathrooms:1
- Dining Description:Informal Dining Room
- Bathrooms Description:Main Floor 3/4 Bath, Main Floor Full Bath, Rough In
- Kitchen Description:Dishwasher, Range, Refrigerator
- Basement:Yes
- Basement Description:Egress Window(s), Finished, Full
- Living area:3,190 sq. ft.
Heating and cooling
- Cooling:Central Air
- Heating:Fireplace(s), Forced Air
- Central air:Yes
Structure and exterior
- Roof:Age Over 8 Years
- Year built:2006
- Building area:3,190 sq. ft.
- Lot area:0.34 Acres
- Levels:2 Story
Utilities
- Water:City Water - Connected
- Sewer:City Sewer - Connected
Finances and disclosures
- Price:$435,000
- Price per sq. ft.:$128.7
- Tax amount:$4,255 (2025)
Features and amenities
- Appliances:Range, Refrigerator, Washer
- Laundry features:Dryer, Washer
Parking
- Parking description:Asphalt, Attached Garage, Insulated Garage
- Garage:Yes
- Garage spaces:3
New listings near 449 Roosevelt Drive
 $340,000Active4 beds 2 baths2,252 sq. ft.
414 Roosevelt Drive, Dresser, WI 54009
MLS# 7146946Listed by: COLDWELL BANKER REALTY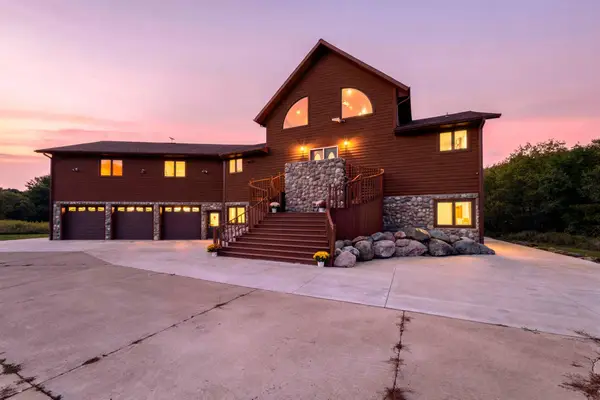 $1,050,000Active4 beds 6 baths6,182 sq. ft.
897 207th Street, Dresser, WI 54009
MLS# 7141049Listed by: EDINA REALTY, INC.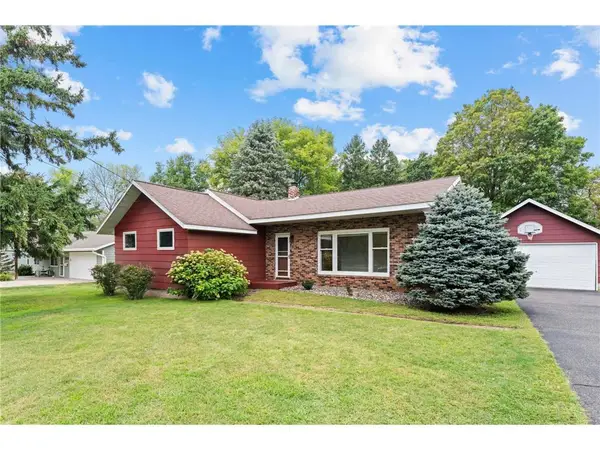 $269,900Pending3 beds 2 baths1,040 sq. ft.
405 State Street, Dresser, WI 54009
MLS# 7140512Listed by: EDINA REALTY, INC. $499,000Pending4 beds 3 baths2,704 sq. ft.
948 235th Street, Dresser, WI 54009
MLS# 7139570Listed by: PROPERTY EXECUTIVES REALTY $525,000Pending4 beds 2 baths2,292 sq. ft.
939 235th Street, Dresser, WI 54009
MLS# 7124878Listed by: KELLER WILLIAMS PREMIER REALTY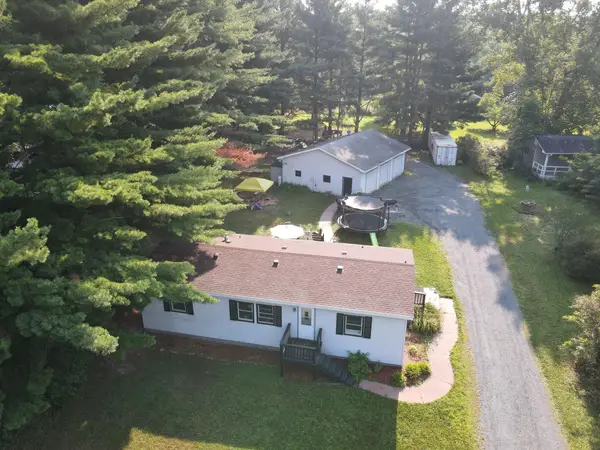 $200,000Active3 beds 2 baths1,248 sq. ft.
798 Horse Lake Lane, Dresser, WI 54009
MLS# 7117354Listed by: EDINA REALTY, INC.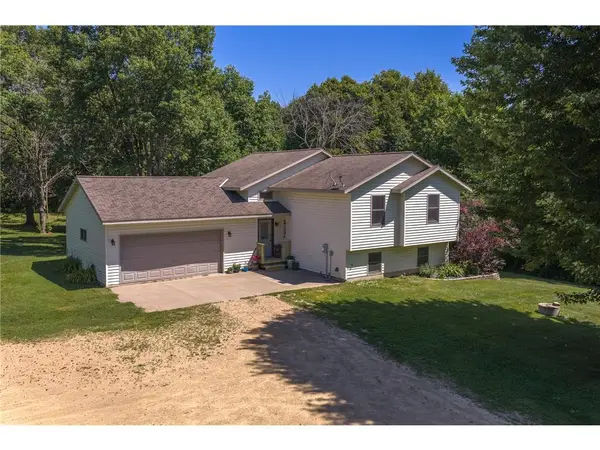 $385,000Pending3 beds 3 baths2,412 sq. ft.
1805 93rd Avenue, Dresser, WI 54009
MLS# 7109402Listed by: SAPHIRE REALTY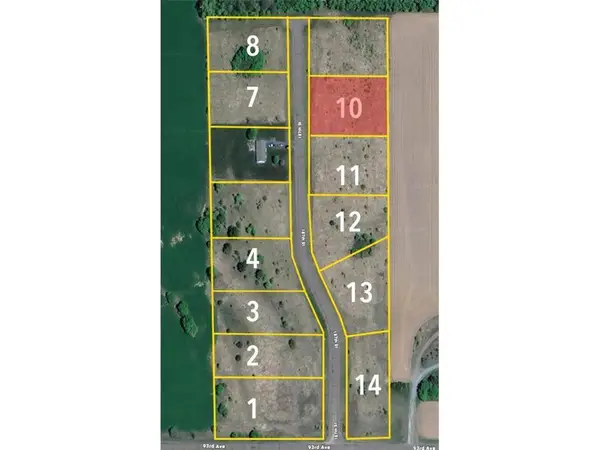 $60,000Active1.04 Acres
Lot 11 187th Street, Dresser, WI 54009
MLS# 7103665Listed by: RIVERLAND REAL ESTATE GROUP OF WISCONSIN LLC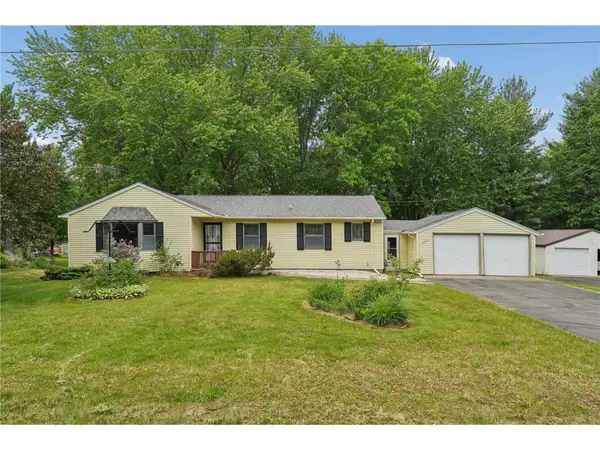 $309,900Pending4 beds 2 baths2,125 sq. ft.
235 Horsmann Avenue, Dresser, WI 54009
MLS# 7082997Listed by: KELLER WILLIAMS INTEGRITY WI/MN


Protect your home and budget from life's surprises with an Assurant Home Warranty, backed by a partner that supports you through every step of homeownership. Explore Plans.
© 2023 - 2026 ERA Franchise Systems LLC. All rights reserved. ERA Franchise Systems LLC fully supports the principles of the Fair Housing Act and the Equal Opportunity Act. ERA, ERA Real Estate powered, and their respective logos are registered service marks of ERA Franchise Systems LLC. Each office is independently owned and operated.