
W9380 TROUT HAVEN ROAD, Dunbar, WI 54119
Local realty services provided by:ERA MyPro Realty
Listed by: nate gamlin
Office: bigwoods realty, inc.
MLS#:50329224
Source:Metro MLS
W9380 TROUT HAVEN ROAD,Dunbar, WI 54119
$96,500
- 2 Beds
- - Baths
- 352 sq. ft.
- Single family
- Pending
Price summary
- Price:$96,500
- Price per sq. ft.:$274.15
About this home
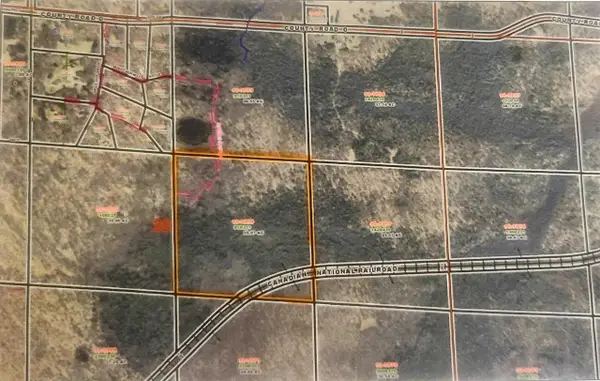
Cozy little 2 bedroom cabin on 3.58 acres, 2 car garage heated and set up as a rec room with pool table. An additional 1+ car garage for storage, drilled well and water in cabin at kitchen but no bathroom. Separate sauna/ shower building with hot water. Seller will pay to install a conventional septic system for additional $.... Enclosed deer blind and trails throughout. Located right next to 150 acres of Pike Wild River property for fishing and hunting and less than a mile from thousands of public land acres. Ride your machines right to the trail system.
Contact an agent
Home facts
- Year built:1950
- Listing ID #:50329224
- Added:42 day(s) ago
- Updated:July 25, 2026 at 02:37 PM
Rooms and interior
- Bedrooms:2
- Bedroom Description:Master Bedroom On Main Level
- Living area:352 sq. ft.
Heating and cooling
- Cooling:Wall/Sleeve Air, Window/wall AC
- Heating:LP Gas
Structure and exterior
- Year built:1950
- Building area:352 sq. ft.
- Lot area:3.58 Acres
- Construction Materials:Vinyl
- Levels:1 Story
Utilities
- Water:Well
- Sewer:No Waste Disposal System
Finances and disclosures
- Price:$96,500
- Price per sq. ft.:$274.15
- Tax amount:$856
Features and amenities
- Amenities:High Speed Internet
- Pool features:Sauna
Parking
- Parking description:2 Car Garage, Garage - Detached, Garage - Heated
- Garage spaces:2
New listings near W9380 TROUT HAVEN ROAD
- New
 $144,900Active2 beds 1 baths884 sq. ft.
W11531 US HIGHWAY 8, Dunbar, WI 54119
MLS# 50331586Listed by: BIGWOODS REALTY, INC. - New
 $149,000Active35.97 Acres
WHIPPOORWILL DRIVE, Dunbar, WI 54119
MLS# 50331504Listed by: COLDWELL BANKER REAL ESTATE GROUP 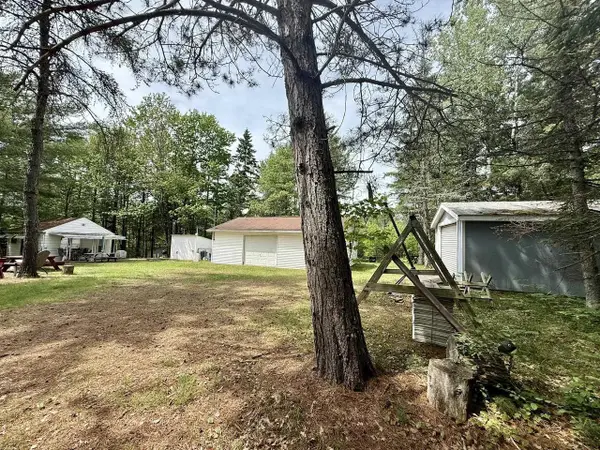 $195,000Pending2 beds -- baths400 sq. ft.
W9380 TROUT HAVEN ROAD, Dunbar, WI 54119
MLS# 50327343Listed by: BIGWOODS REALTY, INC.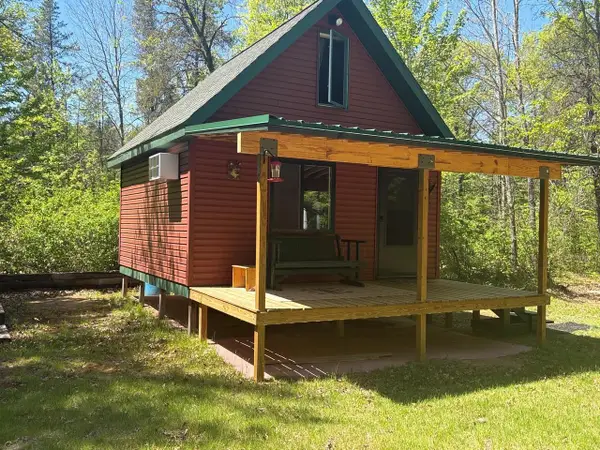 $89,900Pending-- beds -- baths256 sq. ft.
W10285 COLE CREEK LANE, Dunbar, WI 54119
MLS# 50326507Listed by: BIGWOODS REALTY, INC.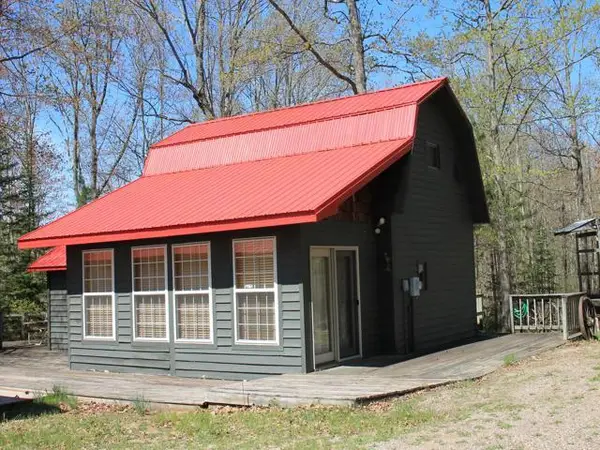 $720,000Active1 beds 1 baths1,164 sq. ft.
19081 N ERICKSON ROAD, Dunbar, WI 54119
MLS# 50326049Listed by: UNITED COUNTRY MIDWEST LIFESTYLE PROPERTIES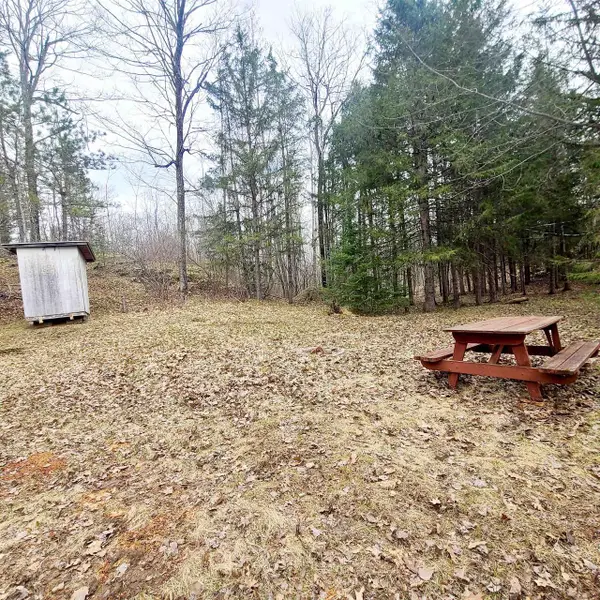 $70,000Active6.88 Acres
W10012 US HWY 8, Dunbar, WI 54119
MLS# 50325122Listed by: COLDWELL BANKER REAL ESTATE GROUP $310,000Pending2 beds 1 baths1,260 sq. ft.
W9808 TROUT HAVEN ROAD, Dunbar, WI 54119
MLS# 50324777Listed by: COLDWELL BANKER REAL ESTATE GROUP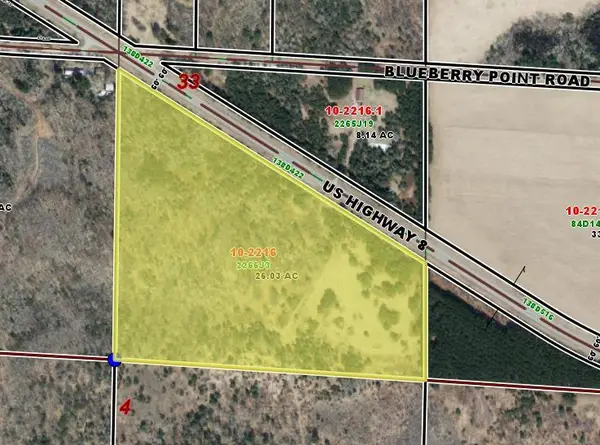 $109,900Pending26.03 Acres
US HIGHWAY 8, Dunbar, WI 54119
MLS# 50323822Listed by: REALTY WORLD GREATER GREEN BAY, LTD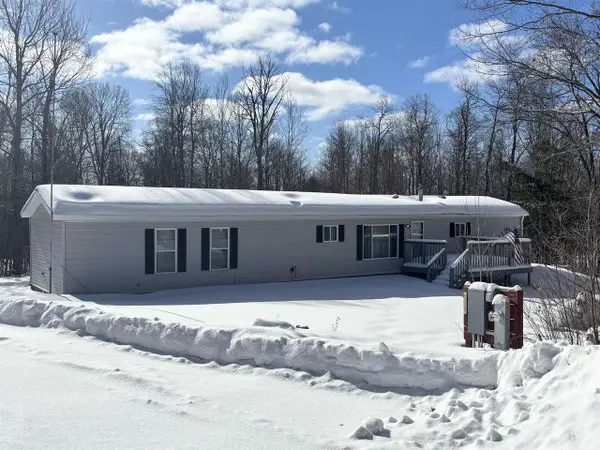 $190,000Pending3 beds 2 baths1,011 sq. ft.
W10825 WOODS ROAD, Dunbar, WI 54119
MLS# 50321547Listed by: BIGWOODS REALTY, INC.


Protect your home and budget from life's surprises with an Assurant Home Warranty, backed by a partner that supports you through every step of homeownership. Explore Plans.
© 2023 - 2026 ERA Franchise Systems LLC. All rights reserved. ERA Franchise Systems LLC fully supports the principles of the Fair Housing Act and the Equal Opportunity Act. ERA, ERA Real Estate powered, and their respective logos are registered service marks of ERA Franchise Systems LLC. Each office is independently owned and operated.