
429 Auth Street, Durand, WI 54736
Local realty services provided by:ERA MyPro Realty
Listed by: robert pelke
Office: prime realty, llc*
MLS#:7141181
Source:Metro MLS
429 Auth Street,Durand, WI 54736
$249,500
- 4 Beds
- 2 Baths
- 1,796 sq. ft.
- Single family
- Active
Price summary
- Price:$249,500
- Price per sq. ft.:$138.92
About this home
You can move right in this super clean and well maintained 3-4 bedroom, 1.5 bath ranch home. The home features a nice floorplan with large living room, good sized bedrooms, and a finished lower level with a huge rec room and an office that could be a 4th bedroom. With recent updates to the boiler, water heater, and brand new breaker box, as well as exterior updates to the roof, windows, siding, soffit, fascia, and gutters, this home should provide many years of care-free living. All this and a lot more in a great location! Check it out before its gone!
Contact an agent
Home facts
- Year built:1973
- Subdivision & Development:City Add
- Listing ID #:7141181
- Added:21 day(s) ago
- Updated:September 23, 2026 at 03:58 PM
Rooms and interior
- Bedrooms:4
- Total bathrooms:2
- Full bathrooms:1
- Dining Description:On Main Level
- Kitchen Description:Microwave, On Main Level, Range, Refrigerator
- Bedroom Description:Master Bedroom On Main Level
- Basement Description:Full
- Living area:1,796 sq. ft.
Heating and cooling
- Cooling:Window/wall AC
- Heating:Boiler, Natural Gas
Structure and exterior
- Year built:1973
- Building area:1,796 sq. ft.
- Lot area:0.35 Acres
- Construction Materials:Vinyl
- Levels:1 Story
Utilities
- Water:Municipal Water
- Sewer:Municipal Sewer
Finances and disclosures
- Price:$249,500
- Price per sq. ft.:$138.92
- Tax amount:$2,662 (2025)
Features and amenities
- Appliances:Microwave, Range, Refrigerator, Washer
- Laundry features:Dryer, Washer
Parking
- Parking description:Garage - Attached
- Garage spaces:1
New listings near 429 Auth Street
 $299,900Active2 beds 1 baths2,066 sq. ft.
407 8th Avenue, Durand, WI 54736
MLS# 1605243Listed by: HOMETOWN REALTY GROUP $239,900Active6 beds 2 baths2,424 sq. ft.
311 E Main Street, Durand, WI 54736
MLS# 1605179Listed by: DONNELLAN REAL ESTATE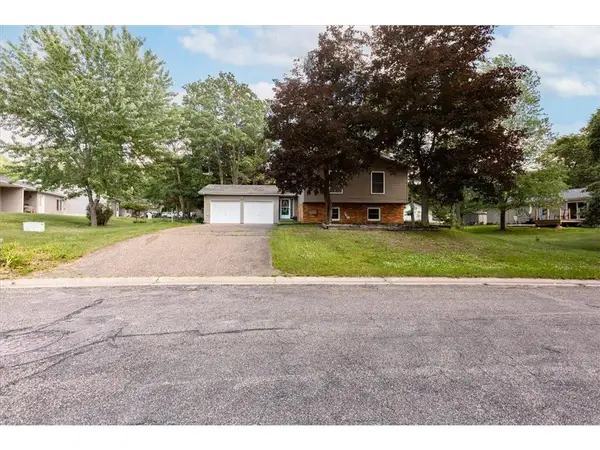 $264,900Active3 beds 3 baths1,663 sq. ft.
1122 Jerry Avenue, Durand, WI 54736
MLS# 7142592Listed by: CHARLIE TIFFANY REAL ESTATE $199,900Active2 beds 2 baths1,456 sq. ft.
402 E Prospect Street, Durand, WI 54736
MLS# 1604840Listed by: PRIME REALTY LLC $375,000Active4 beds 3 baths2,872 sq. ft.
215 W Prospect Street, Durand, WI 54736
MLS# 1604708Listed by: CHARLIE TIFFANY REAL ESTATE $226,000Pending4 beds 2 baths1,688 sq. ft.
615 W Prospect Street, Durand, WI 54736
MLS# 1604547Listed by: PROPERTY SHOPPE REALTY LLC $95,000Pending3 beds 1 baths1,754 sq. ft.
1209 E Prospect Street, Durand, WI 54736
MLS# 1604438Listed by: PRIME REALTY LLC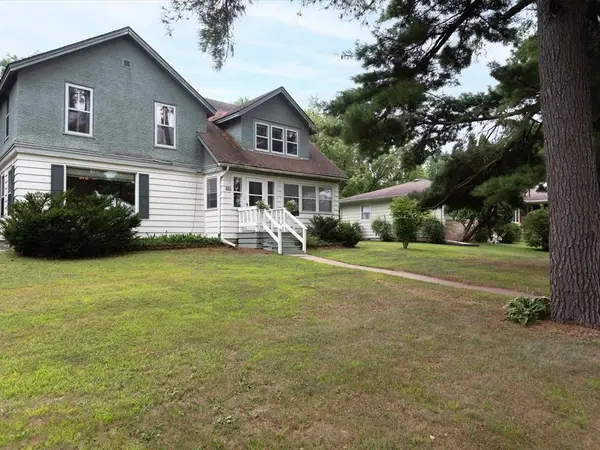 $199,900Pending4 beds 3 baths1,920 sq. ft.
601 W Prospect Street, Durand, WI 54736
MLS# 1604233Listed by: CHARLIE TIFFANY REAL ESTATE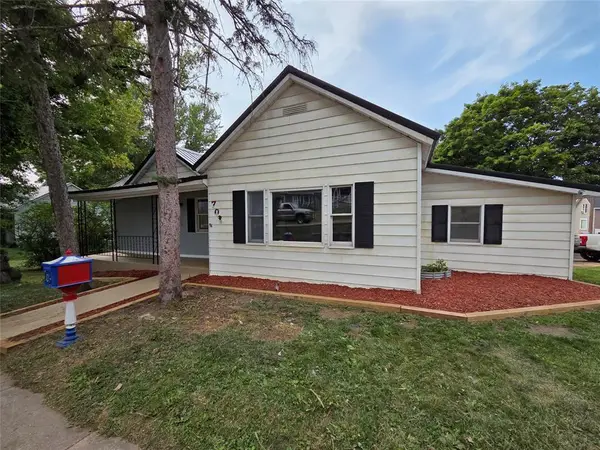 $184,000Pending2 beds 2 baths1,172 sq. ft.
702 W Prospect Street, Durand, WI 54736
MLS# 1603848Listed by: RIVERBEND REALTY GROUP, LLC


Protect your home and budget from life's surprises with an Assurant Home Warranty, backed by a partner that supports you through every step of homeownership. Explore Plans.
© 2023 - 2026 ERA Franchise Systems LLC. All rights reserved. ERA Franchise Systems LLC fully supports the principles of the Fair Housing Act and the Equal Opportunity Act. ERA, ERA Real Estate powered, and their respective logos are registered service marks of ERA Franchise Systems LLC. Each office is independently owned and operated.