
W5421 Kees Lane, Durand, WI 54736
Local realty services provided by:ERA MyPro Realty
Listed by: liz thompson
Office: c21 affiliated
MLS#:1606627
Source:WIREX via South Central Wisconsin MLS
W5421 Kees Lane,Durand, WI 54736
$284,900
- 3 Beds
- 3 Baths
- 2,477 sq. ft.
- Single family
- Active
Price summary
- Price:$284,900
- Price per sq. ft.:$115.02
About this home
Country Living with Room to Grow and Endless Possibilities! Situated on 1.25 acres in a peaceful rural setting surrounded by open fields and wildlife, this property offers space, privacy, and an abundance of flexible living options. With a little vision and some cosmetic updates, you can transform this home into your own country paradise! Main level offers an abundance of living space and versatility, featuring two bedrooms, two full bathrooms, two living areas, two kitchen spaces, and two dining areas, along with convenient main-floor laundry. One area of the main level offers an option for separate living arrangements complete with one of the 2 full bedrooms, a full bathroom, living space and kitchenette with sink. You may find this perfect if you are looking for a multi-generational living space, additional guest space, or simply room to spread out, the possibilities are here! The lower level adds even more functionality with an extra-large bedroom, full bathroom, office space, workshop area, abundant storage, and a tucked-under two-car attached garage. A separate pole building provides additional room for yard equipment, storage, hobbies, and more. Recent improvements include a new tankless water heater, updated electrical with the option to add a hot tub, along with some fresh paint and updated lighting. Enjoy the convenience of multiple living spaces, generous storage, and room to enjoy the outdoors, all in a peaceful country setting. If you've been searching for acreage, flexible living space, and the opportunity to make a property your own, this one is worth a look. Bring your ideas and discover the possibilities! OPEN HOUSE THIS SUNDAY 11/15 10-11:30AM...
Contact an agent
Home facts
- Year built:1980
- Listing ID #:1606627
- Added:5 day(s) ago
- Updated:November 18, 2026 at 05:06 PM
Rooms and interior
- Bedrooms:3
- Total bathrooms:3
- Full bathrooms:3
- Dining Description:On Main Level
- Kitchen Description:Dishwasher, Freezer, Microwave, On Main Level, Range/Oven, Refrigerator
- Bedroom Description:Master Bedroom On Main Level
- Basement Description:Full
- Living area:2,477 sq. ft.
Heating and cooling
- Cooling:Central Air
- Heating:Hot Water, LP Gas
Structure and exterior
- Year built:1980
- Building area:2,477 sq. ft.
- Lot area:1.25 Acres
- Construction Materials:Aluminum, Vinyl
- Exterior Features:Deck
- Foundation Description:Poured Concrete
- Levels:1 Story
Utilities
- Water:Well
- Sewer:Private Septic System
Finances and disclosures
- Price:$284,900
- Price per sq. ft.:$115.02
- Tax amount:$3,388 (2025)
Features and amenities
- Appliances:Dishwasher, Microwave, Refrigerator
- Amenities:Ceiling Fan(s), Circuit Breakers, High Speed Internet, Water Softener
Parking
- Parking description:2 Car Garage, Garage - Attached, Garage Opener Included
- Garage spaces:2
New listings near W5421 Kees Lane
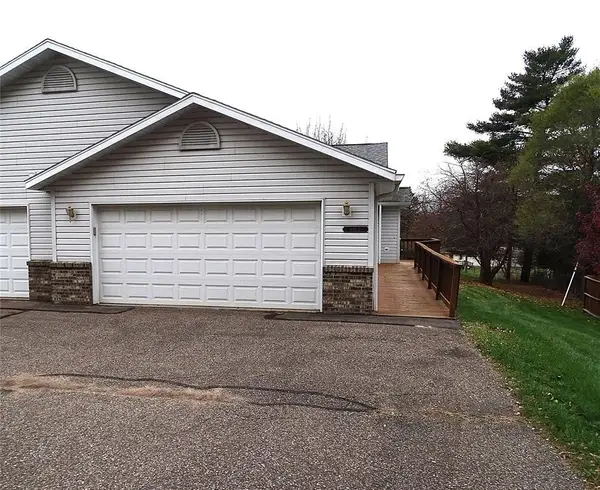 $237,500Active3 beds 2 baths1,670 sq. ft.
410 Lee Street #C, Durand, WI 54736
MLS# 1606622Listed by: PRIME REALTY LLC $169,900Active3 beds 1 baths1,230 sq. ft.
523 7th Avenue, Durand, WI 54736
MLS# 1606286Listed by: JULIE BROWN REAL ESTATE GROUP $199,509Active4 beds 1 baths1,656 sq. ft.
509 7th Avenue, Durand, WI 54736
MLS# 7161362Listed by: CHARLIE TIFFANY REAL ESTATE $250,000Active3 beds 2 baths2,160 sq. ft.
1231 E Prospect Street, Durand, WI 54736
MLS# 1605979Listed by: EDINA REALTY, INC. - CHIPPEWA VALLEY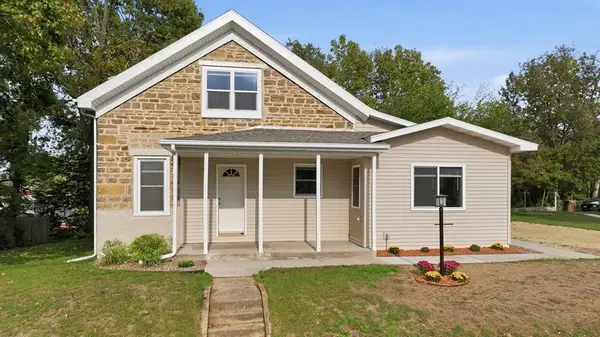 $330,000Active4 beds 4 baths2,428 sq. ft.
510 1st Avenue, Durand, WI 54736
MLS# 7161395Listed by: CHARLIE TIFFANY REAL ESTATE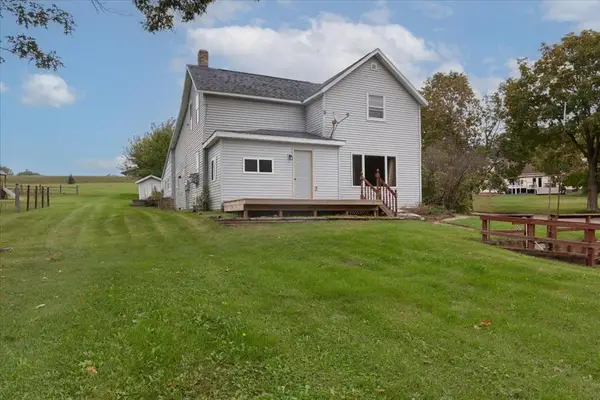 $149,900Active4 beds 2 baths1,904 sq. ft.
826 3rd Avenue, Durand, WI 54736
MLS# 7154291Listed by: CHARLIE TIFFANY REAL ESTATE $289,900Active3 beds 1 baths2,066 sq. ft.
407 8th Avenue, Durand, WI 54736
MLS# 1605243Listed by: HOMETOWN REALTY GROUP $194,900Active6 beds 2 baths2,424 sq. ft.
311 E Main Street, Durand, WI 54736
MLS# 1605179Listed by: DONNELLAN REAL ESTATE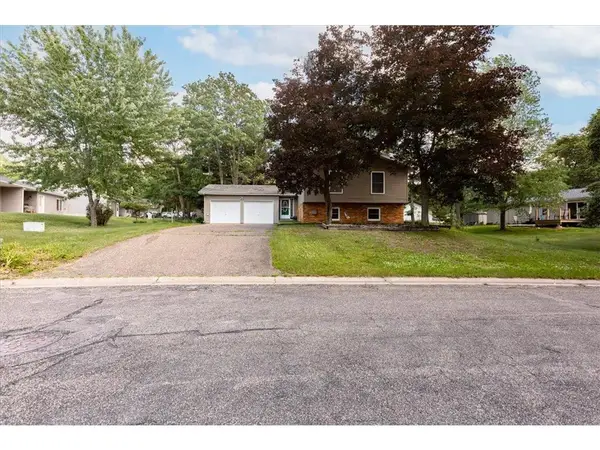 $264,900Active3 beds 3 baths1,663 sq. ft.
1122 Jerry Avenue, Durand, WI 54736
MLS# 7142592Listed by: CHARLIE TIFFANY REAL ESTATE $189,900Active2 beds 2 baths1,456 sq. ft.
402 E Prospect Street, Durand, WI 54736
MLS# 1604840Listed by: PRIME REALTY LLC


Protect your home and budget from life's surprises with an Assurant Home Warranty, backed by a partner that supports you through every step of homeownership. Explore Plans.
© 2023 - 2026 ERA Franchise Systems LLC. All rights reserved. ERA Franchise Systems LLC fully supports the principles of the Fair Housing Act and the Equal Opportunity Act. ERA, ERA Real Estate powered, and their respective logos are registered service marks of ERA Franchise Systems LLC. Each office is independently owned and operated.