
6096 River ROAD, Eagle River, WI 54521
Local realty services provided by:ERA MyPro Realty
Listed by: bradley vogel
Office: badgerland real estate & associates, llc.
MLS#:1979208
Source:Metro MLS
6096 River ROAD,Eagle River, WI 54521
$324,900
- 2 Beds
- 1 Baths
- 1,110 sq. ft.
- Single family
- Active
Price summary
- Price:$324,900
- Price per sq. ft.:$292.7
About this home
Looking for river frontage? You've found it with this fantastic ranch home on 200 feet of the Wisconsin River! Enjoy amazing views along with great fishing potential. Relax and enjoy nature in your wonderful attached screen in porch. Large 2 car attached garage for all those toys. Bring your kayaks, tubes, canoes and all your fun river toys. Cozy up to the fireplace in the large open living space. Full basement with bonus room has plenty of potential. Very close to recreational/snowmobile trails and National forest areas.
Contact an agent
Home facts
- Year built:1955
- Listing ID #:1979208
- Added:2 day(s) ago
- Updated:September 06, 2026 at 03:40 PM
Rooms and interior
- Bedrooms:2
- Total bathrooms:1
- Full bathrooms:1
- Kitchen Description:Microwave, On Main Level, Oven, Range, Refrigerator
- Bedroom Description:Master Bedroom On Main Level
- Basement Description:Full, Partially Finished, Sump Pump
- Living area:1,110 sq. ft.
Heating and cooling
- Cooling:Wall/Sleeve Air
- Heating:Natural Gas, Radiant/Hot Water
Structure and exterior
- Year built:1955
- Building area:1,110 sq. ft.
- Lot area:0.68 Acres
- Architectural Style:Ranch
- Construction Materials:Aluminum, Aluminum/Steel
- Levels:1 Story
Utilities
- Water:Well
- Sewer:Private Septic System
Finances and disclosures
- Price:$324,900
- Price per sq. ft.:$292.7
- Tax amount:$1,273 (2025)
Features and amenities
- Appliances:Microwave, Oven, Range, Refrigerator, Washer
- Laundry features:Dryer, Washer
- Amenities:Water Softener
Parking
- Parking description:2 Car Garage, Garage - Attached, Garage Opener Included
- Garage spaces:2
New listings near 6096 River ROAD
- New
 $109,900Active1.72 Acres
SILVER SHORES LANE, Eagle River, WI 54521
MLS# 50332042Listed by: KELLER WILLIAMS CLASSIC REALTY NW  $775,000Pending3 beds 1 baths1,400 sq. ft.
1924 Eagle Trail, Eagle River, WI 54521
MLS# 2030139Listed by: KELLER WILLIAMS LEGACY GROUP $680,000Active1.77 Acres
6280 E SNIPE LAKE ROAD, Eagle River, WI 54521
MLS# 50330234Listed by: COLDWELL BANKER REAL ESTATE GROUP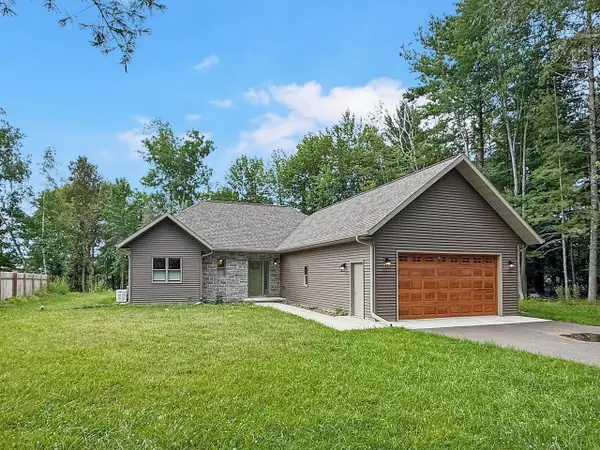 $865,000Pending3 beds 2 baths1,417 sq. ft.
406 W SHERBURN STREET, Eagle River, WI 54521
MLS# 22603457Listed by: REMAX EXCEL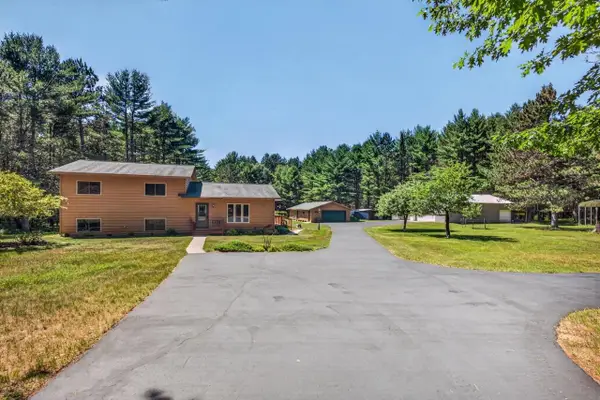 $449,900Active4 beds 2 baths2,600 sq. ft.
1801 Rangeline Road, Eagle River, WI 54521
MLS# 2028360Listed by: FIRST WEBER INC $539,900Active3 beds 3 baths2,560 sq. ft.
3475 OAK HILL LANE, Eagle River, WI 54521
MLS# 22603041Listed by: THE LEGACY GROUP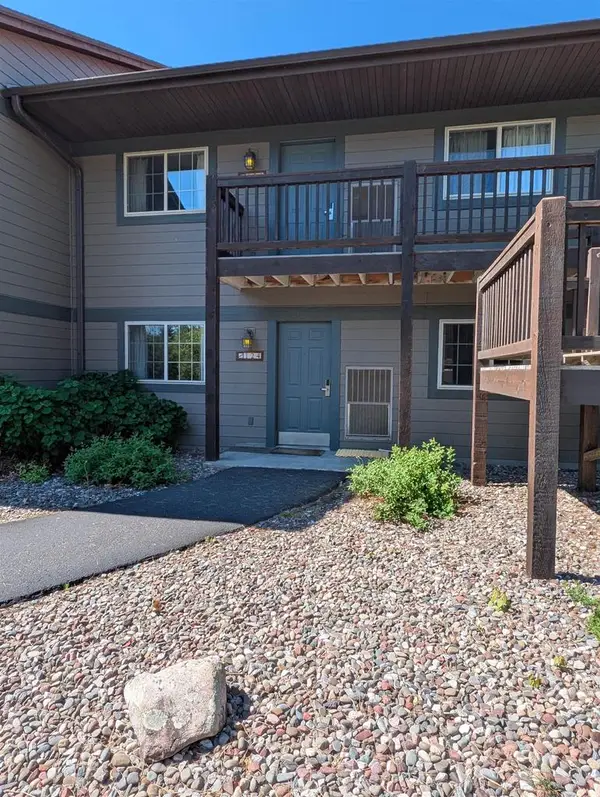 $409,000Active3 beds 2 baths1,260 sq. ft.
2002 WILD EAGLE LANE #124, Eagle River, WI 54521
MLS# 50327505Listed by: THIEL REAL ESTATE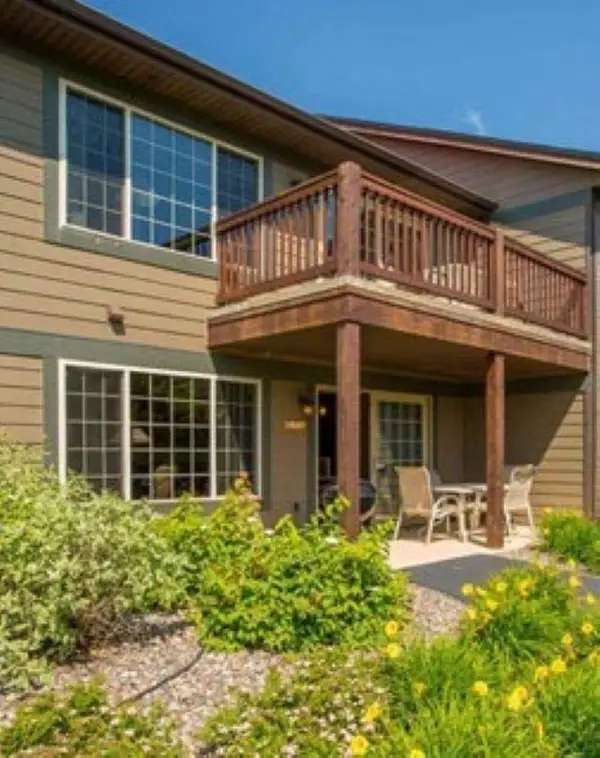 $235,000Pending2 beds 2 baths1,120 sq. ft.
2022 WILD EAGLE LANE #234, Eagle River, WI 54521
MLS# 50326598Listed by: THIEL REAL ESTATE $295,000Active2 beds 2 baths1,120 sq. ft.
2012 WILD EAGLE LANE #128, Eagle River, WI 54521
MLS# 50326601Listed by: THIEL REAL ESTATE


Protect your home and budget from life's surprises with an Assurant Home Warranty, backed by a partner that supports you through every step of homeownership. Explore Plans.
© 2023 - 2026 ERA Franchise Systems LLC. All rights reserved. ERA Franchise Systems LLC fully supports the principles of the Fair Housing Act and the Equal Opportunity Act. ERA, ERA Real Estate powered, and their respective logos are registered service marks of ERA Franchise Systems LLC. Each office is independently owned and operated.