
W343S9230 Jericho COURT, Eagle, WI 53119
Local realty services provided by:ERA MyPro Realty
Listed by: gina dingman
Office: realty executives integrity-east troy
MLS#:1968428
Source:Metro MLS
W343S9230 Jericho COURT,Eagle, WI 53119
$1,385,000
- 4 Beds
- 3 Baths
- - sq. ft.
- Single family
- Sold
Sorry, we are unable to map this address
Price summary
- Price:$1,385,000
About this home
Escape to your own private paradise with this exceptional 4 bedroom 3 bath home set on 5 scenic acres complete with a tranquil creek and inviting sitting area.Entertain effortlessly with two expansive decks,a patio,outdoor bar area and one of a kind heated garage featuring an indoor grill,warming drawer,granite countertops,and a high clearance bay perfect for a car lift! The heart of the home is the chef's kitchen,boasting a commercial grade Viking range and refrigerator flowing into the great room,dining room and fourseason sunroom.The walkout lower level offers a spacious family room w/wet bar,bedroom,full bath,cedar closet,abundant storage and versatile bonus space ideal for a fitness studio,zen retreat,office or gathering area.Even the oversized laundry&mud room are designed to impress
Contact an agent
Home facts
- Year built:1997
- Listing ID #:1968428
- Added:61 day(s) ago
- Updated:August 22, 2026 at 07:31 AM
Rooms and interior
- Bedrooms:4
- Total bathrooms:3
- Full bathrooms:3
- Dining Description:On Main Level
- Bathrooms Description:Master Bedroom Bath, Master Bedroom Bath: Walk-In Shower, Shower on Lower, Tub Only
- Kitchen Description:Dishwasher, Microwave, On Main Level, Oven, Refrigerator
- Bedroom Description:Master Bedroom On Main Level
- Basement Description:Full, Full Size Windows, Partially Finished, Walk Out/Outer Door
Heating and cooling
- Cooling:Central Air
- Heating:Natural Gas
Structure and exterior
- Year built:1997
- Lot Features:Wooded
- Architectural Style:Contemporary, Ranch
- Construction Materials:Brick/Stone, Fiber Cement, Stone, Wood
- Exterior Features:Deck, Patio
- Levels:1 Story
Schools
- High school:Mukwonago
- Middle school:Park View
Utilities
- Water:Well
- Sewer:Private Septic System
Finances and disclosures
- Price:$1,385,000
- Tax amount:$6,016 (2025)
Features and amenities
- Appliances:Dishwasher, Microwave, Oven, Refrigerator, Washer
- Laundry features:Dryer, Washer
- Amenities:Cable/Satellite Available, High Speed Internet, Skylight(s), Water Softener
- Pool features:Hot Tub
Parking
- Parking description:4 Car Garage, Garage - Attached, Garage Opener Included
- Garage spaces:5
New listings near W343S9230 Jericho COURT
- New
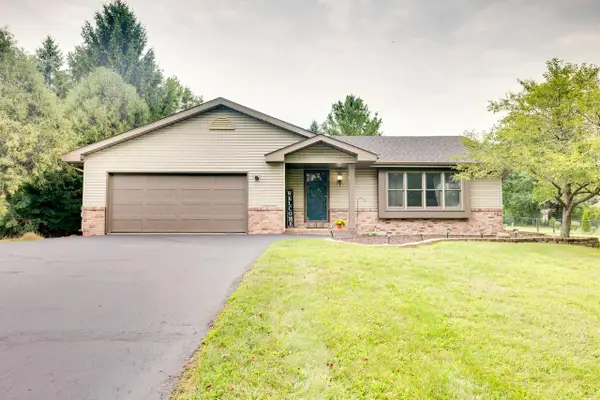 $499,000Active4 beds 3 baths1,823 sq. ft.
S98W36840 Juniper LANE, Eagle, WI 53119
MLS# 1976917Listed by: ROOTS REALTY, LLC 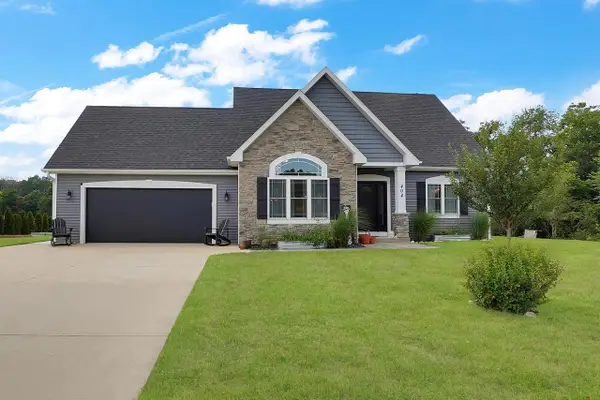 $539,900Pending3 beds 3 baths1,941 sq. ft.
404 Appletree LANE, Eagle, WI 53119
MLS# 1975347Listed by: LAKE COUNTRY FLAT FEE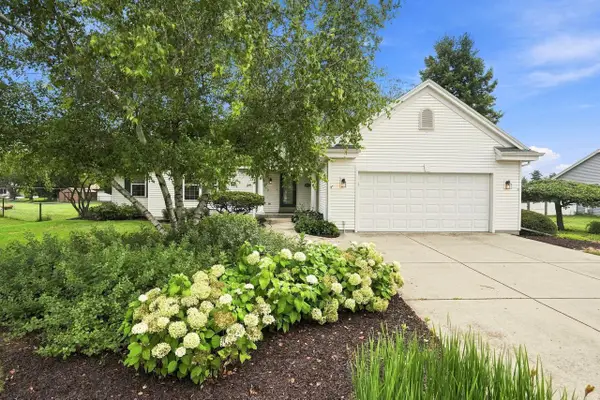 $449,500Pending3 beds 2 baths1,676 sq. ft.
306 Pleasant STREET, Eagle, WI 53119
MLS# 1975263Listed by: FIRST WEBER INC - BROOKFIELD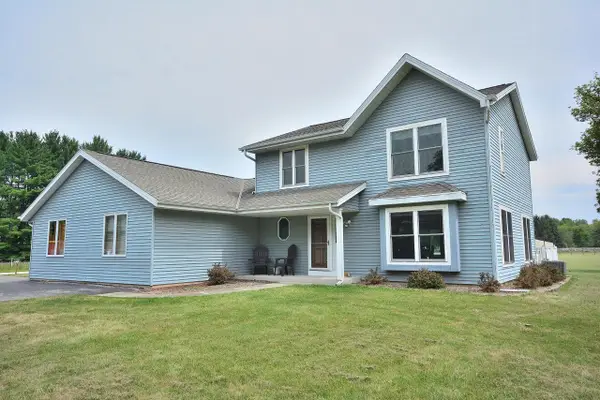 $639,900Active4 beds 3 baths2,273 sq. ft.
S108W37645 Draper ROAD, Eagle, WI 53119
MLS# 1975144Listed by: RE/MAX PREFERRED-DELAFIELD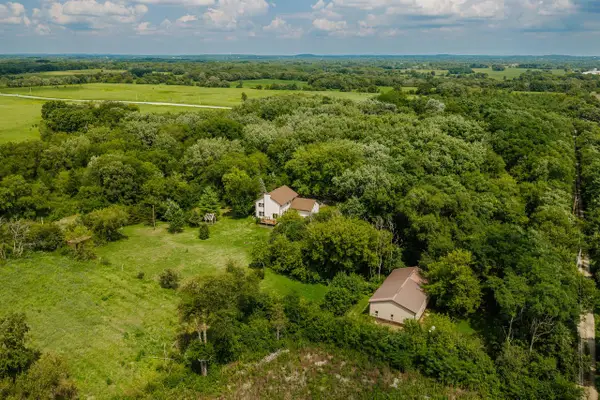 $725,000Active4 beds 3 baths3,600 sq. ft.
W365S8691 Highway 67, Eagle, WI 53119
MLS# 1975076Listed by: SHOREWEST REALTORS, INC.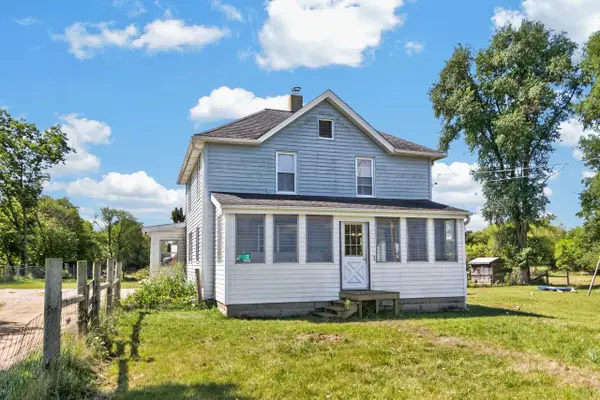 $299,800Pending3 beds 2 baths1,823 sq. ft.
W4815 Bluff ROAD, Eagle, WI 53119
MLS# 1974649Listed by: SHOREWEST REALTORS, INC.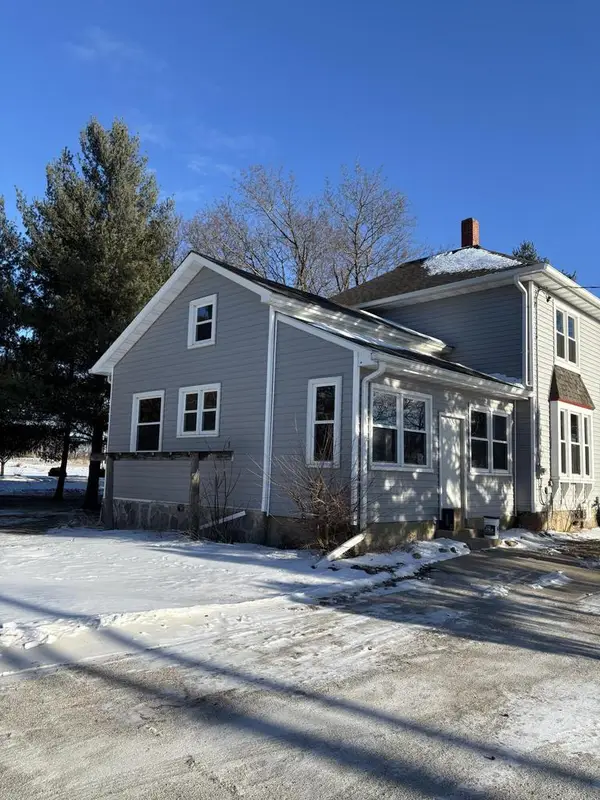 $695,000Active6 beds 3 baths2,006 sq. ft.
W397S11030 Chimney Rock, Eagle, WI 53119
MLS# 1973857Listed by: LANNON STONE REALTY LLC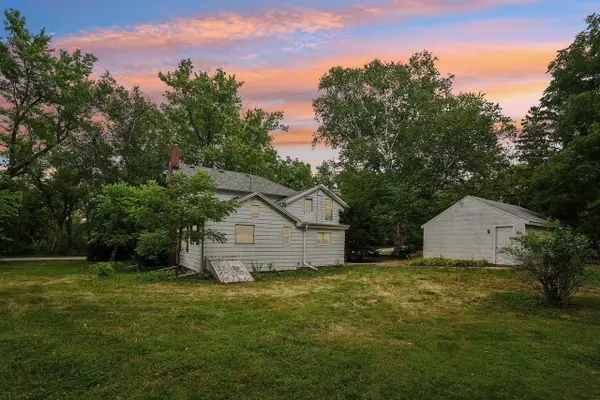 $374,900Pending5 beds 1 baths2,500 sq. ft.
S63W34771 Piper ROAD, Eagle, WI 53119
MLS# 1972978Listed by: THE REAL ESTATE STUDIO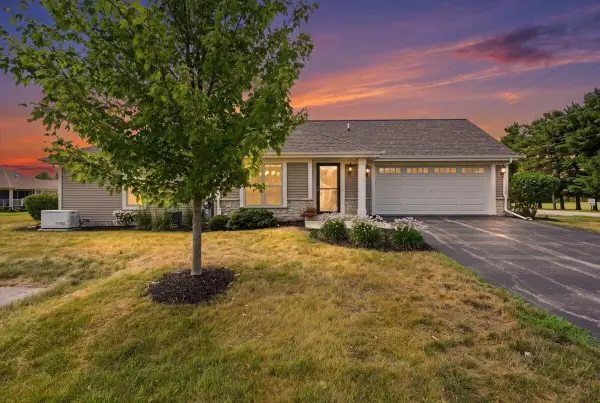 $450,000Pending2 beds 2 baths1,400 sq. ft.
300 Markham ROAD, Eagle, WI 53119
MLS# 1971967Listed by: KELLER WILLIAMS MILWAUKEE NORTH SHORE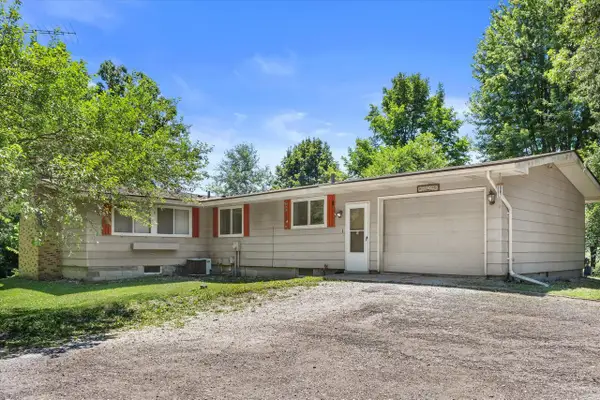 $699,900Active17.91 Acres
W347S7680 SPRAGUE ROAD, Eagle, WI 53119
MLS# 1971825Listed by: KELLER WILLIAMS REALTY-MILWAUKEE SOUTHWEST


Protect your home and budget from life's surprises with an Assurant Home Warranty, backed by a partner that supports you through every step of homeownership. Explore Plans.
© 2023 - 2026 ERA Franchise Systems LLC. All rights reserved. ERA Franchise Systems LLC fully supports the principles of the Fair Housing Act and the Equal Opportunity Act. ERA, ERA Real Estate powered, and their respective logos are registered service marks of ERA Franchise Systems LLC. Each office is independently owned and operated.