
807 Westwind DRIVE, Eagle, WI 53119
Local realty services provided by:ERA MyPro Realty
Listed by: diane switon
Office: your home buying agency llc.
MLS#:1989090
Source:WIREX via South Central Wisconsin MLS
807 Westwind DRIVE,Eagle, WI 53119
$629,900
- 3 Beds
- 2 Baths
- 1,806 sq. ft.
- Single family
- Active
Price summary
- Price:$629,900
- Price per sq. ft.:$348.78
About this home
Come Visit This Beautiful, Well Maintained Spacious Open Concept Ranch Offers 3 Bedroom, 2 Bath, Natural Gas Fireplace & A Large 3 Car Attached Garage, That Is Located In The Scenic Sub-Division Of Fox Chase In Eagle, WI On A No-Thru Street.The Home's Many Features Offer A Sprawling .92 Acre Lot With Amazing Views & A Large Concrete Patio For Entertaining. The Open Concept Living/Great & Dining Area Has Multitude Of Windows & Amazing Light & A Natural Gas Fireplace. The Large Master Bedroom Offers A Walk-In Closet & A Beautiful Master Bath With A Tiled Walk-In Shower. The 2nd & 3rd Bedrooms Are Spacious With Large Closets. The Kitchen Offers Stainless Appliances, Granite Counter Tops, A Pantry & A Snack Bar. The 1st Floor Laundry Room Is A Bonus.
Contact an agent
Home facts
- Year built:2021
- Subdivision & Development:Fox Chase
- Listing ID #:1989090
- Added:1 day(s) ago
- Updated:November 21, 2026 at 12:02 AM
Rooms and interior
- Bedrooms:3
- Total bathrooms:2
- Full bathrooms:2
- Flooring:Wood Floors
- Dining Description:On Main Level
- Bathrooms Description:Ceramic Tile, Master Bedroom Bath, Master Bedroom Bath: Walk-In Shower, Shower Over Tub, Stubbed For Bathroom on Lower, Tub Only
- Kitchen Description:Dishwasher, Disposal, Freezer, Microwave, On Main Level, Oven, Range, Refrigerator
- Bedroom Description:Master Bedroom On Main Level, Walk-In Closet(s)
- Basement Description:8'+ Ceiling, Full
- Living area:1,806 sq. ft.
Heating and cooling
- Cooling:Central Air, Forced Air
- Heating:Forced Air, Natural Gas
Structure and exterior
- Year built:2021
- Building area:1,806 sq. ft.
- Lot area:0.92 Acres
- Lot Features:Sidewalks
- Architectural Style:Ranch
- Construction Materials:Aluminum Trim, Brick/Stone, Fiber Cement, Stone
- Exterior Features:Patio
- Foundation Description:Poured Concrete
- Levels:1 Story
Schools
- High school:Palmyra-Eagle
- Middle school:Palmyra-Eagle
- Elementary school:Palmyra
Utilities
- Water:Municipal Water
- Sewer:Private Septic System
Finances and disclosures
- Price:$629,900
- Price per sq. ft.:$348.78
- Tax amount:$4,489 (2025)
Features and amenities
- Appliances:Dishwasher, Disposal, Microwave, Oven, Range, Refrigerator, Washer
- Laundry features:Dryer, Washer
- Amenities:Cable/Satellite Available, Cathedral/Vaulted Ceiling, High Speed Internet, Pantry
Parking
- Parking description:1 Space, 3 Car Garage, Garage - Attached, Garage Opener Included
- Garage spaces:3
New listings near 807 Westwind DRIVE
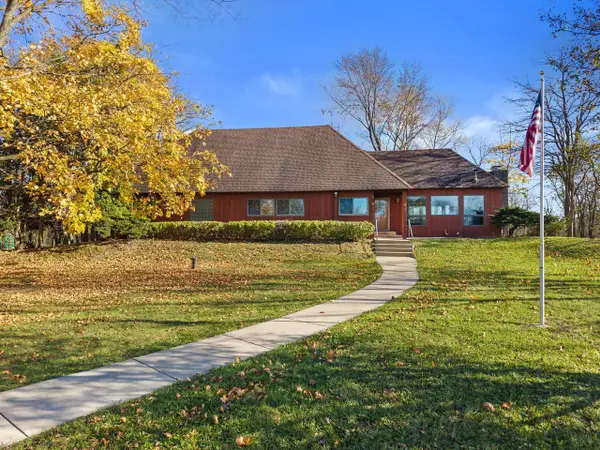 $475,000Active3 beds 2 baths1,795 sq. ft.
W369S10852 Shearer ROAD, Eagle, WI 53119
MLS# 1987898Listed by: SHOREWEST REALTORS, INC.- Open Sun, 11:30am to 1:30pm
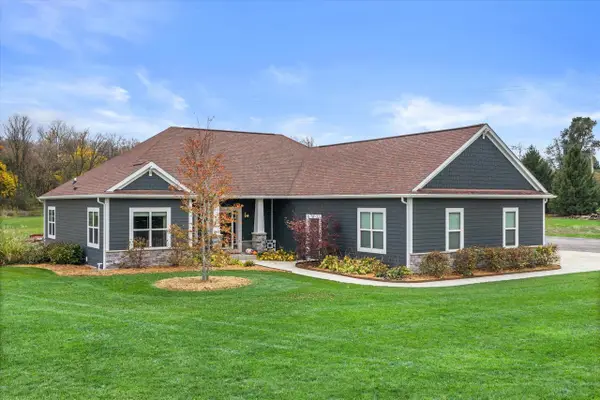 $825,000Active4 beds 3 baths3,409 sq. ft.
S100W39993 Carter LANE, Eagle, WI 53119
MLS# 1987443Listed by: CENTURY 21 BENEFIT REALTY 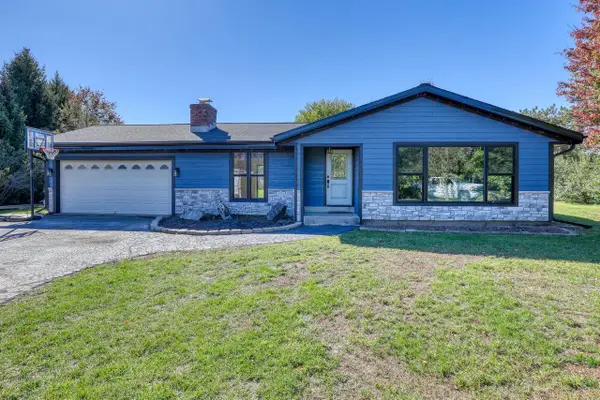 $449,900Active3 beds 2 baths1,647 sq. ft.
605 Spinning Wheel COURT, Eagle, WI 53119
MLS# 1986386Listed by: THE WISCONSIN REAL ESTATE GROUP $825,000Active4 beds 3 baths3,139 sq. ft.
W350S7890 Prairie Farms COURT, Eagle, WI 53119
MLS# 1986038Listed by: CENTURY 21 BENEFIT REALTY $399,000Pending3 beds 2 baths1,674 sq. ft.
707 Old Prospectors TRAIL, Eagle, WI 53119
MLS# 1985052Listed by: THE REAL ESTATE STUDIO-ELKHORN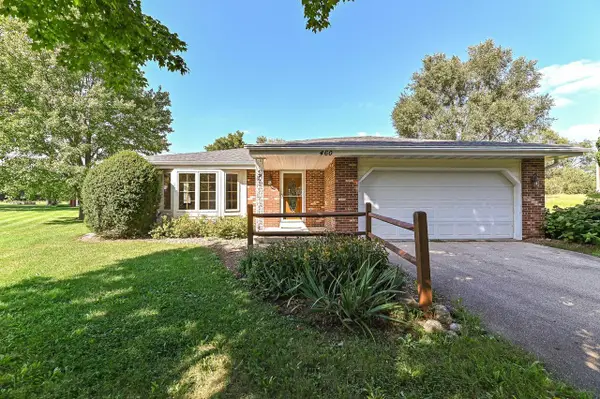 $379,000Pending3 beds 2 baths1,664 sq. ft.
460 N Sherman STREET, Eagle, WI 53119
MLS# 1984913Listed by: SHOREWEST REALTORS, INC.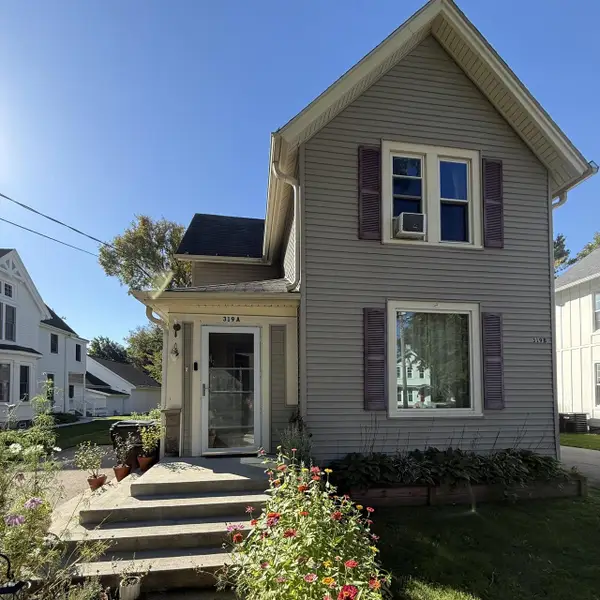 $350,000Active-- beds -- baths1,904 sq. ft.
319 E Main STREET #A&B, Eagle, WI 53119
MLS# 1983501Listed by: FORT REAL ESTATE COMPANY, LLC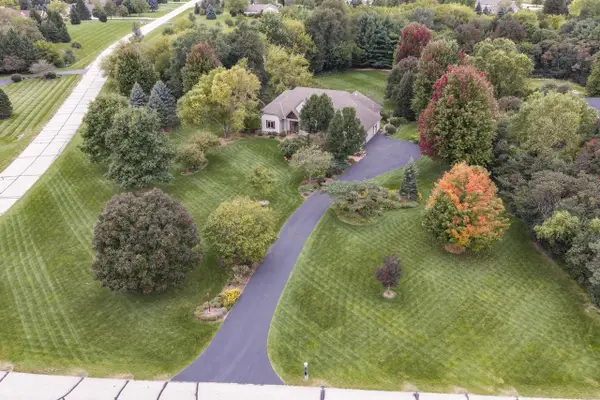 $725,000Pending3 beds 2 baths2,481 sq. ft.
W347S9485 Jericho COURT, Eagle, WI 53119
MLS# 1982668Listed by: SHOREWEST REALTORS, INC. $379,900Active3 beds 2 baths1,507 sq. ft.
304 Park AVENUE, Eagle, WI 53119
MLS# 1982316Listed by: HERITAGE REALTY


Protect your home and budget from life's surprises with an Assurant Home Warranty, backed by a partner that supports you through every step of homeownership. Explore Plans.
© 2023 - 2026 ERA Franchise Systems LLC. All rights reserved. ERA Franchise Systems LLC fully supports the principles of the Fair Housing Act and the Equal Opportunity Act. ERA, ERA Real Estate powered, and their respective logos are registered service marks of ERA Franchise Systems LLC. Each office is independently owned and operated.