
S80W36100 Oak Ridge DRIVE, Eagle, WI 53119
Local realty services provided by:ERA MyPro Realty
Listed by: steve heinemann
Office: heinemann homes, inc.
MLS#:1983325
Source:Metro MLS
S80W36100 Oak Ridge DRIVE,Eagle, WI 53119
$796,700
- 3 Beds
- 4 Baths
- 4,312 sq. ft.
- Single family
- Active
Price summary
- Price:$796,700
- Price per sq. ft.:$184.76
About this home
Nestled on a 3 acre natural rolling property surrounded by a wooded area at the end of the road. Pride of ownership shows in this exceptional, immaculate 3 BR, 3 1/2 BA, 4 car gar, over 4,300 sq ft walkout ranch, with a blend of custom built features and a wrap around deck to enjoy the views overlooking the woods. Built by the owner's with wide halls, doorways, pocket drs & exceptional detail to the living area's room sizes and uses on all levels. The Fam Rm is the feature room, featuring a gas fireplace, cabinets & 2 patio drs opening to the walkout deck. Kids bath has a whirlpool tub, LL features Rec Rm, Exercise, Game, Workshop, Tractor Rms & a oversized 2 car gar. There's a huge finished attic storage area.
Contact an agent
Home facts
- Year built:2005
- Subdivision & Development:Eagle Oaks
- Listing ID #:1983325
- Added:1 day(s) ago
- Updated:October 06, 2026 at 05:06 AM
Rooms and interior
- Bedrooms:3
- Total bathrooms:4
- Full bathrooms:3
- Flooring:Wood Floors
- Bathrooms Description:Master Bedroom Bath, Master Bedroom Bath: Walk-In Shower, Shower Over Tub, Shower Stall, Shower on Lower, Tub Only, Whirlpool
- Kitchen Description:Dishwasher, Disposal, Microwave, On Main Level, Range, Refrigerator
- Bedroom Description:Master Bedroom On Main Level, Walk-In Closet(s)
- Basement Description:8'+ Ceiling, Exposed, Finished, Full, Full Size Windows, Sump Pump, Walk Out/Outer Door
- Living area:4,312 sq. ft.
Heating and cooling
- Cooling:Central Air, Forced Air
- Heating:Forced Air, Natural Gas, Zoned Heating
Structure and exterior
- Year built:2005
- Building area:4,312 sq. ft.
- Lot area:3.06 Acres
- Lot Features:Wooded
- Architectural Style:Prairie/Craftsman, Ranch
- Construction Materials:Aluminum Trim, Fiber Cement
- Exterior Features:Deck, Patio
- Foundation Description:Poured Concrete
- Levels:1 Story
Schools
- High school:Palmyra-Eagle
- Middle school:Palmyra-Eagle
- Elementary school:Eagle
Utilities
- Water:Well
- Sewer:Private Septic System
Finances and disclosures
- Price:$796,700
- Price per sq. ft.:$184.76
- Tax amount:$4,913 (2025)
Features and amenities
- Appliances:Dishwasher, Disposal, Microwave, Range, Refrigerator, Washer
- Laundry features:Dryer, Washer
- Amenities:Cable/Satellite Available, High Speed Internet, Pantry, Skylight(s), Water Softener
Parking
- Parking description:1 Space, 4 Car Garage, Garage - Attached, Garage - Basement Access, Garage - Built-in Under Home, Garage Opener Included
- Garage spaces:4
New listings near S80W36100 Oak Ridge DRIVE
- New
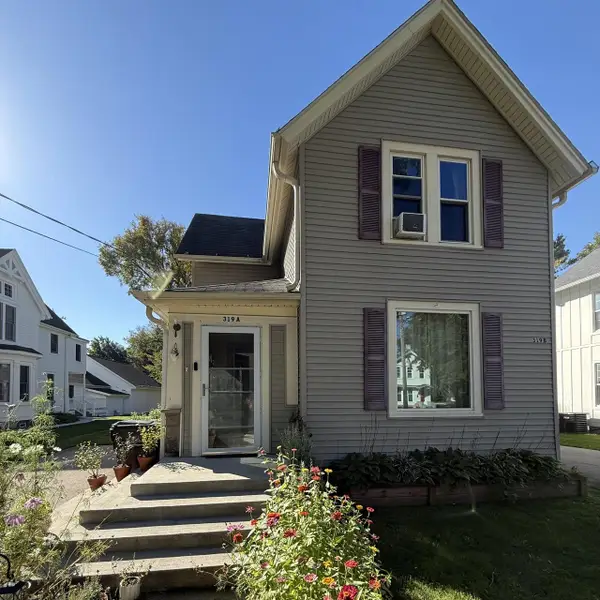 $350,000Active-- beds -- baths1,904 sq. ft.
319 E Main STREET #A&B, Eagle, WI 53119
MLS# 1983501Listed by: FORT REAL ESTATE COMPANY, LLC - New
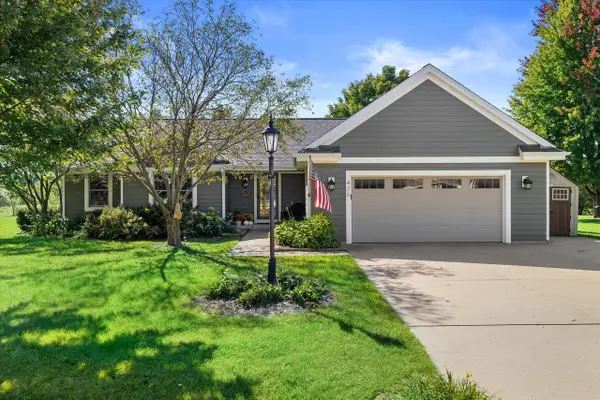 $475,000Active3 beds 2 baths1,540 sq. ft.
420 S Sherman STREET, Eagle, WI 53119
MLS# 1982998Listed by: BLUEBELL REALTY - New
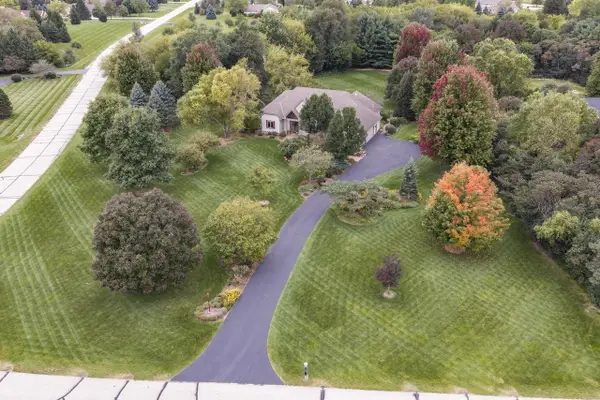 $725,000Active3 beds 2 baths2,481 sq. ft.
W347S9485 Jericho COURT, Eagle, WI 53119
MLS# 1982668Listed by: SHOREWEST REALTORS, INC. 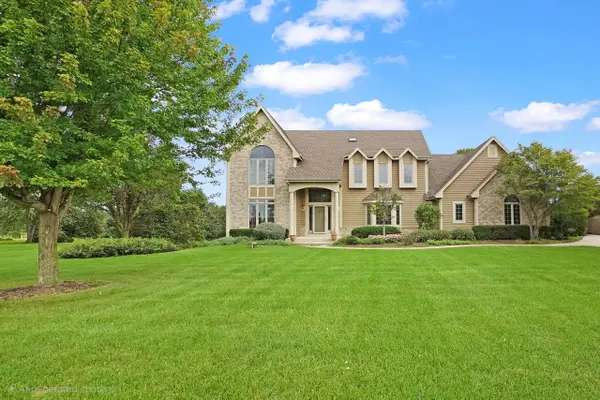 $725,000Active4 beds 3 baths3,136 sq. ft.
S89W34740 Eagle TERRACE, Eagle, WI 53119
MLS# 1981131Listed by: LAKE COUNTRY FLAT FEE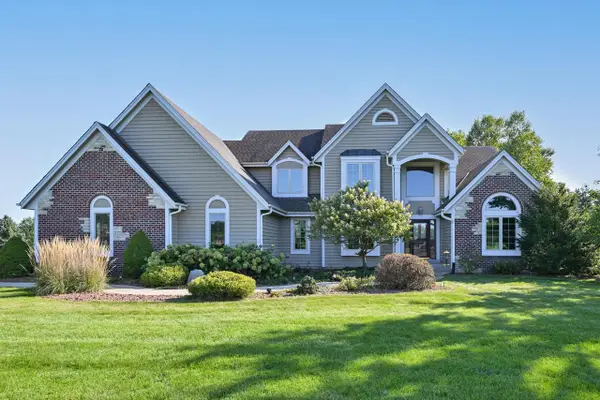 $849,000Pending5 beds 4 baths3,800 sq. ft.
S88W34633 Nesting LANE, Eagle, WI 53119
MLS# 1980631Listed by: SHOREWEST REALTORS, INC.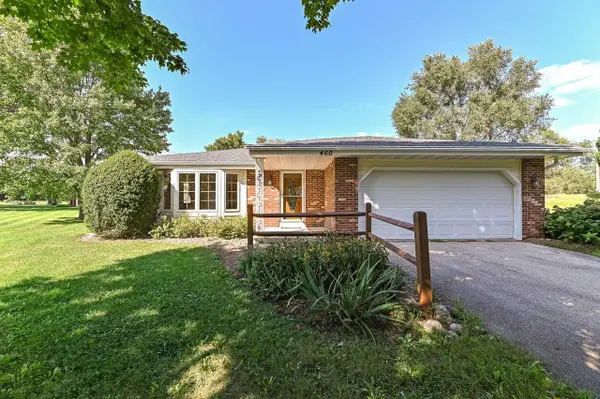 $379,000Active3 beds 2 baths1,664 sq. ft.
460 N Sherman STREET, Eagle, WI 53119
MLS# 1980276Listed by: SHOREWEST REALTORS, INC.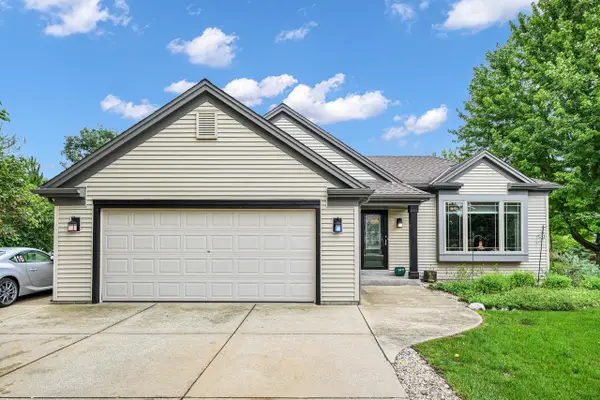 $449,900Pending3 beds 2 baths2,306 sq. ft.
302 Hawthorne DRIVE, Eagle, WI 53119
MLS# 1980215Listed by: SHOREWEST REALTORS, INC.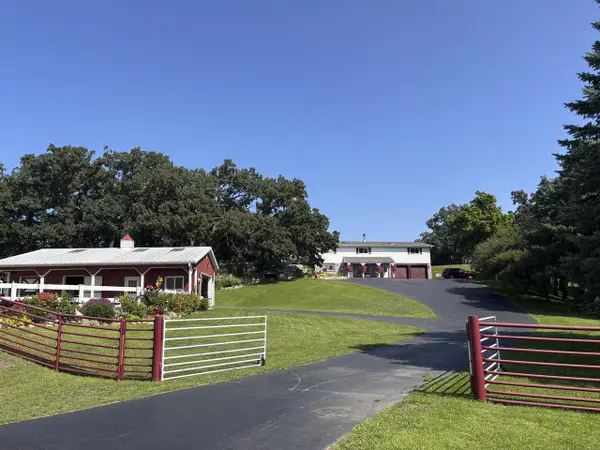 $775,000Active3 beds 3 baths2,475 sq. ft.
S103W38342 County Road NN, Eagle, WI 53119
MLS# 1979476Listed by: FORT REAL ESTATE COMPANY, LLC $480,000Pending40 Acres
S69W39606 COUNTY ROAD N, Eagle, WI 53119
MLS# 1979263Listed by: RESPONSE REALTORS


Protect your home and budget from life's surprises with an Assurant Home Warranty, backed by a partner that supports you through every step of homeownership. Explore Plans.
© 2023 - 2026 ERA Franchise Systems LLC. All rights reserved. ERA Franchise Systems LLC fully supports the principles of the Fair Housing Act and the Equal Opportunity Act. ERA, ERA Real Estate powered, and their respective logos are registered service marks of ERA Franchise Systems LLC. Each office is independently owned and operated.