
1701 STEEPLE DRIVE, East Troy, WI 53120
Local realty services provided by:ERA MyPro Realty
Listed by: carliann thiel, kendall thiel
Office: thiel real estate
MLS#:50333686
Source:Metro MLS
1701 STEEPLE DRIVE,East Troy, WI 53120
$454,900
- 3 Beds
- 3 Baths
- 1,634 sq. ft.
- Single family
- Active
Price summary
- Price:$454,900
- Price per sq. ft.:$278.4
About this home
Well maintained 3-bedroom, 2.5-bath ranch offers 1,600+ sq. ft. of comfortable living space in the desirable Sterling Oaks subdivision. The home combines an inviting open-concept layout with excellent finished living space in the lower level. The main level provides an easy flow between the living, dining, and kitchen areas - great for everyday living and entertaining. The lower level expands the home's versatility with additional recreation and entertainment space, including a custom built-in bar and pool table. Outdoor living is equally appealing, with a spacious patio, gazebo, and storage shed, creating a comfortable setting for relaxing or entertaining. .31 acre lot. CG Addendum required with all offers. Offers reviewed at 8am on 10/8. Sold As-Is. Closing after p/p auction complete.
Contact an agent
Home facts
- Year built:2002
- Listing ID #:50333686
- Added:1 day(s) ago
- Updated:October 06, 2026 at 03:56 PM
Rooms and interior
- Bedrooms:3
- Total bathrooms:3
- Full bathrooms:2
- Kitchen Description:Dishwasher, Microwave, On Main Level, Range/Oven, Refrigerator
- Bedroom Description:Master Bedroom On Main Level
- Basement Description:Full, Partially Finished
- Living area:1,634 sq. ft.
Heating and cooling
- Cooling:Central Air, Forced Air
- Heating:Forced Air, Natural Gas
Structure and exterior
- Year built:2002
- Building area:1,634 sq. ft.
- Lot area:0.31 Acres
- Architectural Style:Ranch
- Construction Materials:Vinyl
- Exterior Features:Patio
- Foundation Description:Poured Concrete
- Levels:1 Story
Utilities
- Water:Municipal Water
- Sewer:Municipal Sewer
Finances and disclosures
- Price:$454,900
- Price per sq. ft.:$278.4
- Tax amount:$4,808
Features and amenities
- Appliances:Dishwasher, Microwave, Refrigerator, Washer
- Laundry features:Dryer, Washer
Parking
- Parking description:2 Car Garage, Garage - Attached
- Garage spaces:2
New listings near 1701 STEEPLE DRIVE
- Open Sat, 12 to 2pmNew
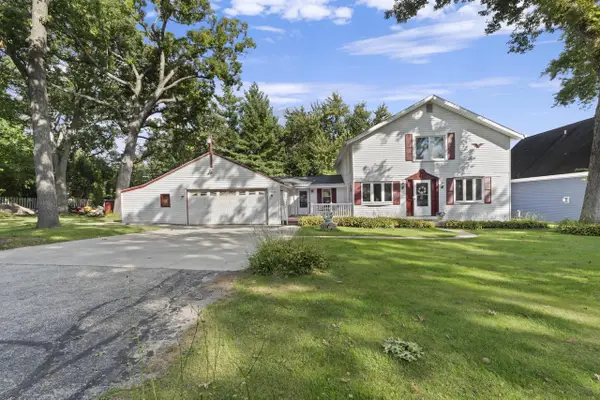 $499,900Active4 beds 3 baths2,600 sq. ft.
N9114 Cedar AVENUE, East Troy, WI 53120
MLS# 1983387Listed by: REALTY EXECUTIVES INTEGRITY BROOKFIELD - New
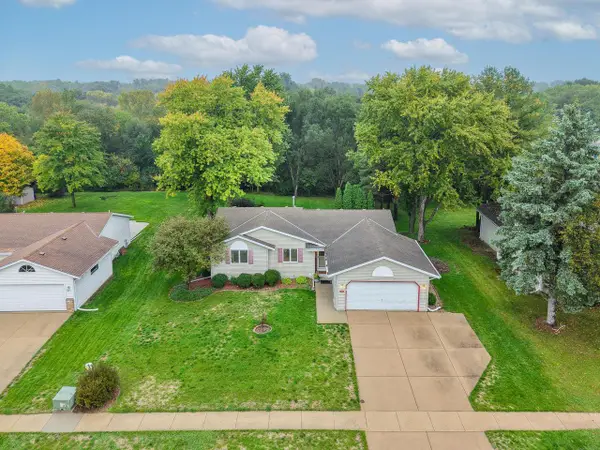 $424,000Active3 beds 2 baths2,509 sq. ft.
2796 Thomas DRIVE, East Troy, WI 53120
MLS# 1982837Listed by: RE/MAX FORWARD 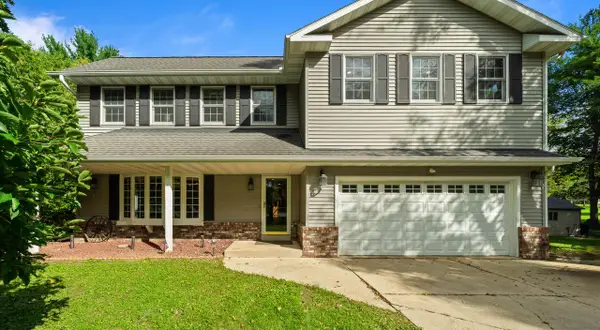 $575,000Pending4 beds 3 baths3,710 sq. ft.
W738 Harmony LANE, East Troy, WI 53120
MLS# 1982077Listed by: COMPASS WISCONSIN-LAKE GENEVA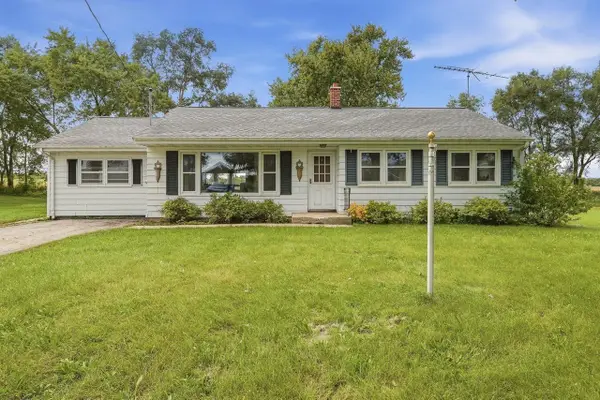 $384,900Pending3 beds 2 baths1,767 sq. ft.
N7867 Townline ROAD, East Troy, WI 53120
MLS# 1981905Listed by: REALTY EXECUTIVES INTEGRITY-EAST TROY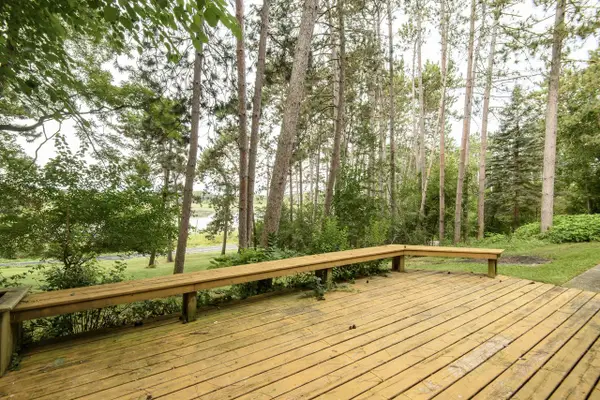 $499,900Active3 beds 2 baths1,540 sq. ft.
W4048 Little Prairie ROAD, East Troy, WI 53120
MLS# 1980465Listed by: VICTORY REALTY ELITE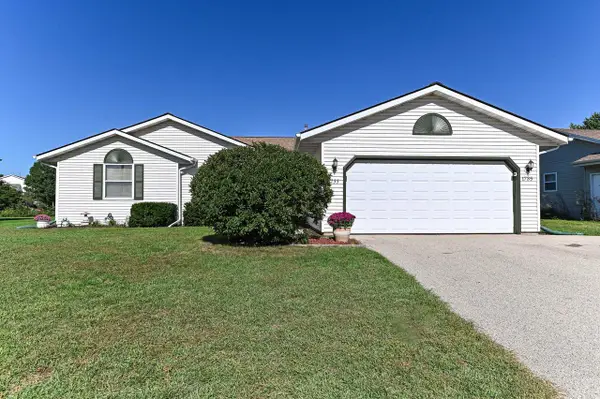 $385,000Pending3 beds 2 baths1,717 sq. ft.
1735 Thomas DRIVE, East Troy, WI 53120
MLS# 1980401Listed by: CLOSING TIME REALTY, LLC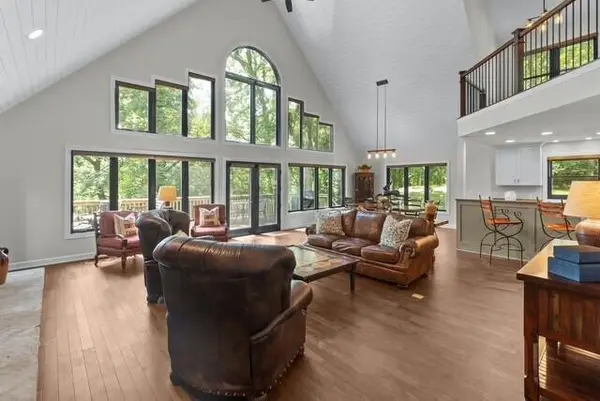 $1,299,000Pending4 beds 3 baths4,012 sq. ft.
W2247 Beulah Heights ROAD, East Troy, WI 53120
MLS# 1979619Listed by: @PROPERTIES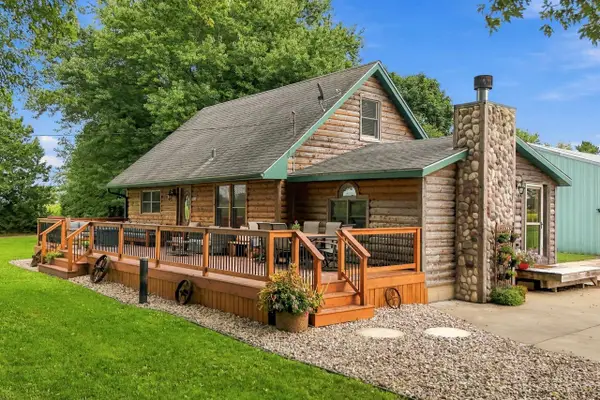 $464,900Pending3 beds 3 baths1,460 sq. ft.
N8092 Marsh ROAD, East Troy, WI 53120
MLS# 1979466Listed by: REALTY ONE GROUP LUMINOUS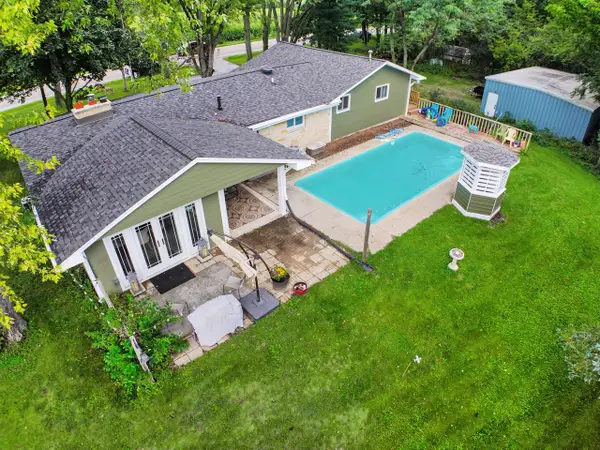 $599,000Pending4 beds 3 baths2,104 sq. ft.
W975 COUNTY ROAD L, East Troy, WI 53120
MLS# 1979317Listed by: RE/MAX FORWARD


Protect your home and budget from life's surprises with an Assurant Home Warranty, backed by a partner that supports you through every step of homeownership. Explore Plans.
© 2023 - 2026 ERA Franchise Systems LLC. All rights reserved. ERA Franchise Systems LLC fully supports the principles of the Fair Housing Act and the Equal Opportunity Act. ERA, ERA Real Estate powered, and their respective logos are registered service marks of ERA Franchise Systems LLC. Each office is independently owned and operated.