
20643 Deer Island View ROAD, Eastman, WI 54626
Local realty services provided by:ERA MyPro Realty
Listed by: tina allbaugh
Office: nexthome prime real estate
MLS#:1969802
Source:Metro MLS
20643 Deer Island View ROAD,Eastman, WI 54626
$379,000
- 1 Beds
- 2 Baths
- 1,700 sq. ft.
- Single family
- Pending
Price summary
- Price:$379,000
- Price per sq. ft.:$222.94
About this home
Escape to this cabin-style retreat with gorgeous river views and flexible living spaces designed for relaxation and entertaining. The open-concept main level brings together the kitchen, dining area, living room, and a full bath, while sliding doors lead to an expansive wraparound deck. Upstairs, the spacious loft easily accommodates two queen beds. The finished lower level features a large family room that could be divided to create an additional bedroom, a second full bath, bonus room or closet, stackable laundry, and walkout patio access. Outside, enjoy an impressive entertainment area complete with a bar and firepit, all connected to the deck and patio areas. An excellent opportunity for a full-time riverfront residence, weekend getaway, or vacation rental investment
Contact an agent
Home facts
- Year built:1995
- Listing ID #:1969802
- Added:51 day(s) ago
- Updated:August 22, 2026 at 08:08 AM
Rooms and interior
- Bedrooms:1
- Total bathrooms:2
- Full bathrooms:2
- Dining Description:On Main Level
- Bathrooms Description:Shower Over Tub, Shower on Lower, Tub Only
- Kitchen Description:Dishwasher, Microwave, On Main Level, Range, Refrigerator
- Bedroom Description:Master Bedroom On Lower Level
- Basement Description:Exposed, Finished, Full, Walk Out/Outer Door
- Living area:1,700 sq. ft.
Heating and cooling
- Cooling:Central Air, Forced Air
- Heating:Forced Air, LP Gas, Wood/Coal
Structure and exterior
- Year built:1995
- Building area:1,700 sq. ft.
- Lot area:2.11 Acres
- Lot Features:Wooded
- Architectural Style:Log Home
- Construction Materials:Log
- Exterior Features:Deck, Patio
- Levels:1.5 Story
Schools
- High school:Seneca
- Middle school:Seneca
- Elementary school:Seneca
Utilities
- Water:Shared Well
- Sewer:Private Septic System
Finances and disclosures
- Price:$379,000
- Price per sq. ft.:$222.94
- Tax amount:$3,405 (2025)
Features and amenities
- Appliances:Dishwasher, Microwave, Range, Refrigerator
- Amenities:Cathedral/Vaulted Ceiling, High Speed Internet
New listings near 20643 Deer Island View ROAD
- New
 $269,000Active4 beds 2 baths2,376 sq. ft.
120 Shanghai Ridge Road, Wauzeka, WI 53826
MLS# 2030607Listed by: RE/MAX GOLD - New
 $339,000Active1 beds 1 baths1,043 sq. ft.
58011 Hobbs Hollow Road, Eastman, WI 54626
MLS# 2030537Listed by: WISCONSIN REALTY GROUP L.L.C. 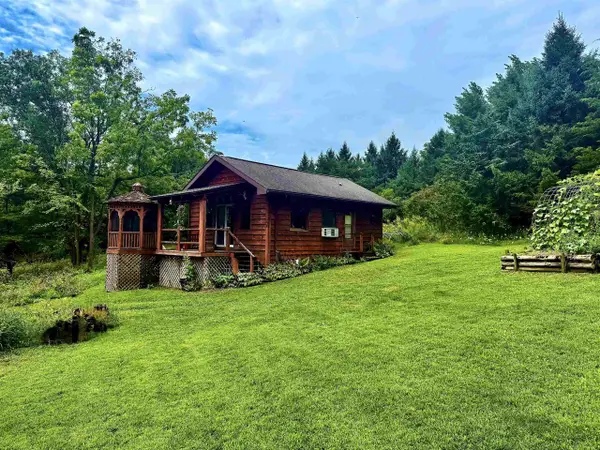 $215,000Pending1 beds 1 baths560 sq. ft.
20610 Deer Island View Road, Eastman, WI 54626
MLS# 2030589Listed by: RE/MAX GOLD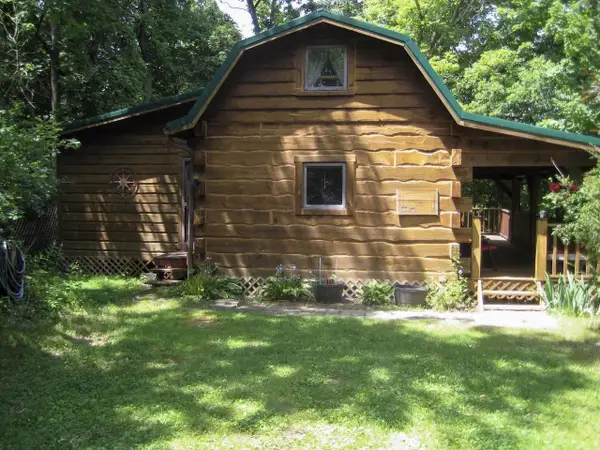 $229,000Active2 beds 1 baths938 sq. ft.
59146 Sudden Valley View Drive, Eastman, WI 54626
MLS# 2028957Listed by: JON MILES REAL ESTATE $250,000Pending2 beds 1 baths1,350 sq. ft.
24891 Sunset Ridge Lane, Eastman, WI 54626
MLS# 2026198Listed by: BUNBURY & ASSOC, REALTORS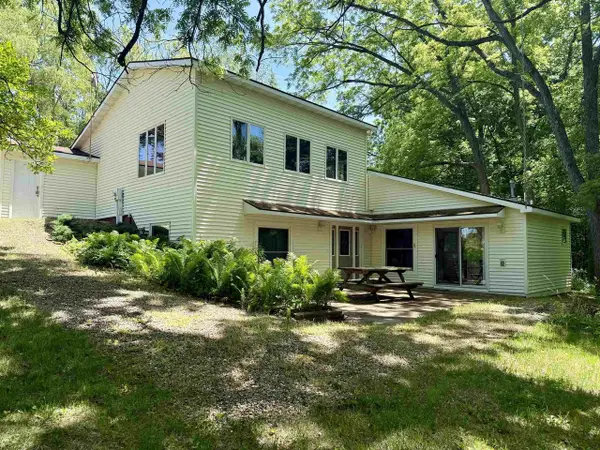 $320,000Active1 beds 2 baths1,765 sq. ft.
24975 Sunset Ridge Lane, Eastman, WI 54626
MLS# 2024667Listed by: RE/MAX GOLD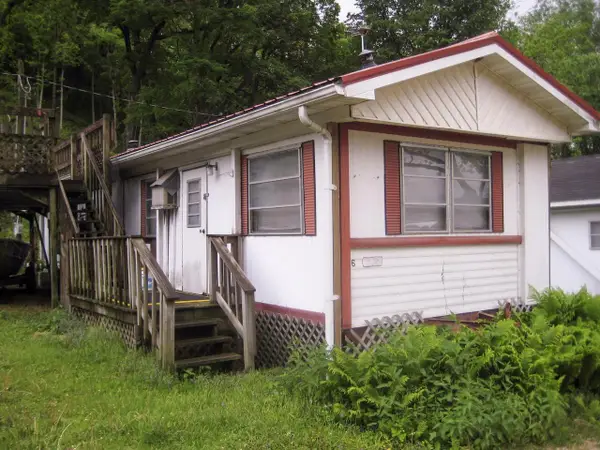 $25,000Active2 beds 1 baths660 sq. ft.
Lot 6 Falling Rock Road, Eastman, WI 54626
MLS# 2024014Listed by: JON MILES REAL ESTATE $484,900Pending3 beds 3 baths2,790 sq. ft.
62608 Ducharme Ridge Road, Eastman, WI 54626
MLS# 2023189Listed by: RE/MAX GOLD $549,000Pending3 beds 4 baths4,166 sq. ft.
58575 Benhardt Ridge Road, Eastman, WI 54626
MLS# 2022759Listed by: RE/MAX GOLD


Protect your home and budget from life's surprises with an Assurant Home Warranty, backed by a partner that supports you through every step of homeownership. Explore Plans.
© 2023 - 2026 ERA Franchise Systems LLC. All rights reserved. ERA Franchise Systems LLC fully supports the principles of the Fair Housing Act and the Equal Opportunity Act. ERA, ERA Real Estate powered, and their respective logos are registered service marks of ERA Franchise Systems LLC. Each office is independently owned and operated.